36 Reynard Estates Drive, Little Rock, AR 72210-5679
- $749,500
- 4
- BD
- 2
- BA
- 3,598
- SqFt






- List Price
- $749,500
- Status
- TAKE BACKUPS
- MLS#
- 25048514
- Price Change
- ▼ $25,500 1778802939
- Stories
- One Story
- Year Built
- 2006
- Bedrooms
- 4
- Bathrooms
- 2
- Living Area
- 3,598
- Acres
- 5.80
- Region
- Little Rock
- Subdivision
- Reynard Estates
- Neighborhood
- Reynard Estates
Property Description
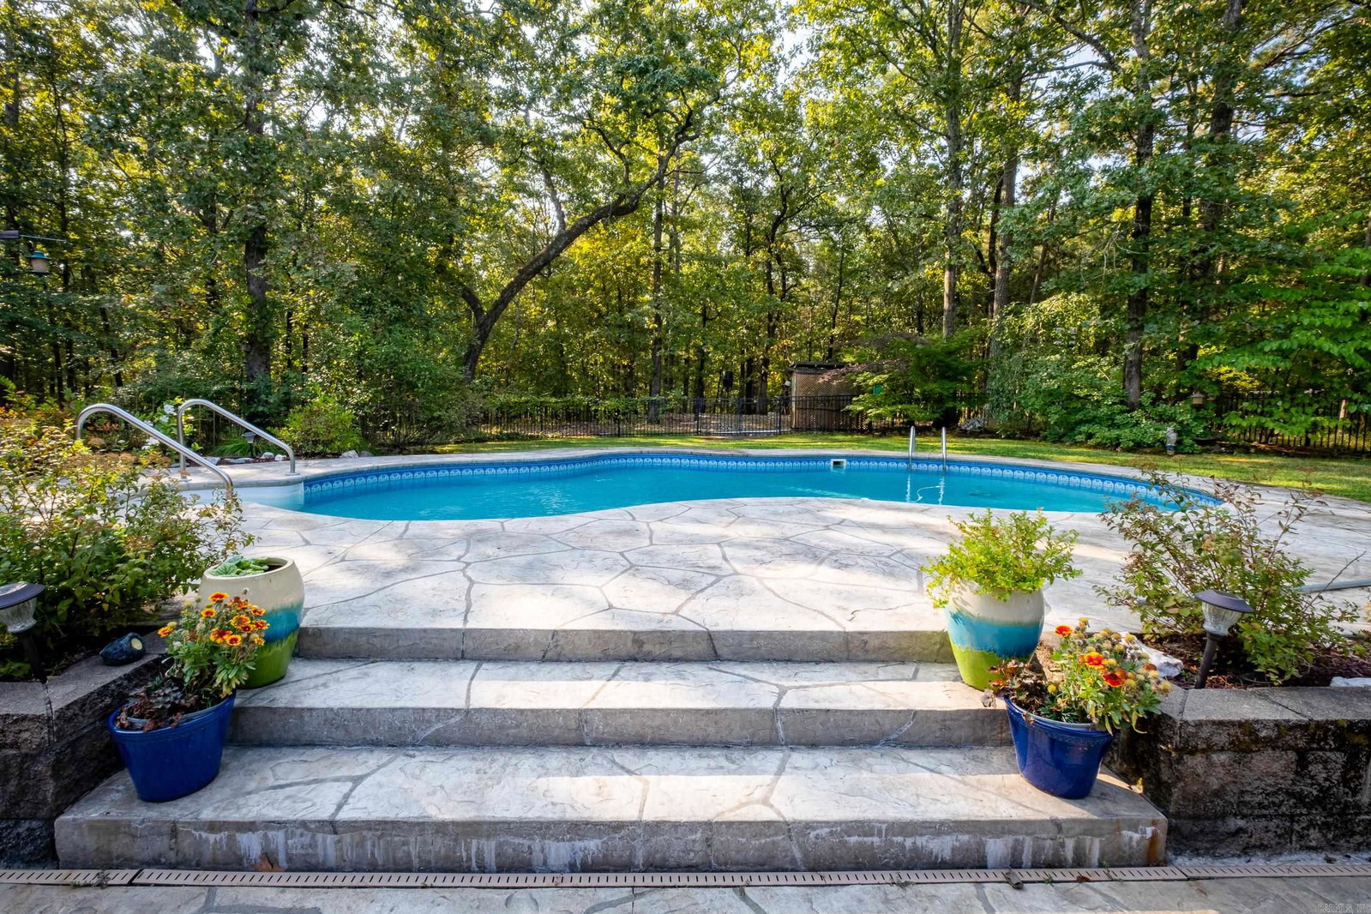
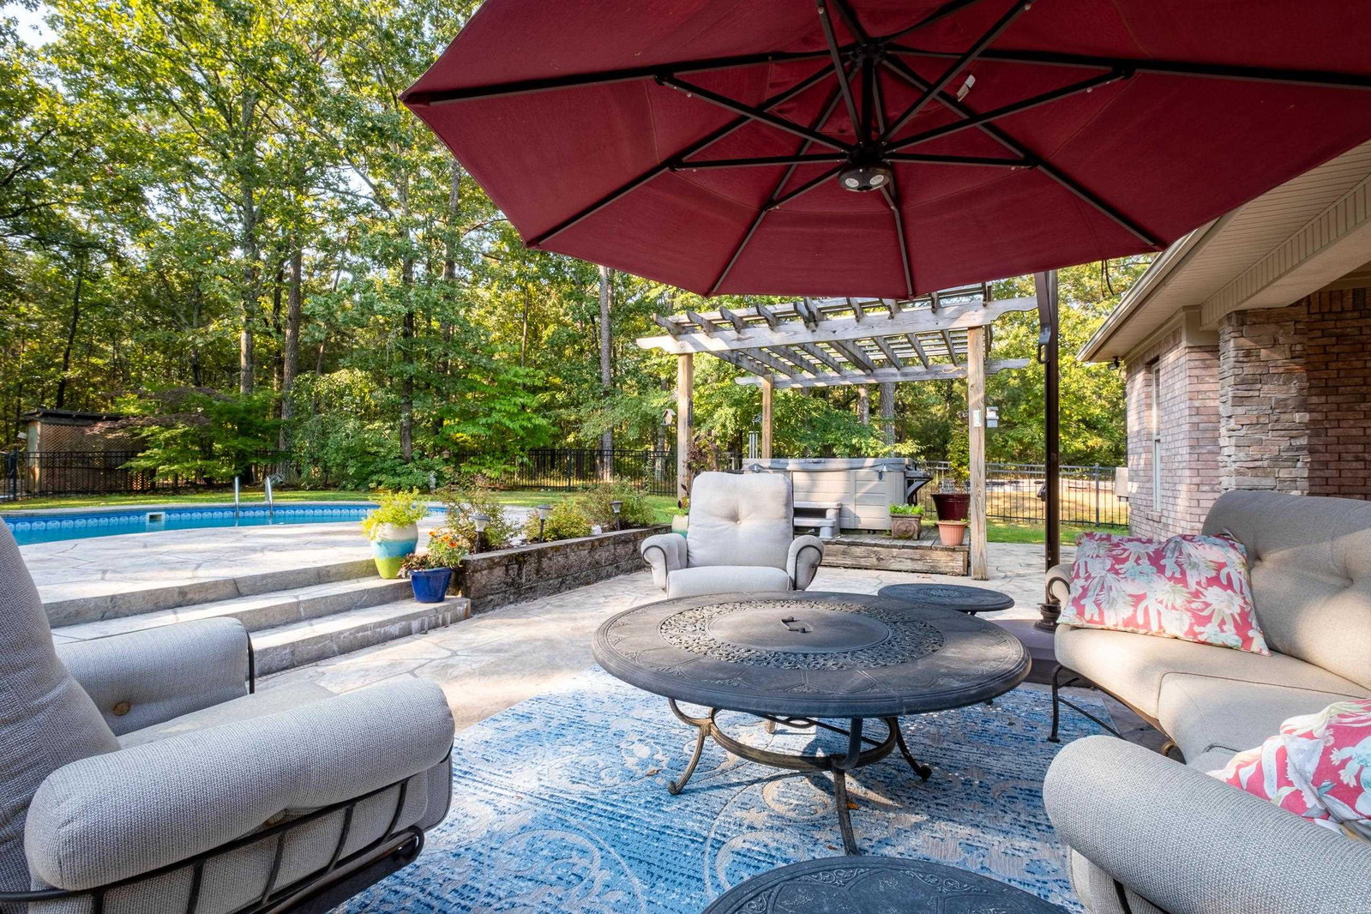
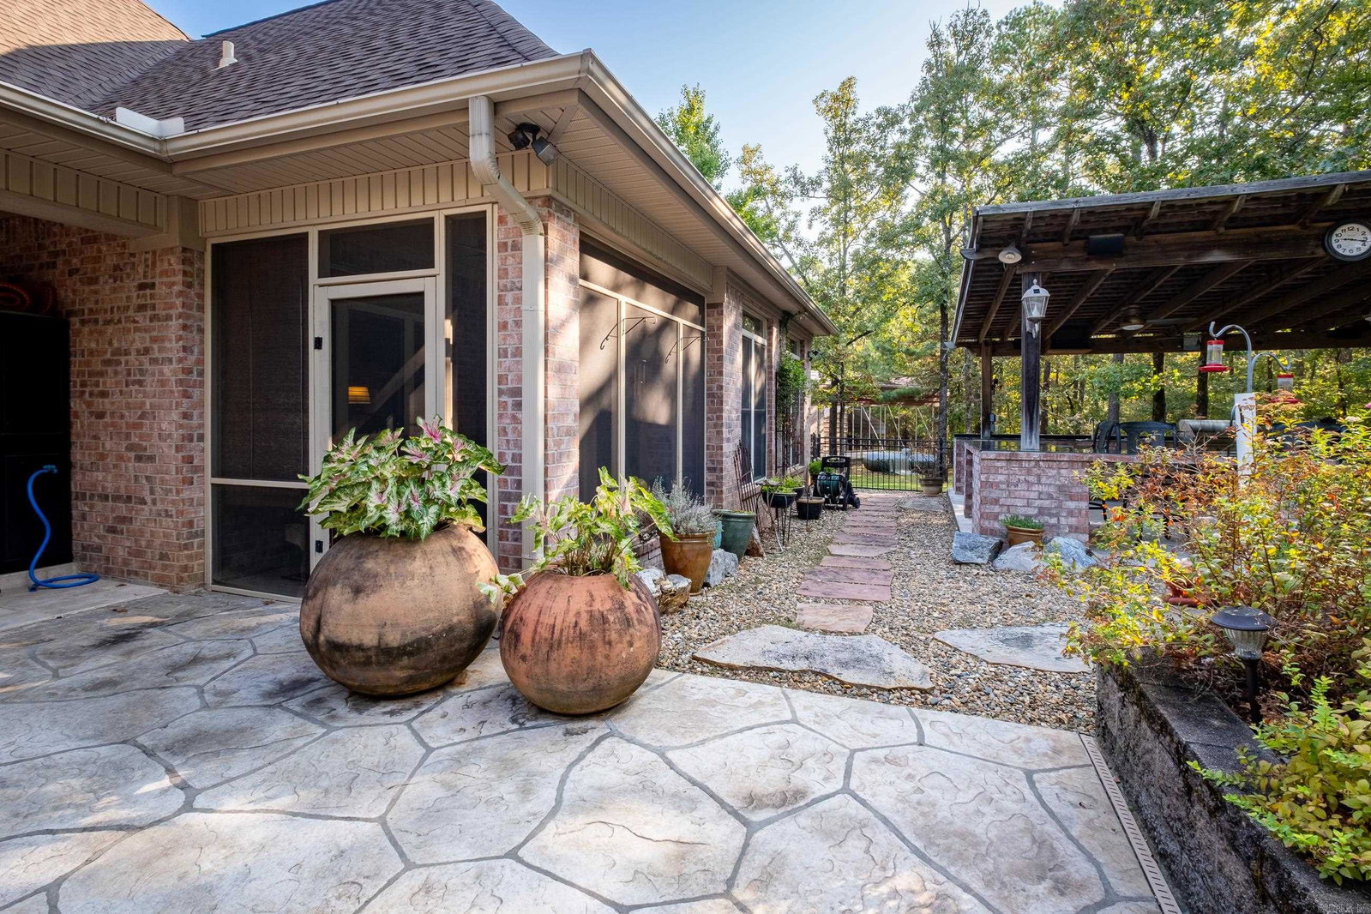
Beautiful timeless traditional home in a private and peaceful setting. Split floor plan with wood floors on the main level and a comfortable flow throughout. The formal dining room sits off the entry, along with a dedicated office. The great room features a vaulted ceiling, windows across the back, and a gas log rock fireplace. Wonderful kitchen is open to the great room, family room, and informal dining area, and offers granite counters and custom cabinetry. Spacious primary suite includes a gas fireplace, spa-inspired bath, and two closets, one a cedar closet with convenient laundry room. Two nice guest bedrooms share a large hall bath. Upstairs is a spacious bonus room (could be bedroom) with storage. Exceptional outdoor living and entertaining spaces include covered and uncovered patios, outdoor kitchen, in-ground saltwater pool, hot tub, and pergola. The two car attached garage is paired with a two car detached garage/shop, plus covered RV parking and boat storage. Additional features include a propane whole-house generator and a large storm shelter in the garage. A wonderful opportunity for privacy, space, and comfortable living. New Roof! (3/2026) Come see.
/u.realgeeks.media/compassroserealtyllc/IMG_2397.jpg)
Additional Information
- Taxes
- $4,341
- Hoa Fee
- $200
- Interior
- Washer Connection, Dryer Connection-Electric, Water Heater-Electric, Whirlpool/Hot Tub/Spa, Smoke Detector(s), Floored Attic, Walk-In Closet(s), Built-Ins, Ceiling Fan(s), Walk-in Shower, Breakfast Bar, Kit Counter- Granite Slab
- Floors
- Carpet, Wood, Tile
- Fireplace Description
- Gas Starter, Gas Logs Present, Uses Gas Logs Only
- Exterior
- Brick, EIFS (i.e. Dryvet), Stone
- Roof
- Architectural Shingle
- Elementary School
- Lawson
- Middle School
- Joe T Robinson
- High School
- Joe T Robinson
- Parking Description
- Garage, Parking Pads, Detached, Auto Door Opener, Other (see remarks), Four Car or More, Side Entry
Mortgage Calculator
Listing courtesy of Janet Jones Company.