217 Gardens Gate, Hot Springs, AR 71913
- $644,900
- 4
- BD
- 3
- BA
- 2,825
- SqFt










- List Price
- $644,900
- Status
- ACTIVE
- MLS#
- 26009058
- Price Change
- ▼ $5,000 1782162328
- New Construction
- Yes
- Stories
- One Story
- Year Built
- 2026
- Bedrooms
- 4
- Bathrooms
- 3
- Living Area
- 2,825
- Acres
- 0.24
- Region
- Lakeside School District
- Subdivision
- Red Oak Ridge
Property Description
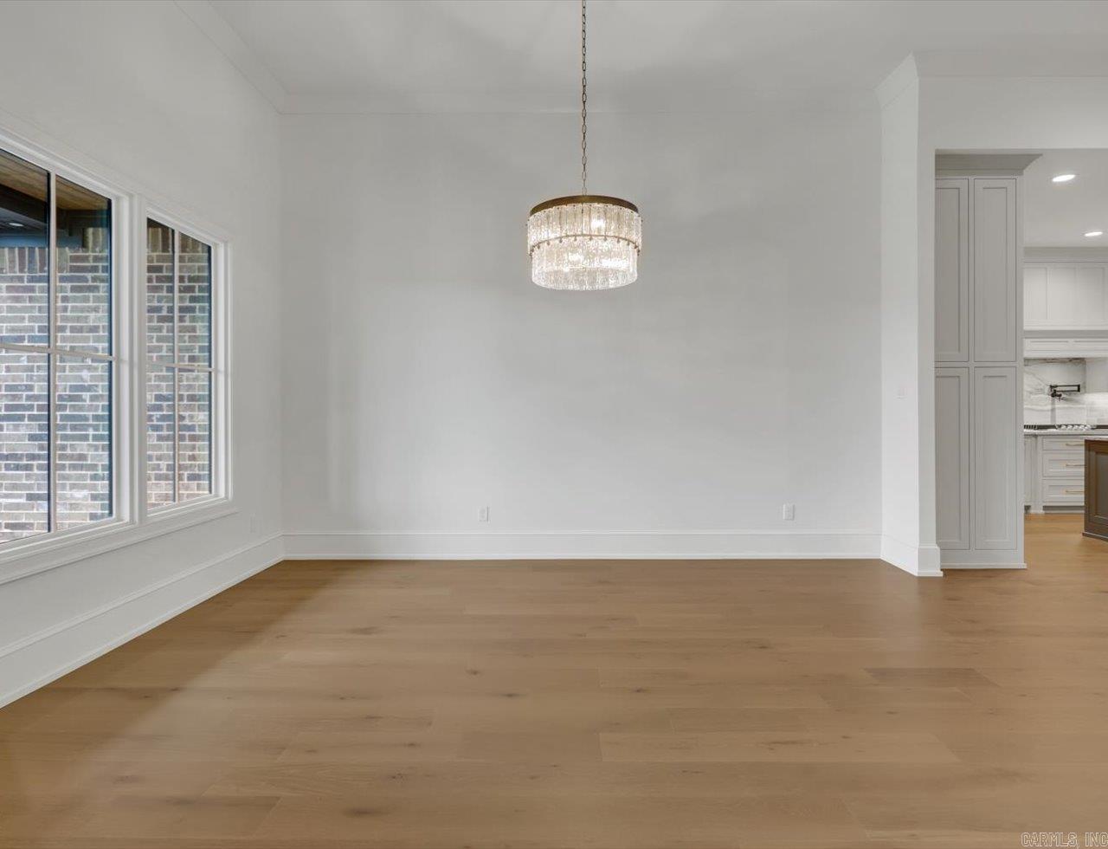
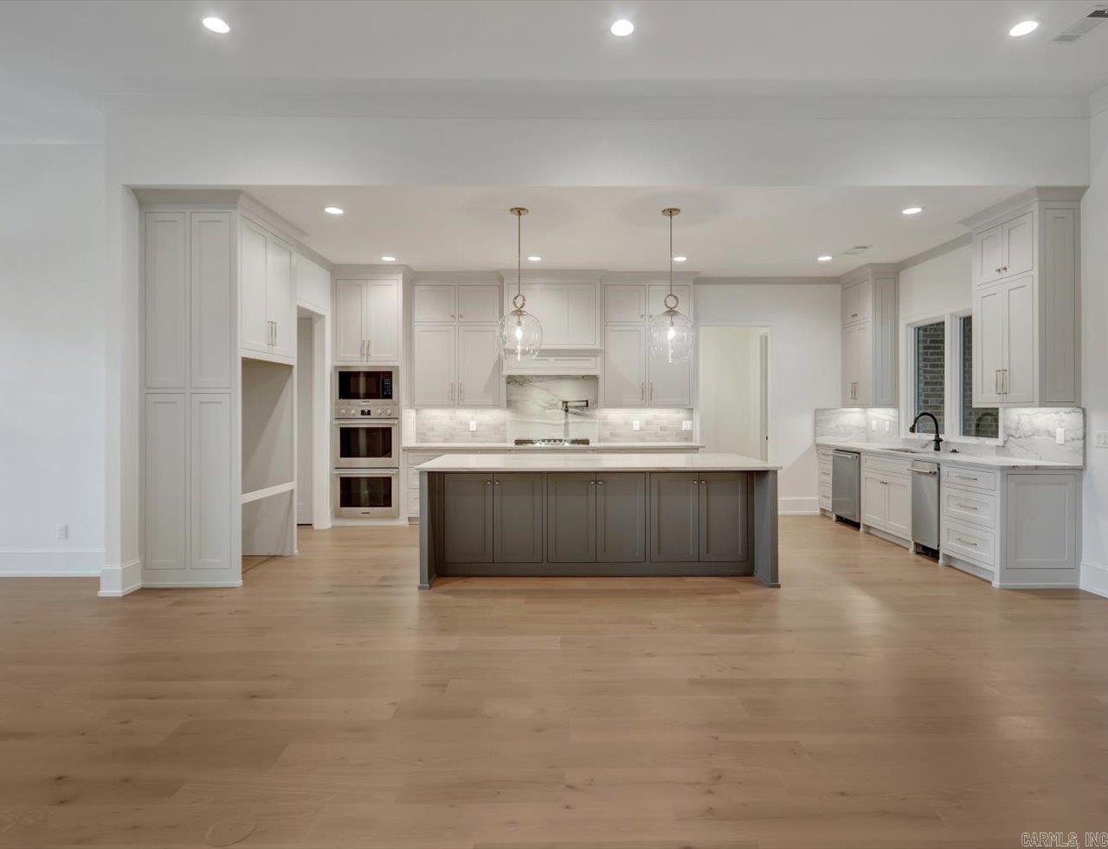
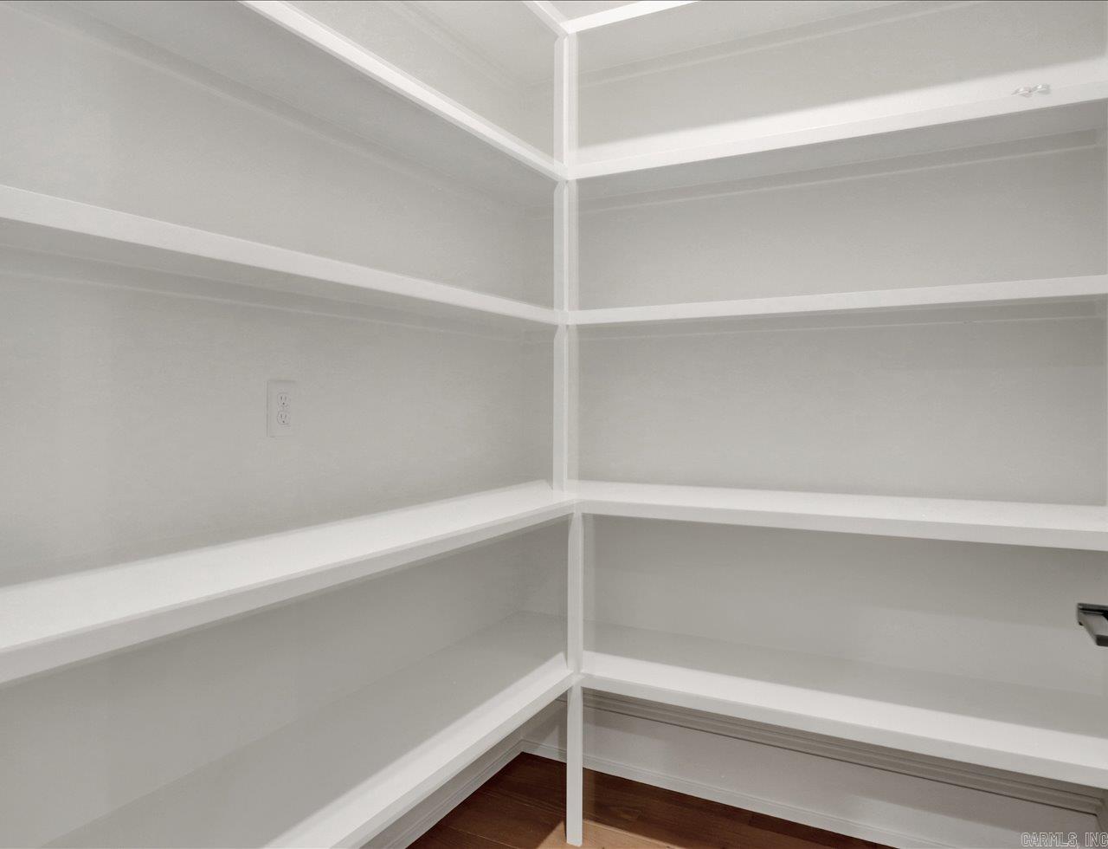
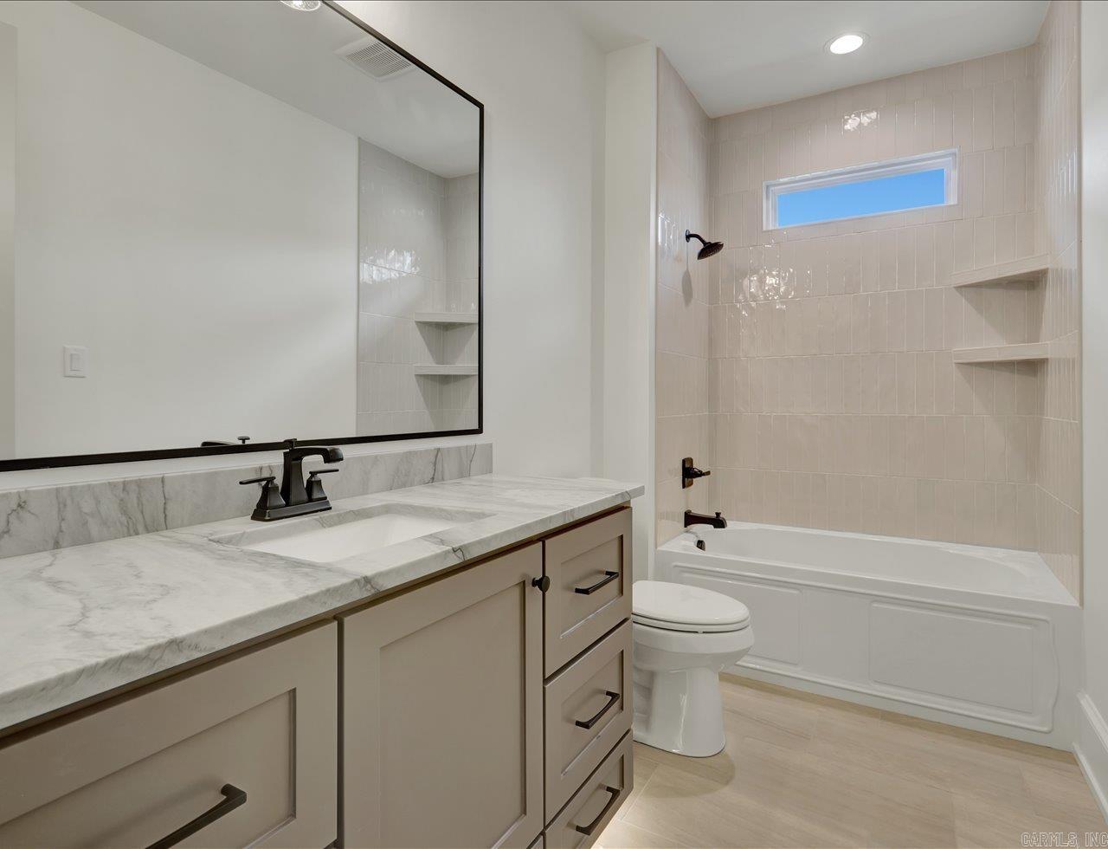
Timeless Modern Living in Red Oak Ridge — Lakeside School District This brand-new 4-bedroom, 3-bath home in Red Oak Ridge offers an open-concept, split-bedroom floor plan bathed in natural light. The chef’s kitchen is a standout, featuring stainless steel appliances, gas range with pot filler, double ovens, custom cabinetry, and a convenient butler’s pantry. Tile flooring anchors the living spaces, while the primary suite delivers a spa-inspired ensuite with premium fixtures and contemporary design. Two spacious guest bedrooms share a Jack and Jill bathroom, while the 3rd guest bedroom has a hall bath. The 3rd guest bedroom could be used as a home office. Step outside to a generous yard with a private green space behind the home and a gas log fireplace—perfect for relaxing evenings. The community enhances your lifestyle with a gated entrance, pool, hiking trails, and immaculate grounds within the Lakeside School District.
/u.realgeeks.media/compassroserealtyllc/IMG_2397.jpg)
Additional Information
- Taxes
- $200
- Hoa Fee
- $830
- Interior
- Dry Bar, Washer Connection, Dryer Connection-Electric, Water Heater-Gas, Security System, Walk-In Closet(s), Ceiling Fan(s), Walk-in Shower, Kit Counter- Granite Slab
- Floors
- Tile
- Fireplace Description
- Gas Starter, Gas Logs Present, Two, Outdoor Fireplace
- Exterior
- Brick, Hardie Board
- Roof
- Architectural Shingle
- Elementary School
- Lakeside
- Middle School
- Lakeside
- High School
- Lakeside
- Parking Description
- Garage, Two Car, Auto Door Opener
Mortgage Calculator
Listing courtesy of Trademark Real Estate, Inc..