417 Old Military Rd, Conway, AR 72034
- $400,000
- 3
- BD
- 2
- BA
- 2,410
- SqFt




- List Price
- $400,000
- Status
- ACTIVE
- MLS#
- 26012673
- Price Change
- ▼ $49,000 1789768448
- Stories
- Two Story
- Year Built
- 2005
- Bedrooms
- 3
- Bathrooms
- 2
- Living Area
- 2,410
- Acres
- 2.33
- Region
- Conway Southwest
- Subdivision
- Metes & Bounds
Property Description
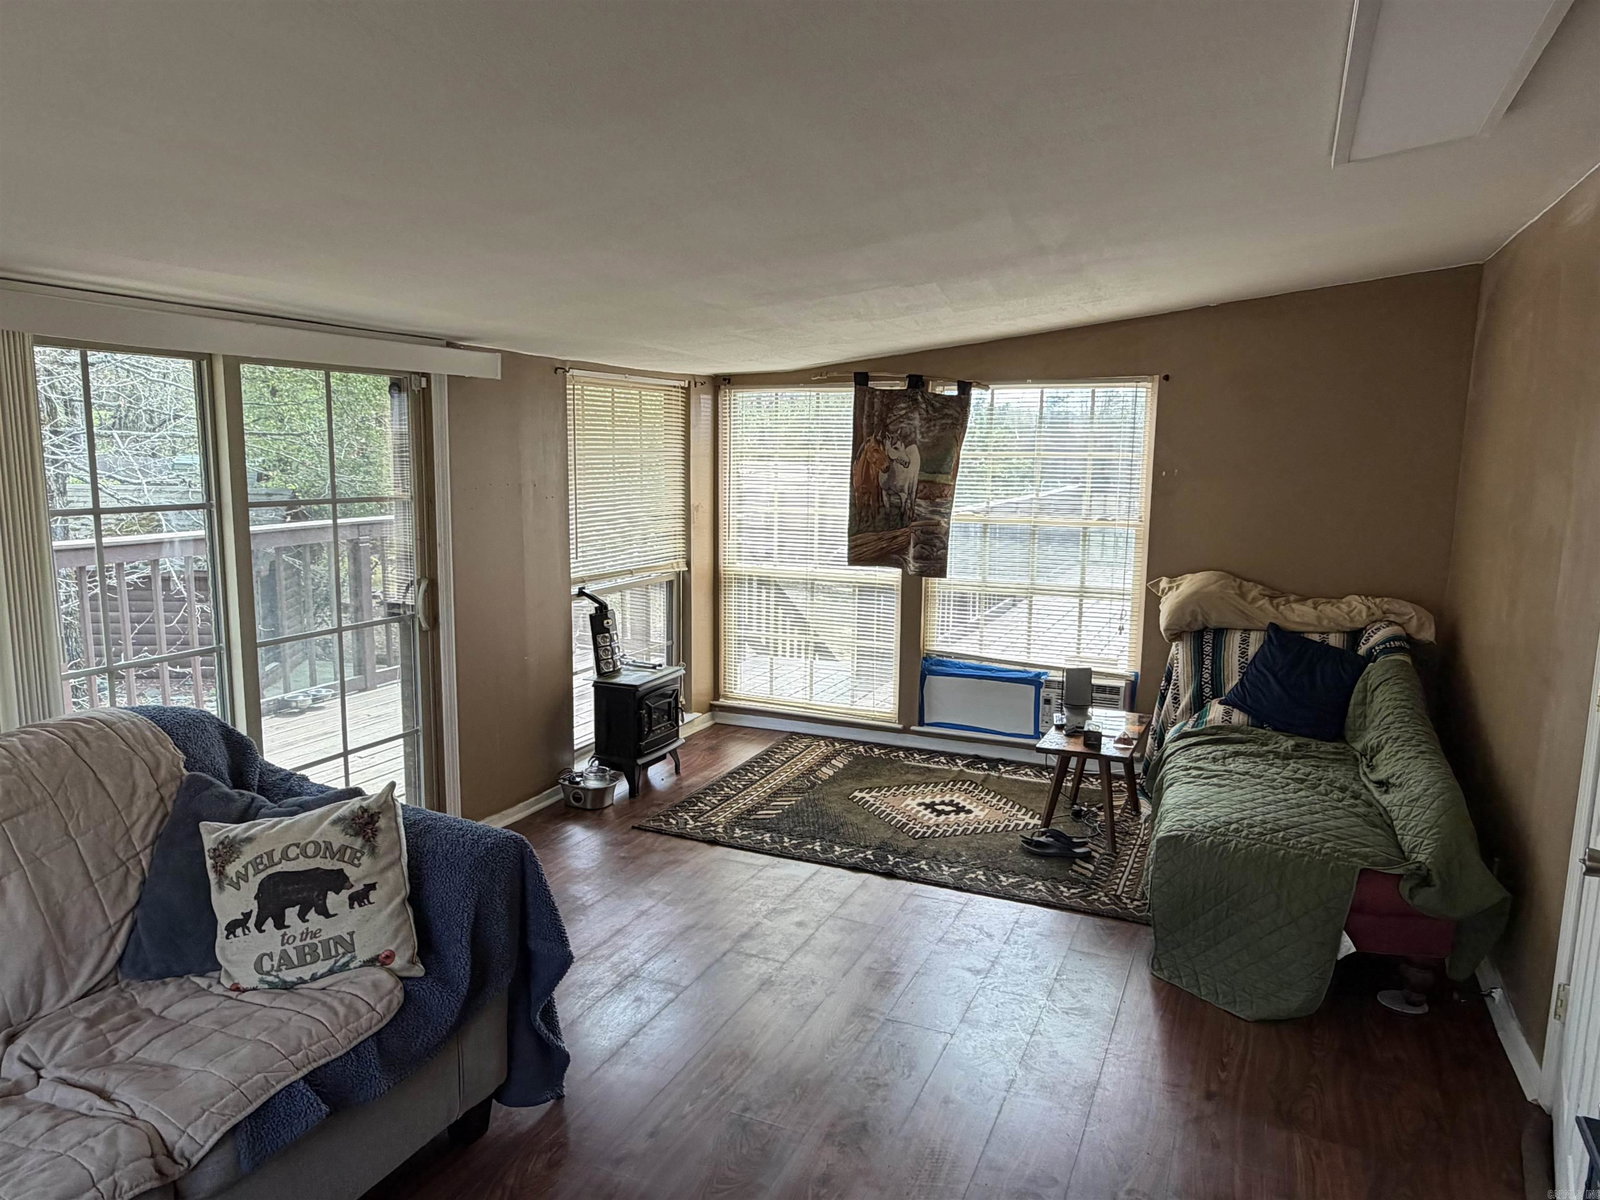
Welcome to your private country retreat! Nestled on 2.33 beautiful acres, this charming 2,410 sqft two-story home offers the perfect blend of comfort, space, and functionality. Step inside to a warm and inviting living area featuring a stunning floor-to-ceiling stone fireplace and abundant natural light. The home offers 3 spacious bedrooms and 2 full bathrooms, with a thoughtfully designed layout—guest bedrooms located downstairs and a private upstairs master suite. The oversized master retreat includes direct access to a screened-in sun porch, perfect for relaxing mornings or peaceful evenings. The en-suite bathroom features a jacuzzi tub, separate walk-in shower, and generous walk-in closet space. Downstairs, you’ll find a large bonus room ideal for a second living area, game room, or home office. The additional full bath also includes a jacuzzi tub/shower combo for added comfort. Enjoy the outdoors from two upstairs sun porches, including one screened-in for year-round enjoyment. The expansive property offers plenty of room to roam, entertain, or expand. A major bonus—there is already a 40’ x 50’ plumbed foundation in place, ready for a future shop or garage.
/u.realgeeks.media/compassroserealtyllc/IMG_2397.jpg)
Additional Information
- Taxes
- $2,136
- Interior
- Washer Connection, Dryer Connection-Electric, Water Heater-Electric, Walk-In Closet(s), Balcony/Loft, Ceiling Fan(s), Walk-in Shower, Kit Counter- Granite Slab
- Floors
- Tile, Luxury Vinyl
- Fireplace Description
- Woodburning-Site-Built
- Exterior
- Metal/Vinyl Siding, Wood
- Roof
- Composition, Metal
- Parking Description
- Carport, One Car
Mortgage Calculator
Listing courtesy of RE/MAX Encore.