106 Hunterscove, Hot Springs, AR 71913
- $464,900
- 5
- BD
- 4
- BA
- 2,947
- SqFt






- List Price
- $464,900
- Status
- ACTIVE
- MLS#
- 26012758
- Price Change
- ▼ $30,000 1778195256
- Stories
- Tri-Level
- Year Built
- 2023
- Bedrooms
- 5
- Bathrooms
- 3
- Half-baths
- 1
- Living Area
- 2,947
- Acres
- 0.47
- Region
- Lake Hamilton School District
- Subdivision
- HUNTERS COVE
Property Description
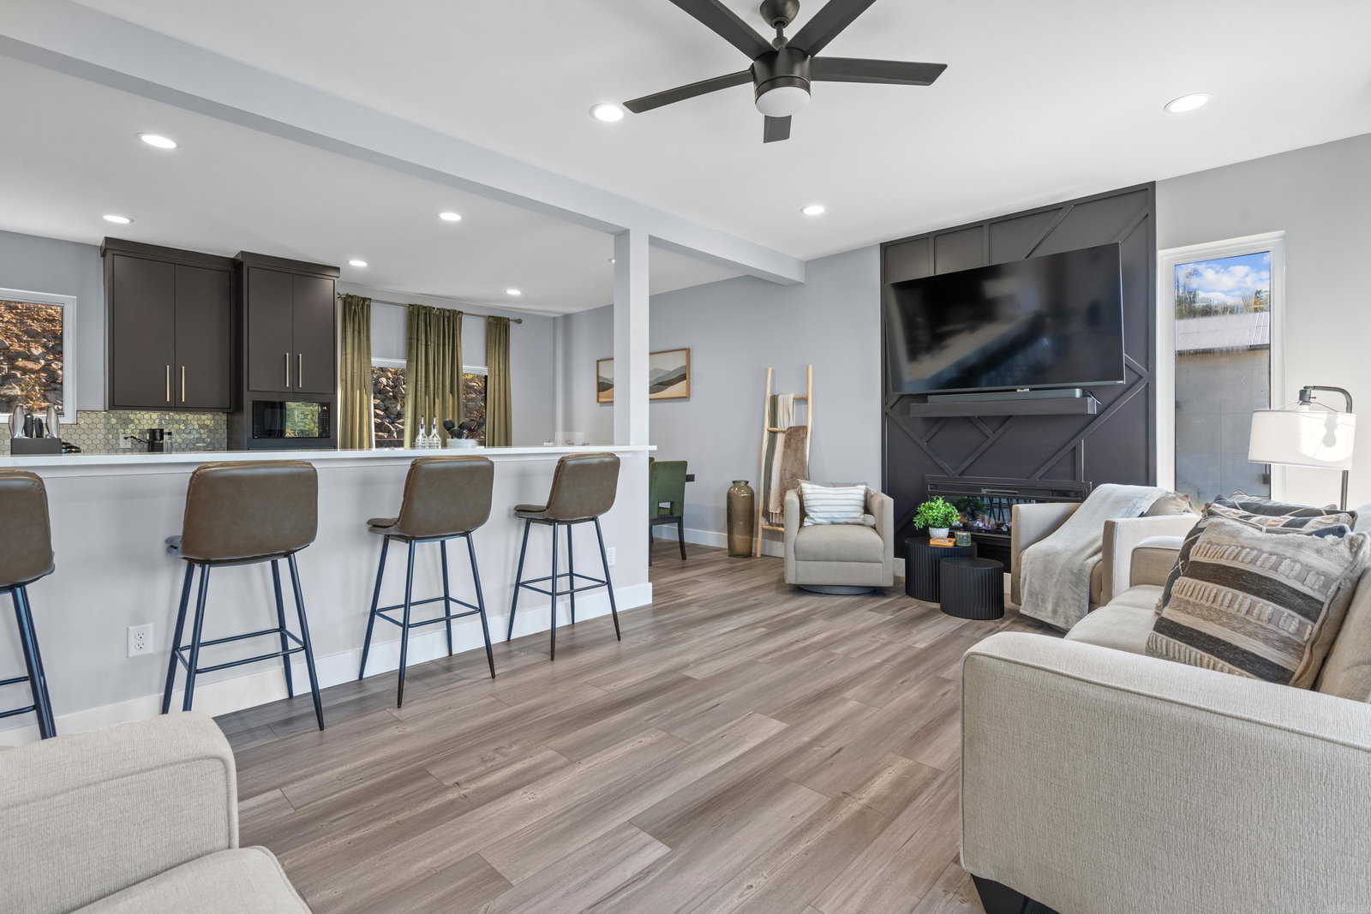
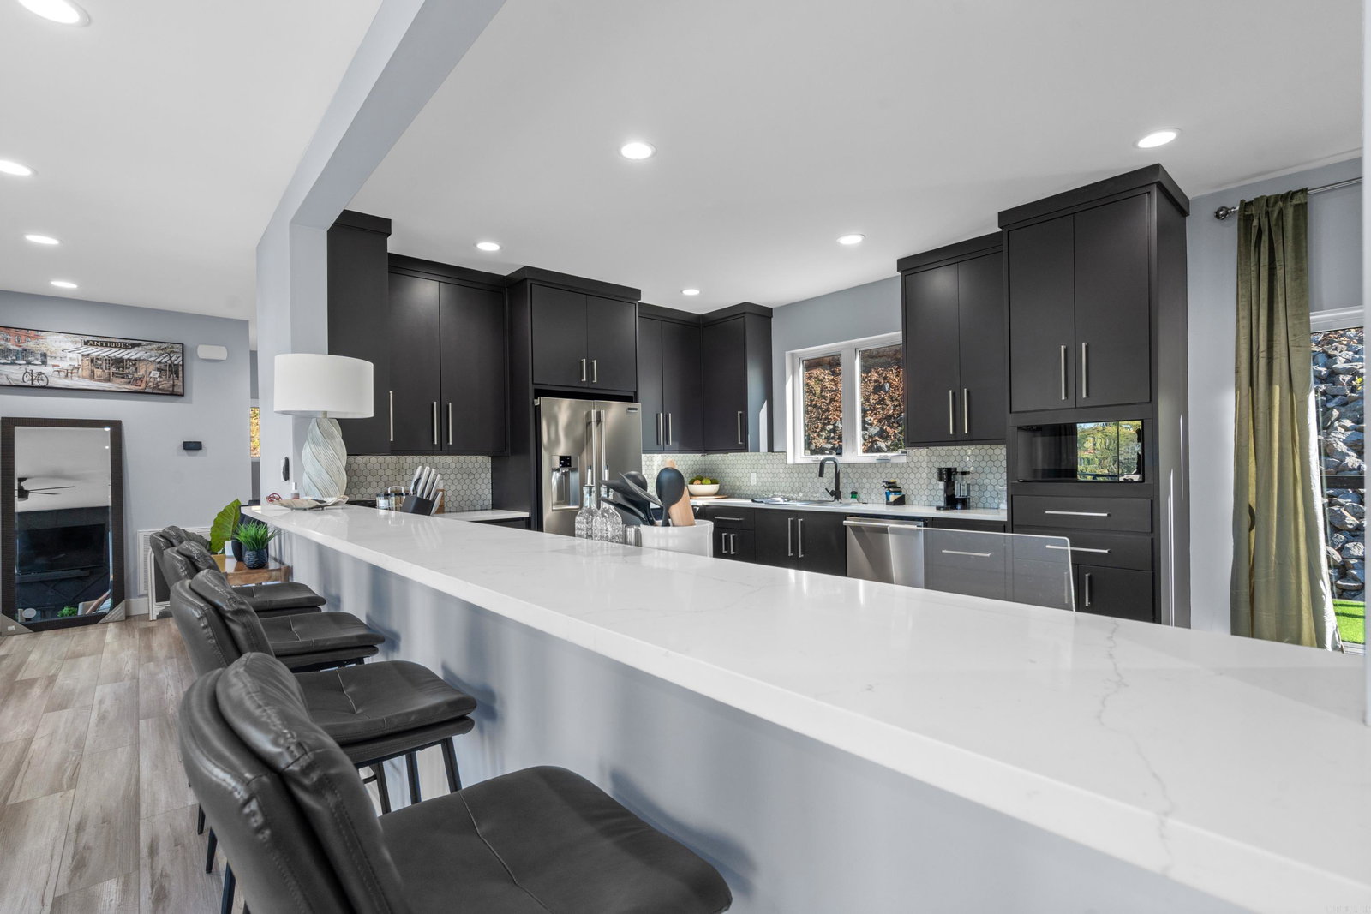
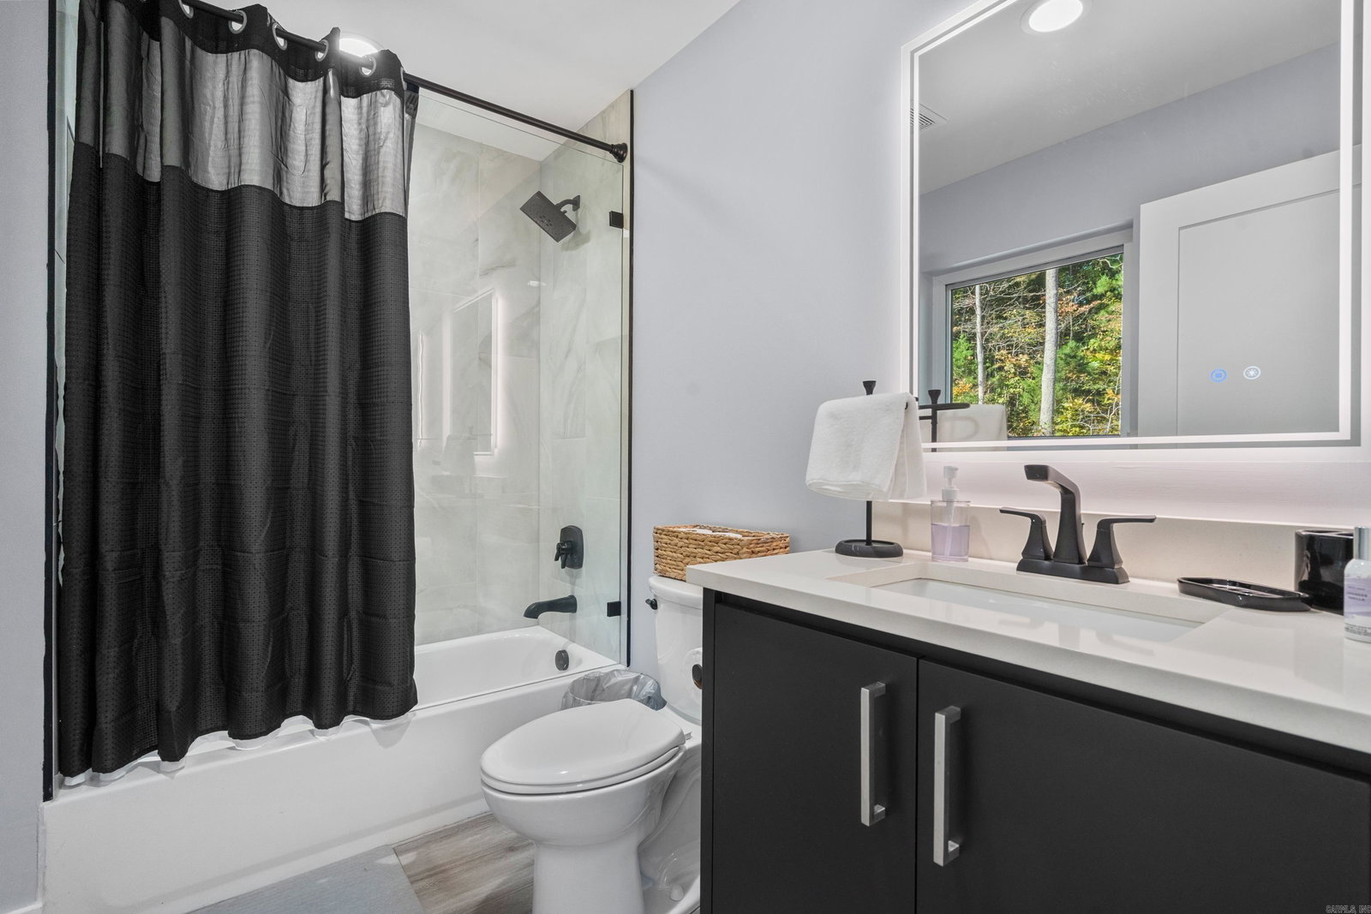
Modern luxury and beautiful lake views! Featuring 5 spacious bedrooms, a bonus room, and 3.5 bathrooms, this thoughtfully designed home blends comfort, style, and efficiency. Situated directly across from Lake Hamilton, this property is perfect as a full-time residence or relaxing retreat. Built with quality and performance in mind, this high-efficiency home includes top-of-the-line materials and systems throughout. Upgrades and features include a 40-year metal roof with synthetic felt ice and water shield, 6” spray foam insulation, and added sound insulation between floors. Enjoy improved air quality with a fresh air intake system, while all exhaust is vented outside. The home is equipped with two dual-zoned HVAC units, a high-grade tankless water heater, and a hot water recirculation pump for convenience. The kitchen boasts a slide-in range with gas cooktop and electric convection oven, complemented by under-cabinetlighting and modern finishes throughout, including floating cabinets and smart closet lighting. Additional highlights include Low-E double-pane Quaker windows, French drains, Wi-Fi thermostate and garage door opener, and a pre-installed electric vehicle charging.
/u.realgeeks.media/compassroserealtyllc/IMG_2397.jpg)
Additional Information
- Taxes
- $3,968
- Interior
- Washer Connection, Dryer Connection-Electric, Water Heater-Electric, Smoke Detector(s), Window Treatments, Walk-in Shower
- Floors
- Tile, Luxury Vinyl
- Fireplace Description
- Woodburning-Site-Built, Electric Logs
- Exterior
- Stucco
- Roof
- Metal
- Parking Description
- Garage, Two Car
Mortgage Calculator
Listing courtesy of Crye-Leike REALTORS.