2 Williams, Jacksonville, AR 72176
- $240,000
- 3
- BD
- 4
- BA
- 2,904
- SqFt




- Sold Price
- $240,000
- List Price
- $250,000
- Status
- SOLD
- MLS#
- 26017892
- Closing Date
- Sep 11, 2026
- Stories
- Two Story
- Year Built
- 1965
- Bedrooms
- 3
- Bathrooms
- 3
- Half-baths
- 1
- Living Area
- 2,904
- Acres
- 1
- Region
- Jacksonville
- Subdivision
- WILLIAMS CARL ADDN
Property Description
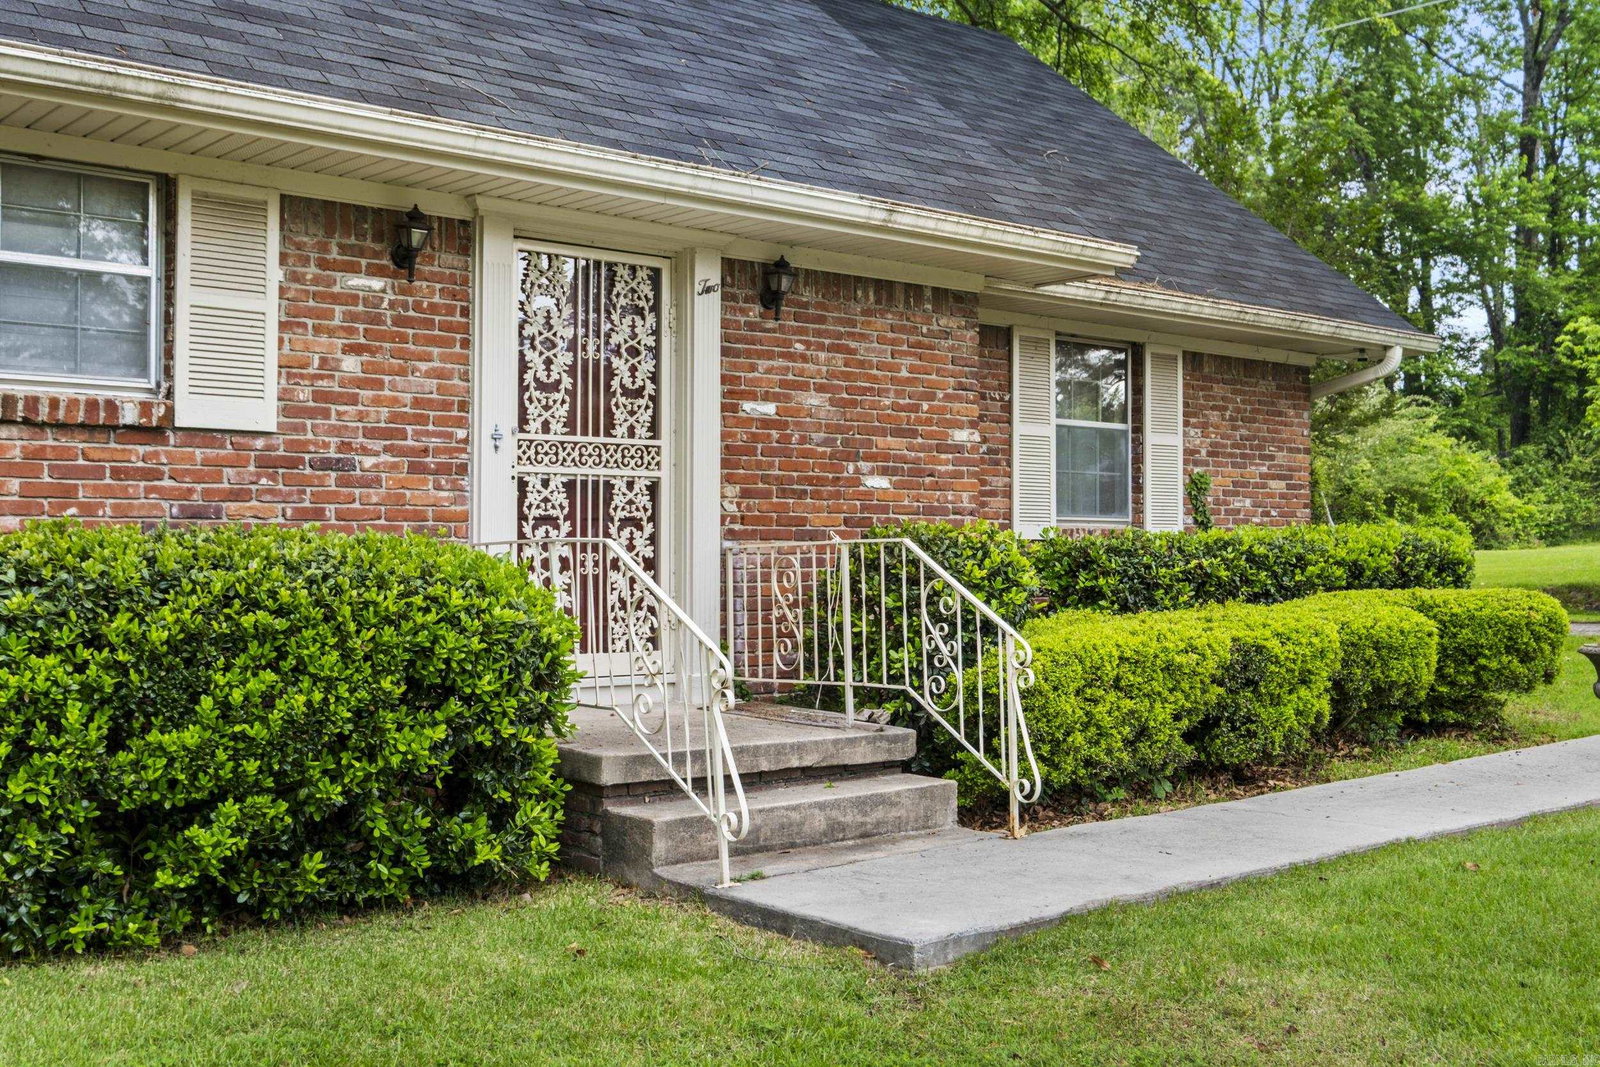
One-of-a-kind, Custom-Built Mid-century gem-this Iconic home is a true staple in Jacksonville! Nestled at the end of a quiet cul-de-sac, this beautifully maintained, one-family-owned property sits on 2 parcels totaling approximataely 1 acre; offering space, privacy, & timeless character! This home features a desirable layout with a Formal Living & Dining Room plus a Family Room with Fireplace & a Huge Game Room with Wood Burning Stove! The primary Bedroom is conveniently on the Main level and offers a massive Walk-in closet-originally designed as a 4th Bedroom-giving flexibility to easily convert it back, if desired. Unique touches include an Indoor wood-fire grill & custom-milled lumber sourced locally adding history & unique crafstmanship. The drive around & drive-through tandem garage is both functional and rare! You'll love the Sunroom off the front of the house for quiet mornings or relaxing! Recent updataes include a Roof (2020), New Kitchen Flooring and subflooring (2025), Hot Water Heater (2025). Just minutes to the LRAFB or Highway Access for Easy commute! Truly one-of-a-kind homes like this don't come along often! Such a Special Place to call Home! Check out the video!!
/u.realgeeks.media/compassroserealtyllc/IMG_2397.jpg)
Additional Information
- Taxes
- $1,453
- Interior
- Dryer Connection-Electric, Water Heater-Gas, Walk-In Closet(s), Built-Ins, Walk-in Shower, Breakfast Bar, Kit Counter-Formica
- Floors
- Carpet, Wood, Laminate
- Fireplace Description
- Woodburning-Site-Built, Woodburning-Stove, Two
- Exterior
- Brick
- Roof
- 3 Tab Shingles
- Parking Description
- Two Car
How much is your home worth?
...get instant property value now!
Mortgage Calculator
Listing courtesy of RE/MAX Encore. Selling Office: RE/MAX Homefinders.