323 Whispering Hills, Hot Springs, AR 71901
- $1,309,995
- 5
- BD
- 6
- BA
- 5,712
- SqFt










- List Price
- $1,309,995
- Status
- ACTIVE
- MLS#
- 26019379
- Price Change
- ▼ $15,005 1786408435
- Stories
- Tri-Level, Three Story
- Year Built
- 1994
- Bedrooms
- 5
- Bathrooms
- 5
- Half-baths
- 1
- Living Area
- 5,712
- Acres
- 1.30
- Region
- Lakeside School District
- Subdivision
- Northridge
Property Description
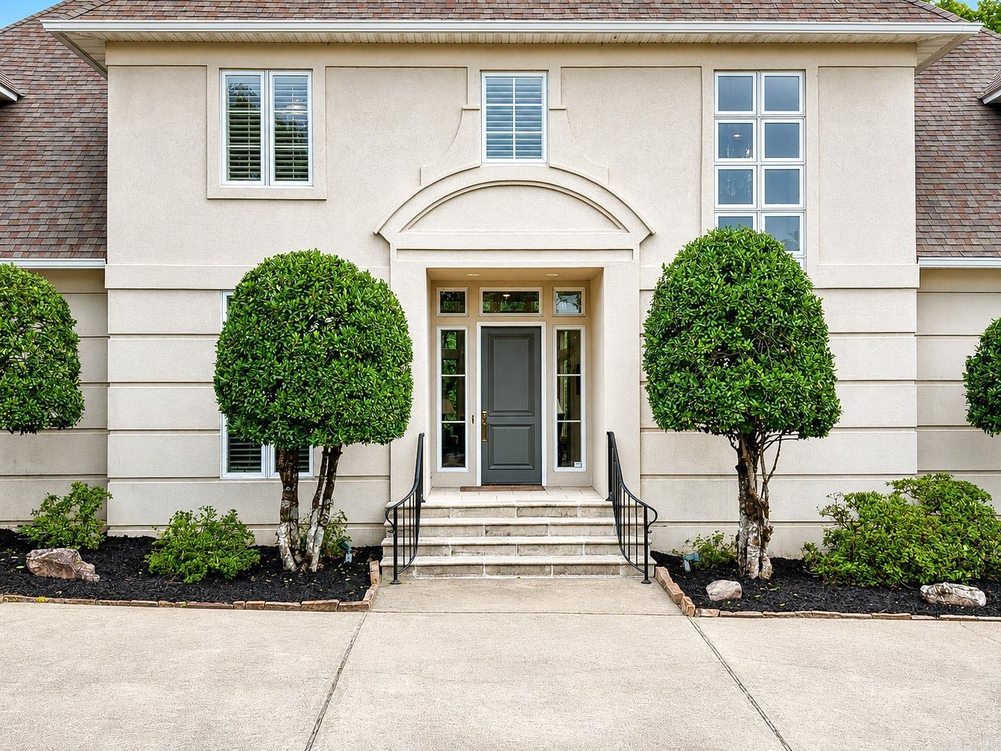
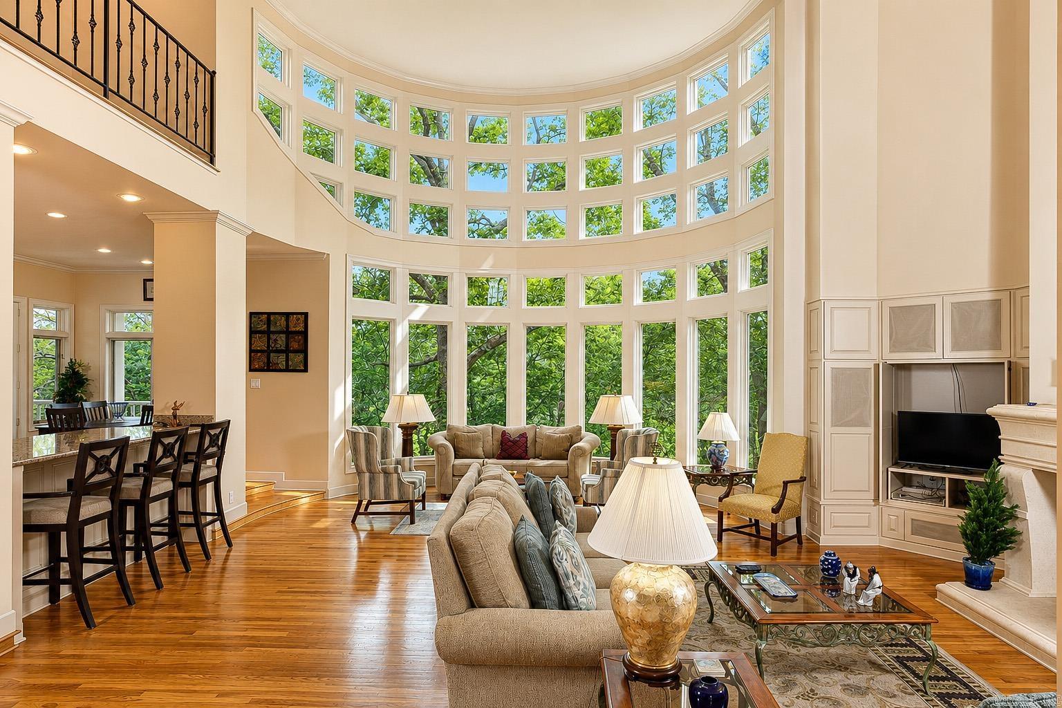
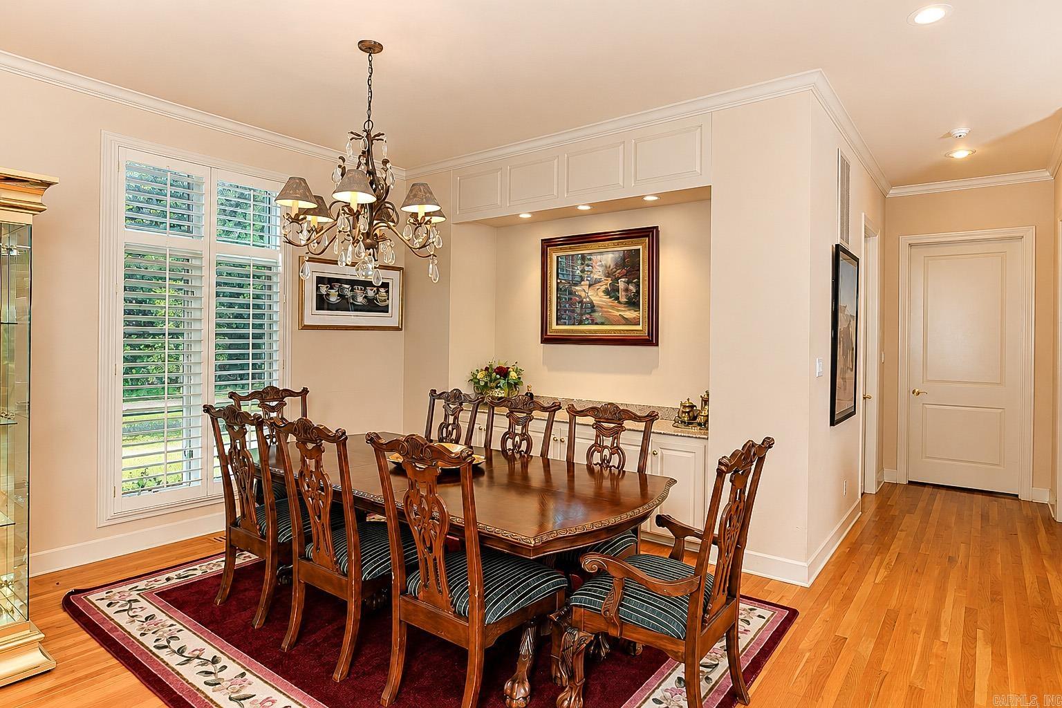
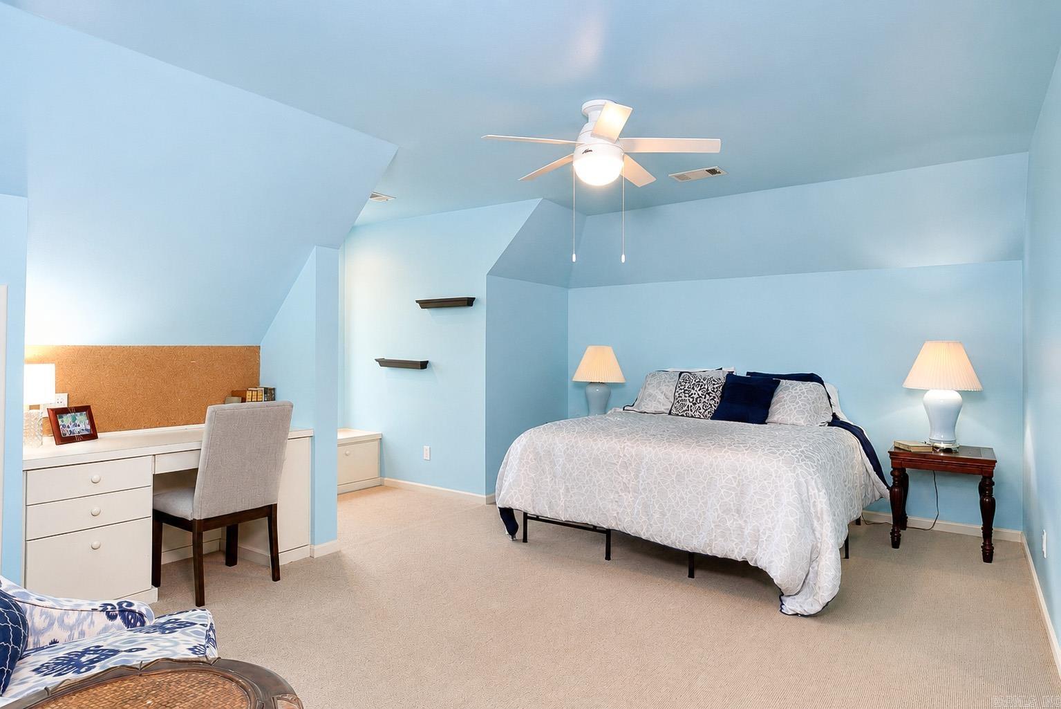
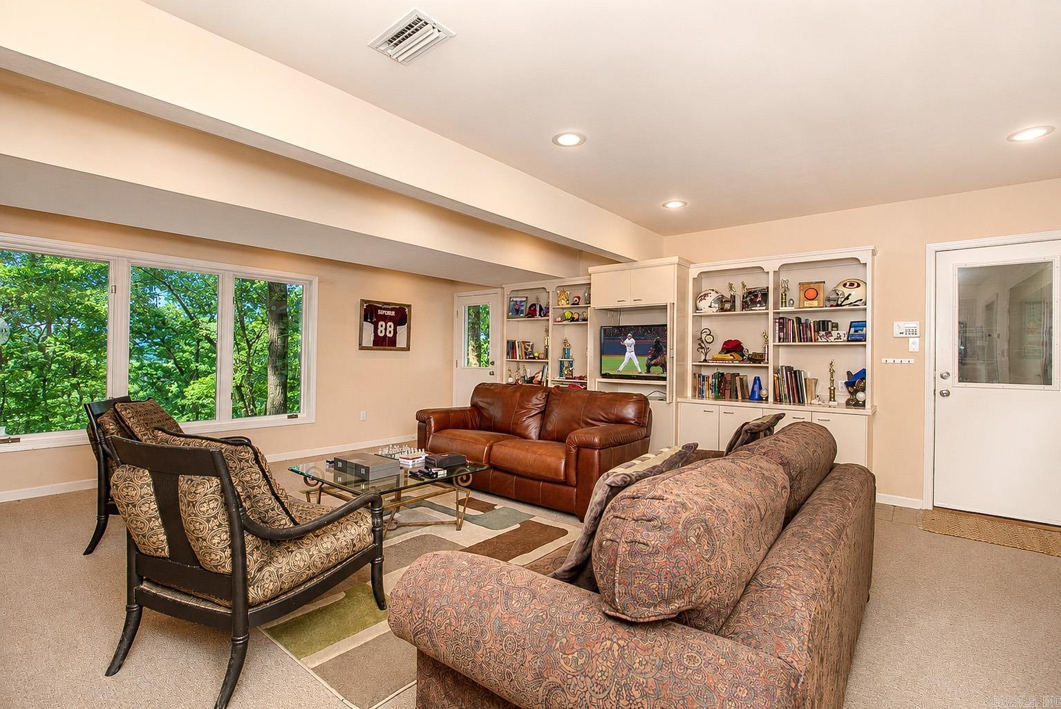
PRICE REDUCED! Perched on one of Hot Springs highest points,this exceptional 3-story estate sits on over an acre at the end of prestigious Whispering Hills. Featured in At Home Arkansas for its architectural design! A dramatic two-story curved window wall frames sweeping mountain views while the sunken family room creates an unforgettable arrival. Offering 5 BR, 5.5 BA, the home includes 2 main-level ensuite BRs, 3 upstairs BR,s and a beautifully finished lower level with a game room, craft room, media space, kitchenette, and full bath. The serene primary suite features dual vanities & dual closets, a spacious shower and soaking tub. The chef’s kitchen is appointed with a large island, custom cabinetry, and all new premium top of the line appliances including wine fridge. Hardwood floors, plantation shutters, abundant storage, a deck with ramp access, and a 3-car garage with built-ins and epoxy flooring complete this remarkable residence. Two washers, two dryers, and the butler pantry refrigerator convey. Over $20k in new appliances including new wall oven, Frigidaire microwave and $12k KitchenAid fridge. Select pieces of furniture would convey at full asking price!
/u.realgeeks.media/compassroserealtyllc/IMG_2397.jpg)
Additional Information
- Taxes
- $7,184
- Interior
- Wet Bar, Dry Bar, Washer Connection, Washer-Stays, Dryer Connection-Gas, Dryer Connection-Electric, Water Heater-Gas, Whirlpool/Hot Tub/Spa, Smoke Detector(s), Security System, Window Treatments, Walk-In Closet(s), Handicapped Design, Built-Ins, Ceiling Fan(s), Walk-in Shower, Breakfast Bar
- Floors
- Carpet, Wood, Tile, Natural Stone Tile
- Fireplace Description
- Gas Starter, Gas Logs Present, Uses Gas Logs Only
- Exterior
- EIFS (i.e. Dryvet)
- Roof
- Architectural Shingle
- Parking Description
- Garage, Three Car, Auto Door Opener, Side Entry
Mortgage Calculator
Listing courtesy of Southern Homes Realty.