7926 S Shoreline, Benton, AR 72019
- $425,000
- 4
- BD
- 4
- BA
- 3,314
- SqFt




- List Price
- $425,000
- Status
- ACTIVE
- MLS#
- 26021189
- Price Change
- ▼ $25,000 1789585952
- Stories
- Two Story
- Year Built
- 2023
- Bedrooms
- 4
- Bathrooms
- 3
- Half-baths
- 1
- Living Area
- 3,314
- Acres
- 0.26
- Region
- Benton
- Subdivision
- NORTH SHORE @ HURRICANE LAKE ESTATES
Property Description
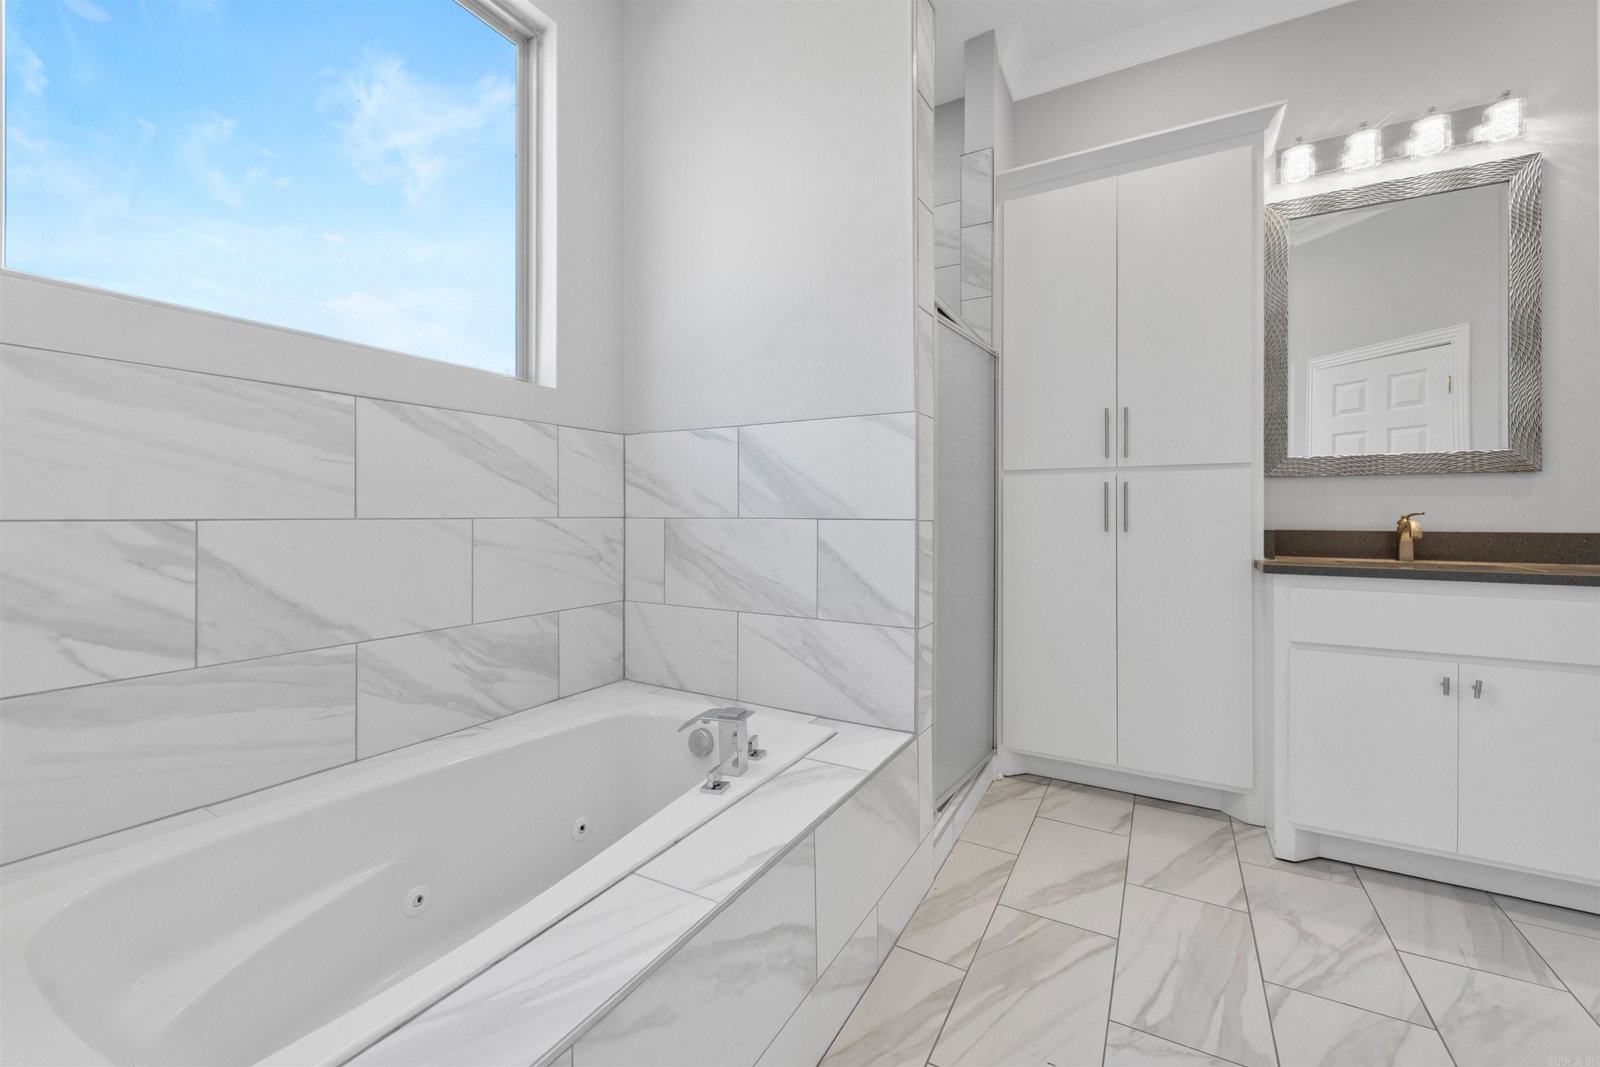
This home is a bargain and is priced $100k under appraised value! Built in 2023, this all-brick home in Hurricane Lake Estates blends a fresh feel with a comfortable, open layout. The kitchen, dining and living areas flow together, making it easy to cook, gather and entertain. The kitchen features granite countertops, an island with a sink and a pantry that offers plenty of space. The living area has built-ins and an accent wall that adds a nice touch. The primary bedroom is set apart from the others and includes an ensuite with a soaker tub, separate shower and two walk-in closets. On the opposite side of the home are two additional bedrooms and a full bathroom. Upstairs, you’ll find a landing area at the top of the stairs that works well as an office space, a full bathroom and a fourth bedroom, a large bonus room that could be a 5th bedroom is needed, along with plenty of floored attic storage. Outside, you’ll enjoy an oversized two-car garage, a private backyard with a partial lake view and a covered patio for relaxing or entertaining. “Arvest employees, directors and their family members are ineligible to purchase Arvest’s bank-owned properties.”
/u.realgeeks.media/compassroserealtyllc/IMG_2397.jpg)
Additional Information
- Taxes
- $3,966
- Hoa Fee
- $60
- Interior
- Washer Connection, Dryer Connection-Electric, Walk-In Closet(s), Built-Ins, Ceiling Fan(s), Walk-in Shower, Breakfast Bar, Kit Counter- Granite Slab
- Floors
- Tile, Luxury Vinyl
- Fireplace Description
- None
- Exterior
- Brick
- Roof
- Architectural Shingle
- Parking Description
- Garage, Two Car, Auto Door Opener
How much is your home worth?
...get instant property value now!
Mortgage Calculator
Listing courtesy of Michele Phillips & Co. Realtors.