7750 S Shoreline, Benton, AR 72019
- $599,900
- 3
- BD
- 3
- BA
- 2,932
- SqFt






- List Price
- $599,900
- Status
- UNDER CONTRACT
- MLS#
- 26021210
- Closing Date
- Jul 28, 2026
- Stories
- 1.5 Story
- Year Built
- 2022
- Bedrooms
- 3
- Bathrooms
- 2
- Half-baths
- 1
- Living Area
- 2,932
- Acres
- 0.37
- Region
- Benton
- Subdivision
- NORTH SHORE @ HURRICANE LAKE ESTATES
Property Description
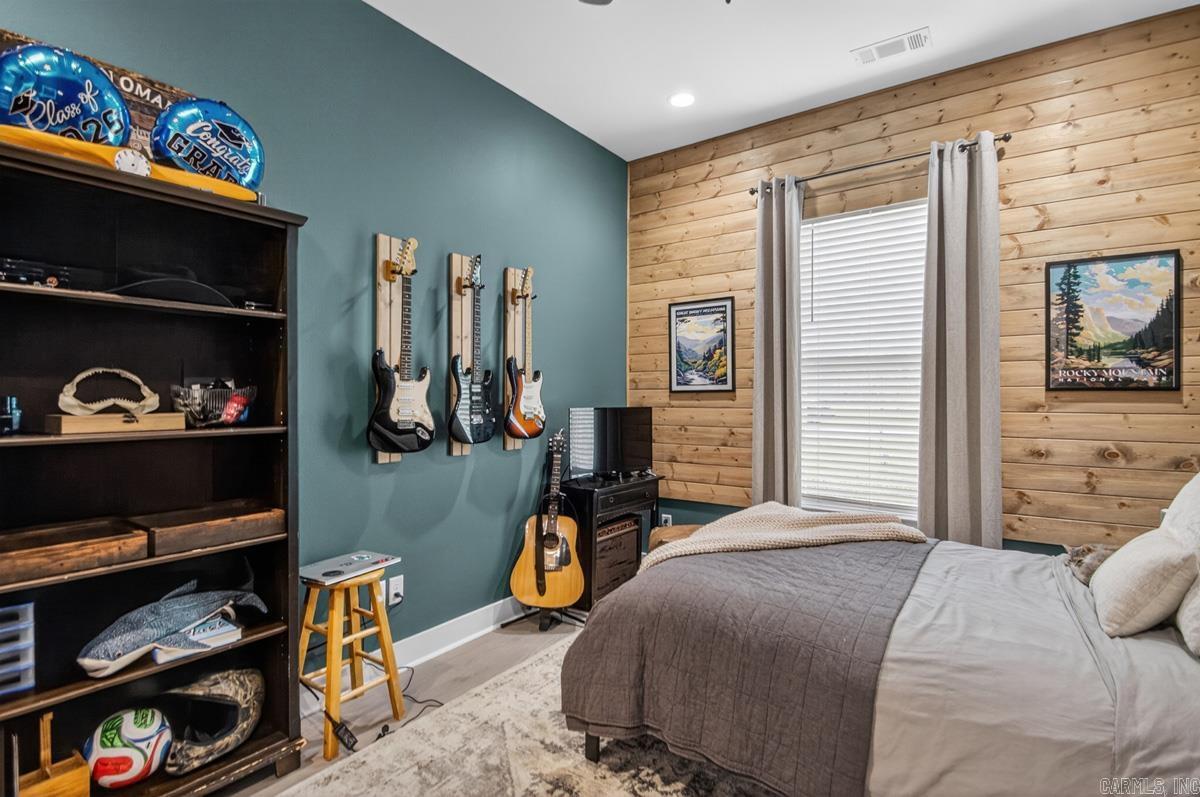
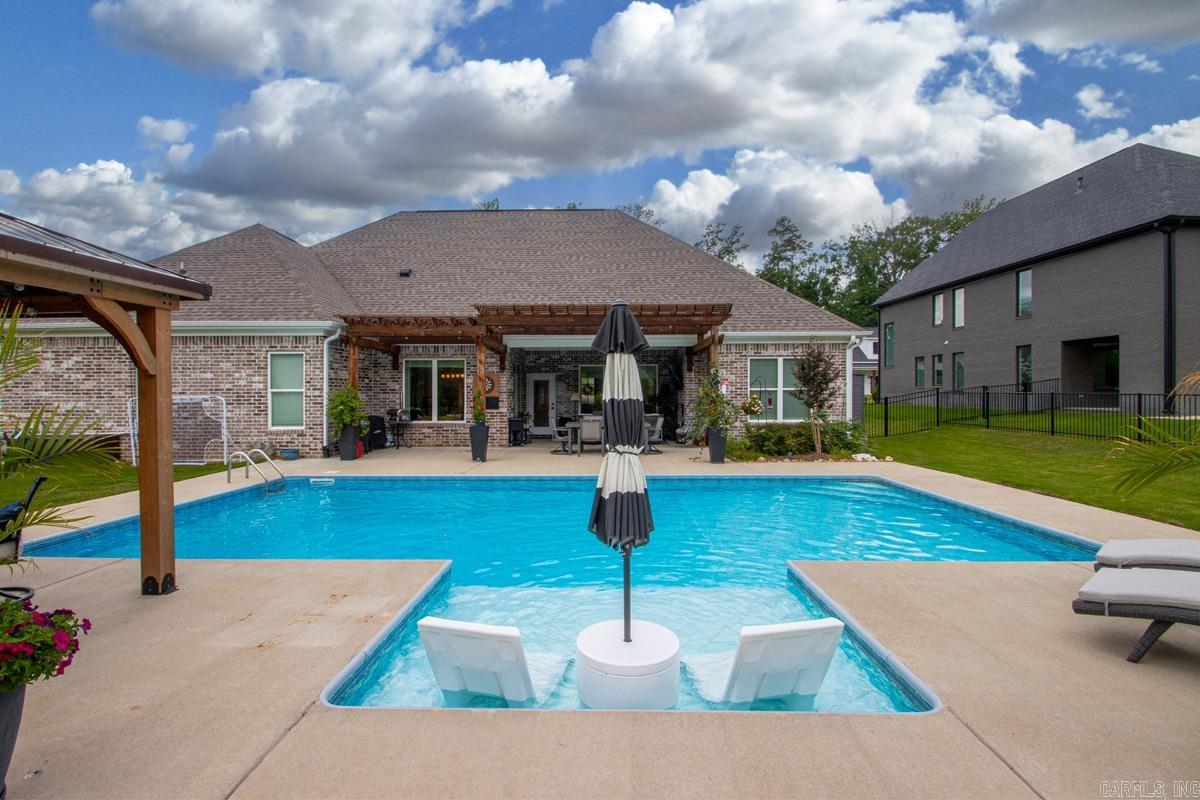
Welcome to a tranquil waterfront retreat in prestigious Hurricane Lake Estates. This beautifully upgraded 2,932-sq-ft home offers 3 bedrooms, 2.5 baths, and a spacious bonus room with dedicated HVAC that can serve as a 4th bedroom, office, or studio. The interior features wood-look tile floors, refined finishes, an oversized pantry, and exceptional storage, including a large walk-in attic. The resort-style backyard is designed for luxury living with an 18' x 36' heated saltwater pool with tanning ledge. A covered porch with gas fireplace, pergola and gazebo offer multiple outdoor living and entertaining spaces. The fenced yard is professionally landscaped with Japanese maples and crepe myrtles, creating year-round beauty and privacy. Enjoy serene lake views and the rare convenience of fishing directly from your shoreline. Community amenities include pickleball and tennis courts, a pool with splash pad, playgrounds, and walking trails. Located minutes from shopping, dining, top-rated schools, and easy access to Little Rock, this home offers the perfect blend of elegance, comfort, and convenience.
/u.realgeeks.media/compassroserealtyllc/IMG_2397.jpg)
Additional Information
- Taxes
- $4,592
- Hoa Fee
- $70
- Interior
- Washer Connection, Dryer Connection-Electric, Smoke Detector(s), Window Treatments, Floored Attic, Walk-In Closet(s), Walk-in Shower, Kit Counter- Granite Slab
- Floors
- Carpet, Wood, Tile
- Fireplace Description
- Gas Starter, Two, Electric Logs, Outdoor Fireplace
- Exterior
- Brick & Frame Combo
- Roof
- Architectural Shingle
- Parking Description
- Garage, Two Car
Mortgage Calculator
Listing courtesy of Clark & Co. Realty.