126 Saginaw, Cherokee Village, AR 72529
- $175,000
- 3
- BD
- 2
- BA
- 1,312
- SqFt






- List Price
- $175,000
- Status
- PRICE CHANGE
- MLS#
- 26021506
- Price Change
- ▼ $3,500 1784667788
- Stories
- One Story
- Bedrooms
- 3
- Bathrooms
- 2
- Living Area
- 1,312
- Acres
- 0.75
- Region
- Sharp County (Northern)
- Subdivision
- THUNDERBIRD
Property Description
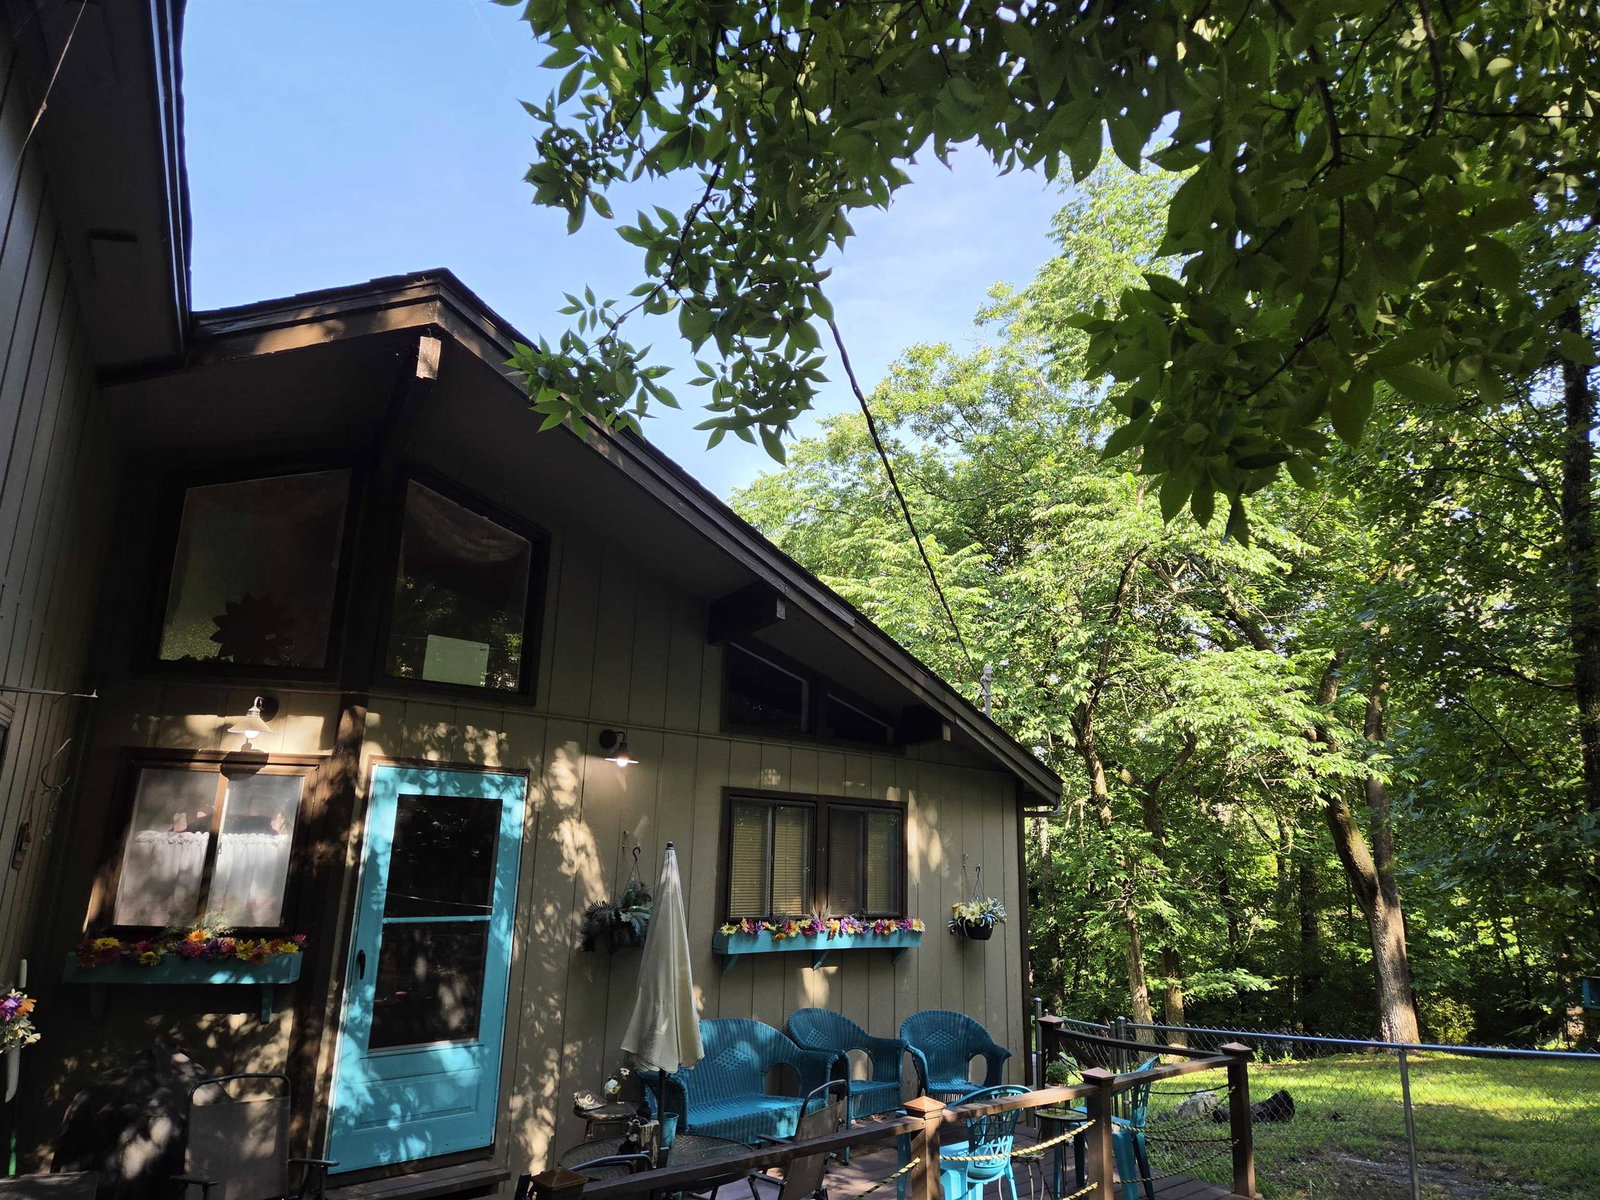
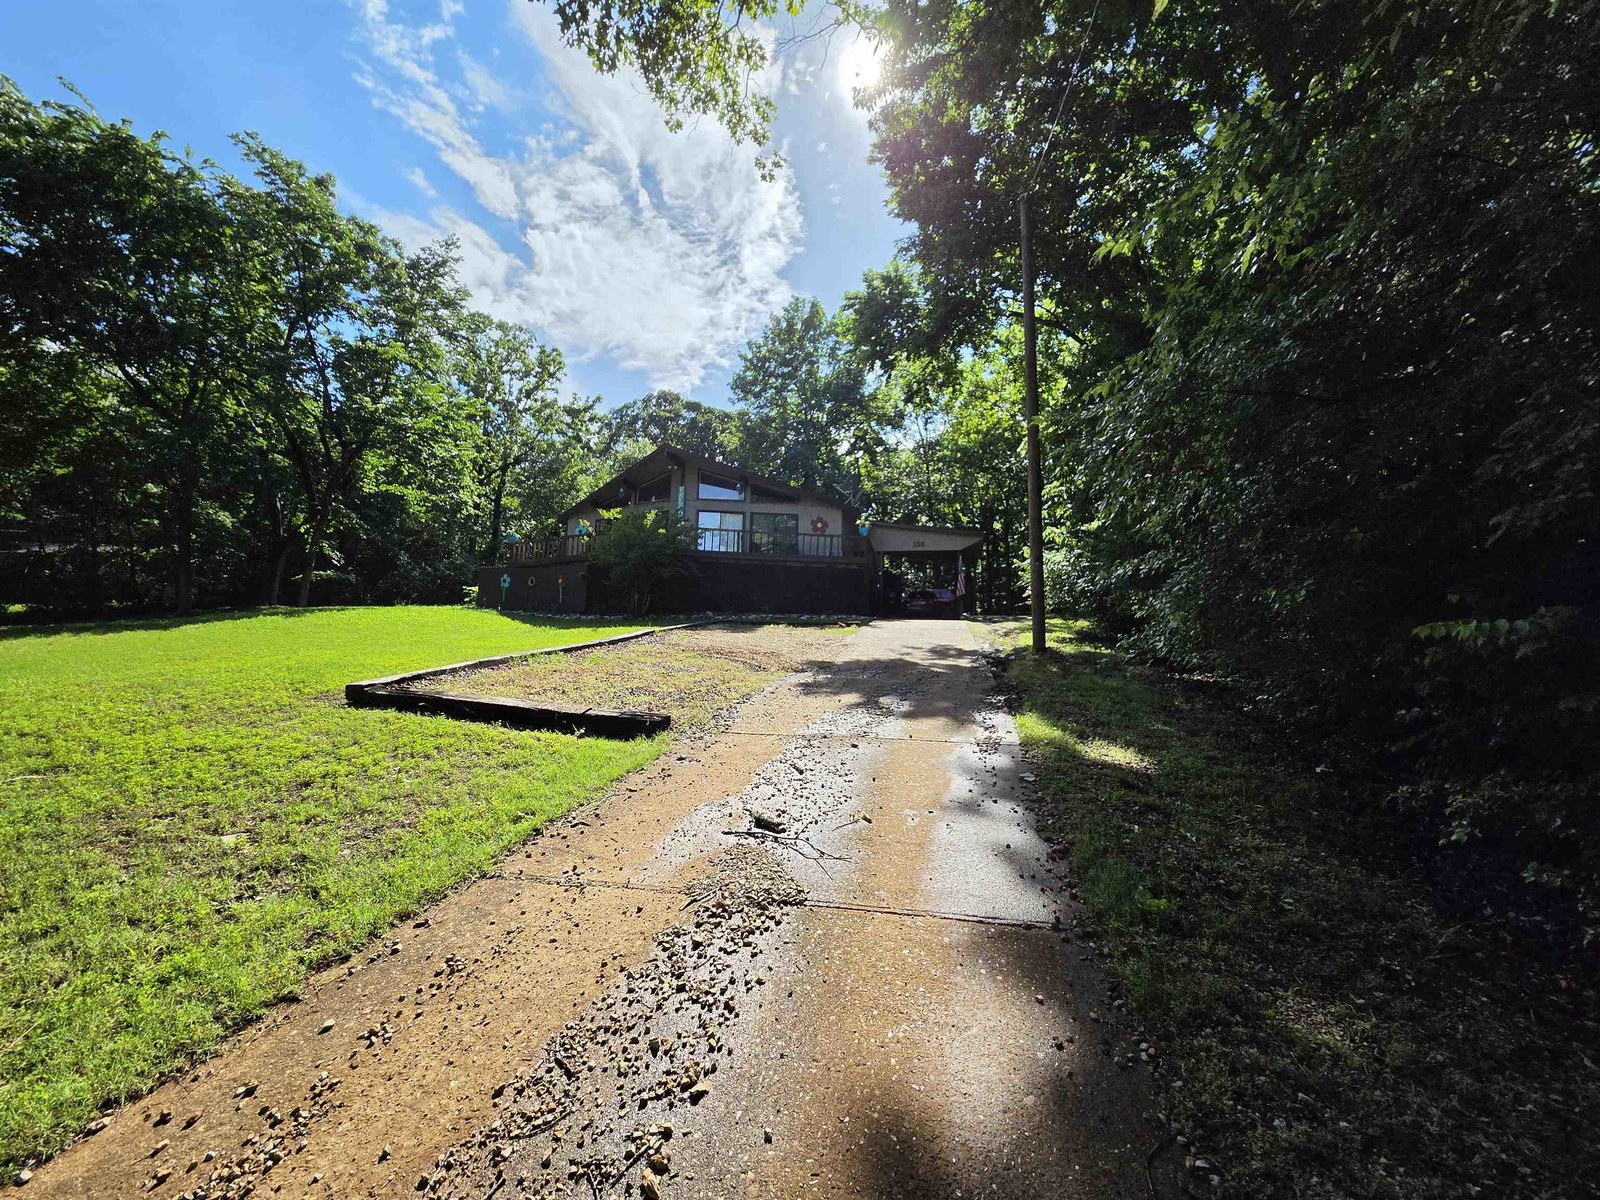
PRICE REDUCED! Across from Lake Thunderbird! Deck spans front of the home so you can enjoy the seasonal view of the lake or the wildlife. Extra lot next door incl for 3/4 of an acre. Inside there is plenty of natural light from all the windows/doors out to the deck. Wood ceilings in main part of the home & vaulted in living room. Custom light fixtures in most rooms stay or make it your own. Split floor plan w/primary bdr & bath on one side & 2 others w/2nd bath on the other. Sliding glass doors from 2 front bedrooms/living rm. Central heat updated in 2019 & gas back up heater avail if power goes out. Back deck leads to small fenced area for dogs plus cat door to catio off the laundry rm. Entry from the carport has tons of storage plus space available for freezer or even an office space. Kitchen incls 2 fridges (one blends right in with the cabinets), electric stove & breakfast bar for a quick bite. Updates incl paint inside and out, new laminate flooring, water heater, asphalt shingles 2024, new kitchen sink & bath vanities. 16X8 Bald Eagle Barn for all your outside toys. Screened in under front deck to enjoy outside but not the bugs! Listed below appraisal price! See virtual tour
/u.realgeeks.media/compassroserealtyllc/IMG_2397.jpg)
Additional Information
- Taxes
- $683
- Interior
- Washer Connection, Dryer Connection-Electric, Water Heater-Electric, Smoke Detector(s), Ceiling Fan(s), Walk-in Shower, Breakfast Bar, Kit Counter-Formica
- Floors
- Laminate
- Fireplace Description
- Other (see remarks)
- Exterior
- Frame
- Roof
- Architectural Shingle
- Elementary School
- Cherokee
- Middle School
- Highland
- High School
- Highland
- Parking Description
- Carport, One Car
Mortgage Calculator
Listing courtesy of Ozark Gateway Realty OGW LLC.