169 Maumelle Valley, Maumelle, AR 72113
- $659,900
- 5
- BD
- 3
- BA
- 3,330
- SqFt






- List Price
- $659,900
- Status
- ACTIVE
- MLS#
- 26022052
- New Construction
- Yes
- Stories
- Two Story
- Year Built
- 2025
- Bedrooms
- 5
- Bathrooms
- 3
- Living Area
- 3,330
- Acres
- 0.37
- Region
- Maumelle And Surrounding Areas
- Subdivision
- MAUMELLE VALLEY ESTATES
Property Description
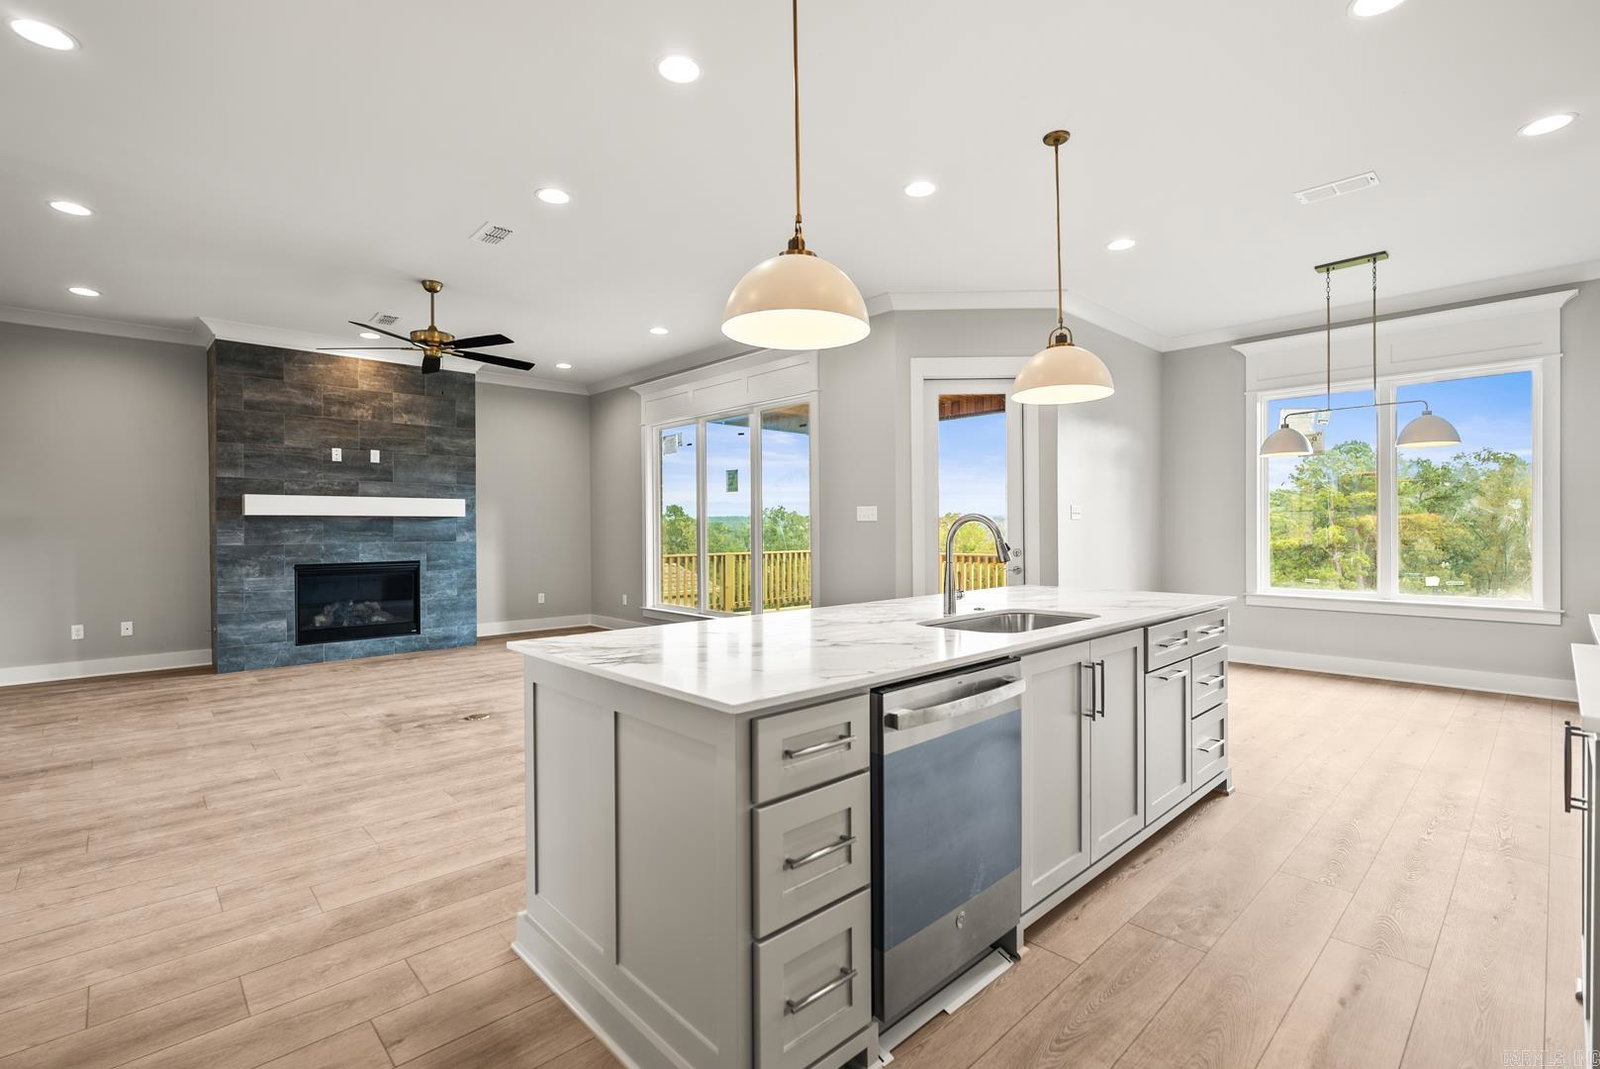
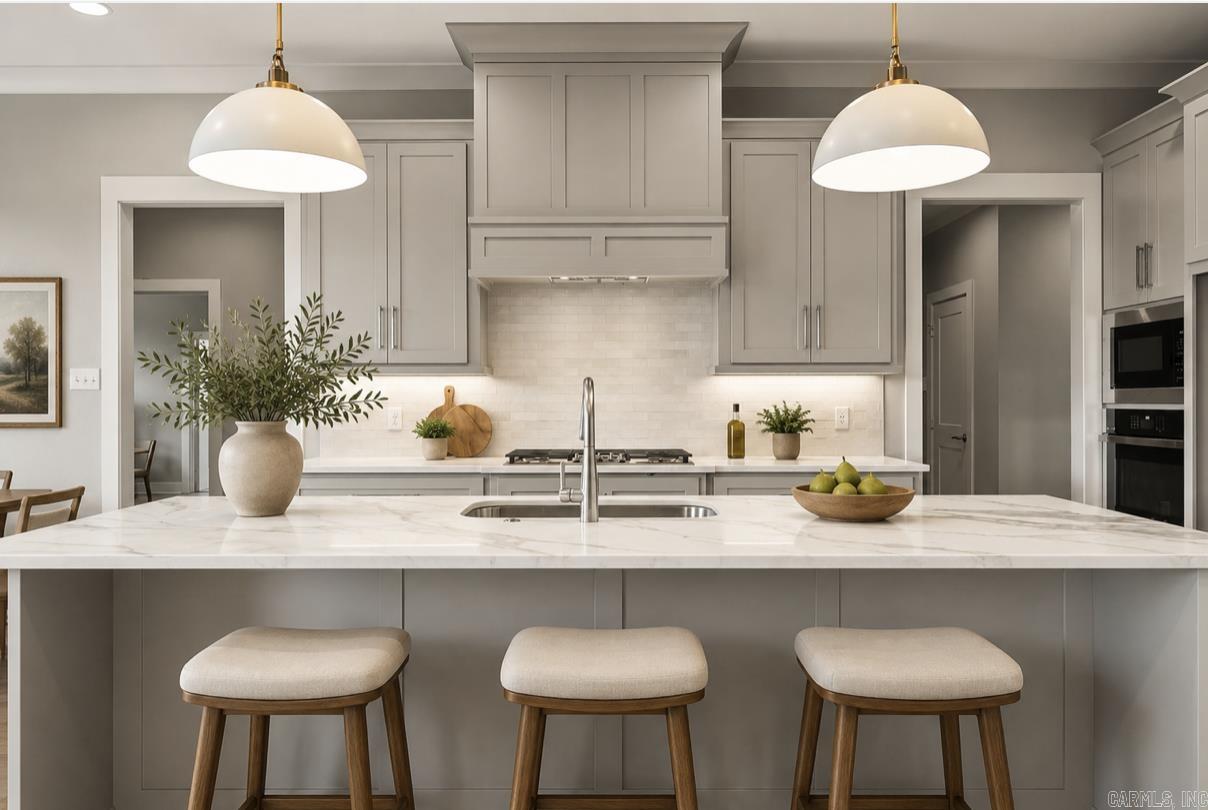
Welcome to this beautifully designed, brand-new home that offers a perfect blend of functionality and style. Featuring 4 bedrooms, 3 bathrooms, 2 living areas, and an office, this home provides ample space for modern living and entertainment. The main level is truly exceptional, with an open concept kitchen and living area that flow seamlessly together, creating a welcoming and airy atmosphere. Large windows bring in natural light with a back porch that overlooks a private backyard perfect for outdoor living and relaxation. Convenience is key in this home, and the main level layout has been designed with practicality in mind. The spacious primary bedroom suite is located on the main floor and includes a massive walk-in closet that connects directly to the laundry room for added convenience. A guest bedroom on this level is perfect for visitors or multi-generational living, with a full bathroom nearby. As you enter from the garage, you'll appreciate the mud room area, ideal for dropping off coats, shoes, and backpacks, keeping your home tidy and organized. Downstairs, you'll find a second living area plus a bonus/flex room!
/u.realgeeks.media/compassroserealtyllc/IMG_2397.jpg)
Additional Information
- Taxes
- $810
- Hoa Fee
- $100
- Interior
- Washer Connection, Dryer Connection-Electric, Walk-In Closet(s), Ceiling Fan(s), Walk-in Shower, Kit Counter- Granite Slab
- Floors
- Carpet, Tile, Luxury Vinyl
- Fireplace Description
- Gas Starter
- Exterior
- Brick
- Roof
- Architectural Shingle
- Parking Description
- Garage, Two Car
Mortgage Calculator
Listing courtesy of LPT Realty.