7413 Peach Blossom, Benton, AR 72019
- $359,900
- 3
- BD
- 3
- BA
- 2,606
- SqFt








- List Price
- $359,900
- Status
- ACTIVE
- MLS#
- 26022255
- Price Change
- ▼ $15,100 1786063362
- Stories
- Two Story
- Year Built
- 2014
- Bedrooms
- 3
- Bathrooms
- 2
- Half-baths
- 1
- Living Area
- 2,606
- Acres
- 0.18
- Region
- Bryant
- Subdivision
- HURRICANE LAKE EST
Property Description
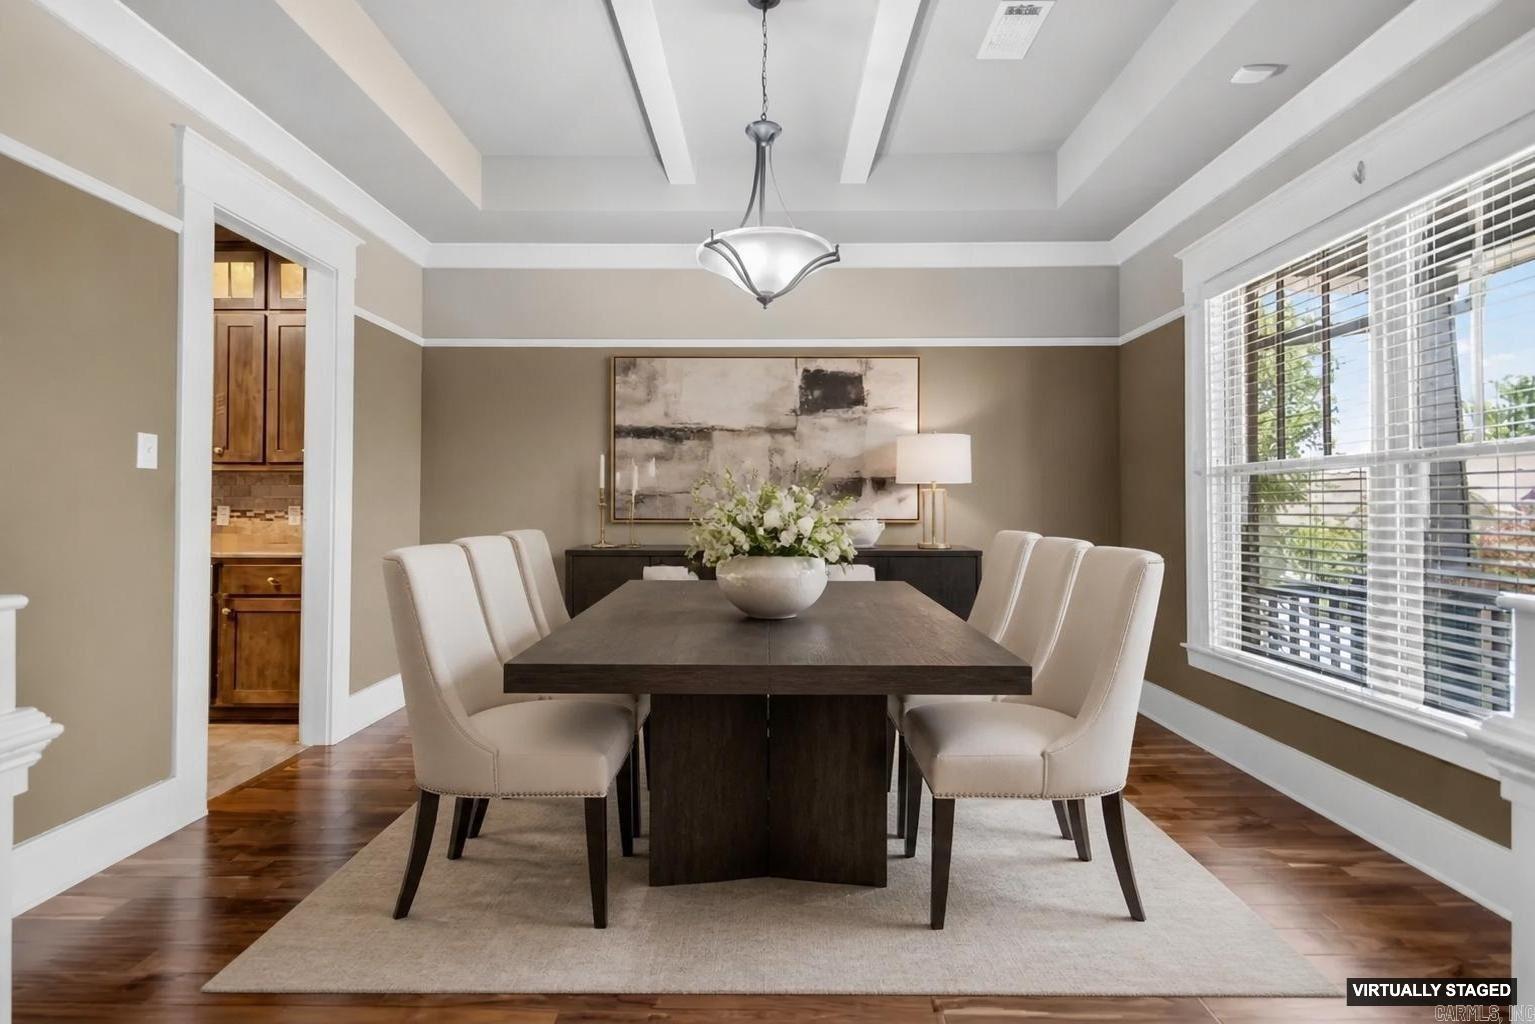
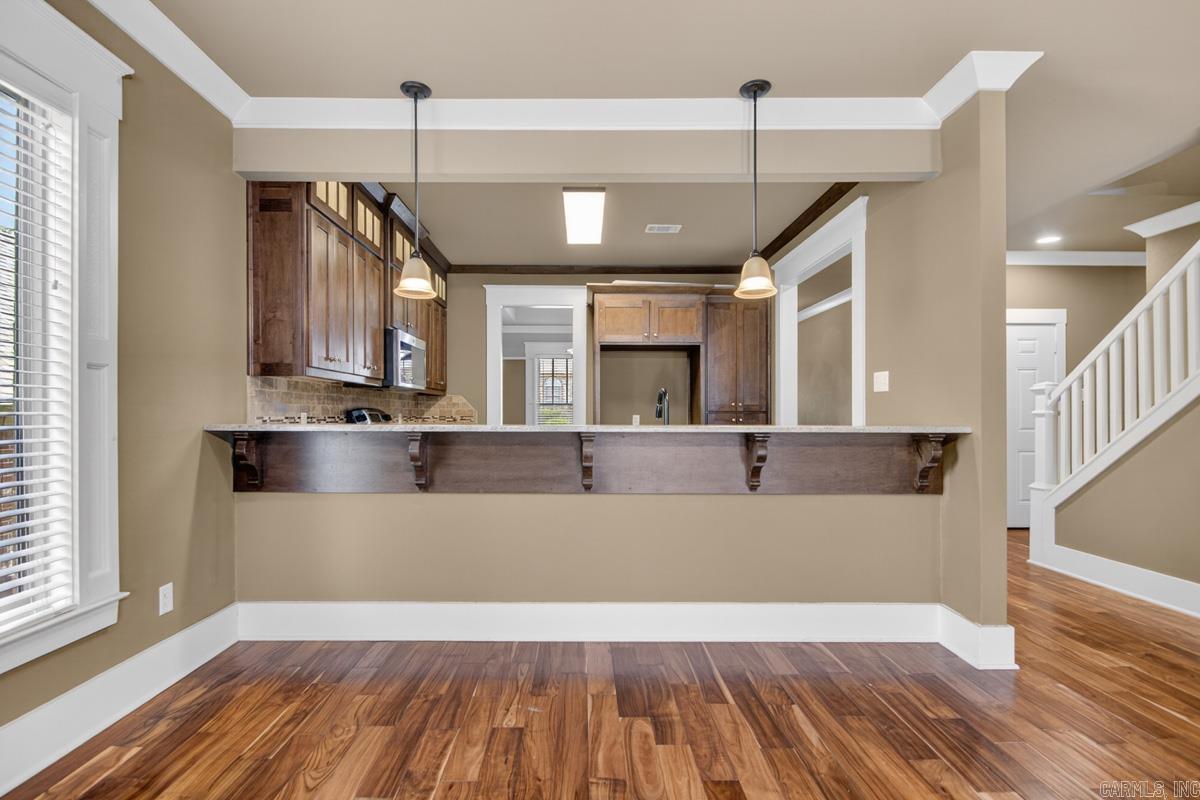
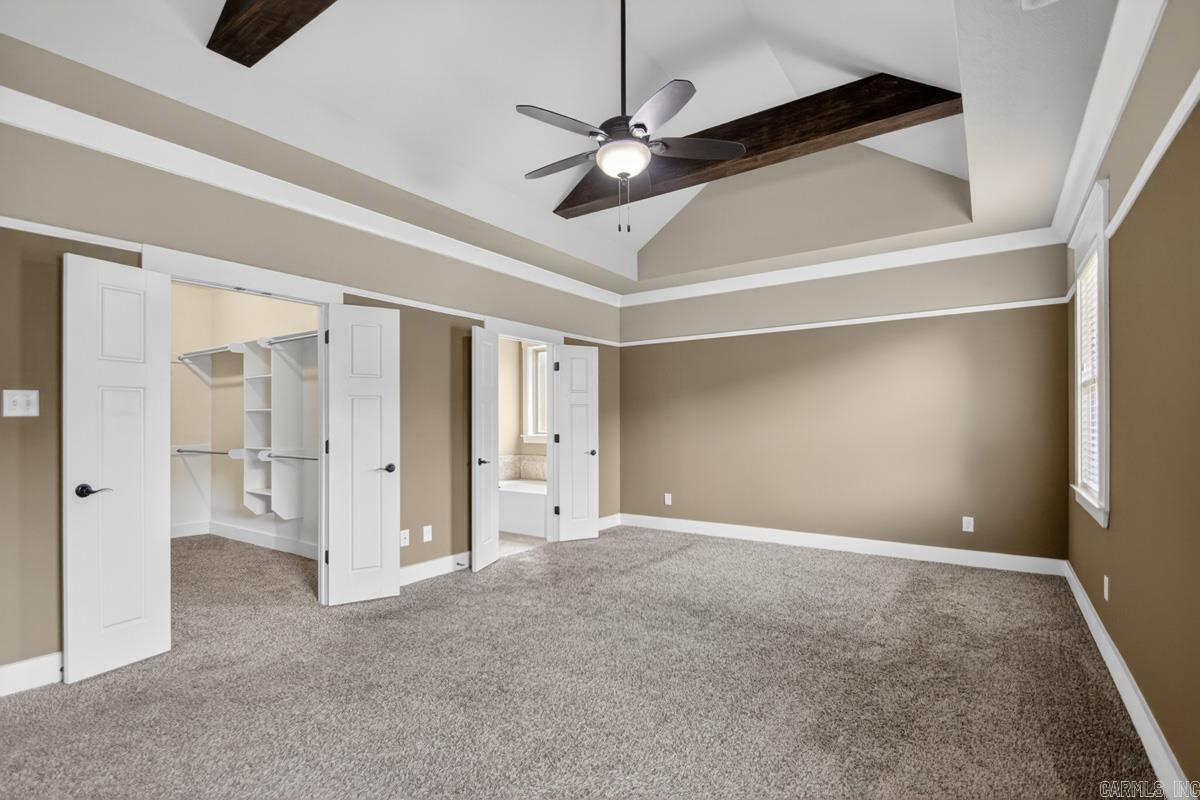
Move-in ready in sought-after Hurricane Lake Estates! This beautiful 3 bedroom/2.5 bath home offers an open floor plan with gorgeous wood flooring throughout the main living areas, stunning woodwork, crown molding, and custom wood beams in the primary bedroom. Storage is abundant throughout the home! The spacious primary suite features double vanities, a private water closet, a huge tiled shower, and a relaxing jetted tub. You'll also appreciate the oversized laundry room with plenty of space for storage and organization. Upstairs, two bedrooms are connected by a Jack-and-Jill bath, with each bedroom enjoying its own vanity and walk-in closet. An additional large storage closet upstairs provides even more room for all your extras. Step outside to a fully fenced backyard complete with a deck, sprinkler system, and plenty of space to enjoy. For added peace of mind, the whole-home generator conveys with the property! *AS NOTED ON THE PHOTOS, SOME PHOTOS HAVE BEEN VIRTUALLY STAGED.
/u.realgeeks.media/compassroserealtyllc/IMG_2397.jpg)
Additional Information
- Taxes
- $3,516
- Hoa Fee
- $80
- Interior
- Washer Connection, Dryer Connection-Electric, Water Heater-Gas, Whirlpool/Hot Tub/Spa, Smoke Detector(s), Window Treatments, Floored Attic, Walk-In Closet(s), Walk-in Shower, Breakfast Bar, Kit Counter- Granite Slab
- Floors
- Carpet, Wood, Tile
- Fireplace Description
- Gas Logs Present
- Exterior
- Brick
- Roof
- Architectural Shingle
- Middle School
- Bethel
- High School
- Bryant
- Lake Name
- Hurricane Lake
- Parking Description
- Garage, Two Car, Auto Door Opener
Mortgage Calculator
Listing courtesy of Baxley-Penfield-Moudy Realtors.