7731 Batesville Blvd, Pleasant Plains, AR 72568
- $364,900
- 3
- BD
- 3
- BA
- 2,296
- SqFt




- List Price
- $364,900
- Status
- ACTIVE
- MLS#
- 26022471
- Stories
- One Story, Other (see remarks)
- Year Built
- 1976
- Bedrooms
- 3
- Bathrooms
- 3
- Living Area
- 2,296
- Acres
- 2.13
- Region
- White County (Ne)
- Subdivision
- Metes & Bounds
Property Description
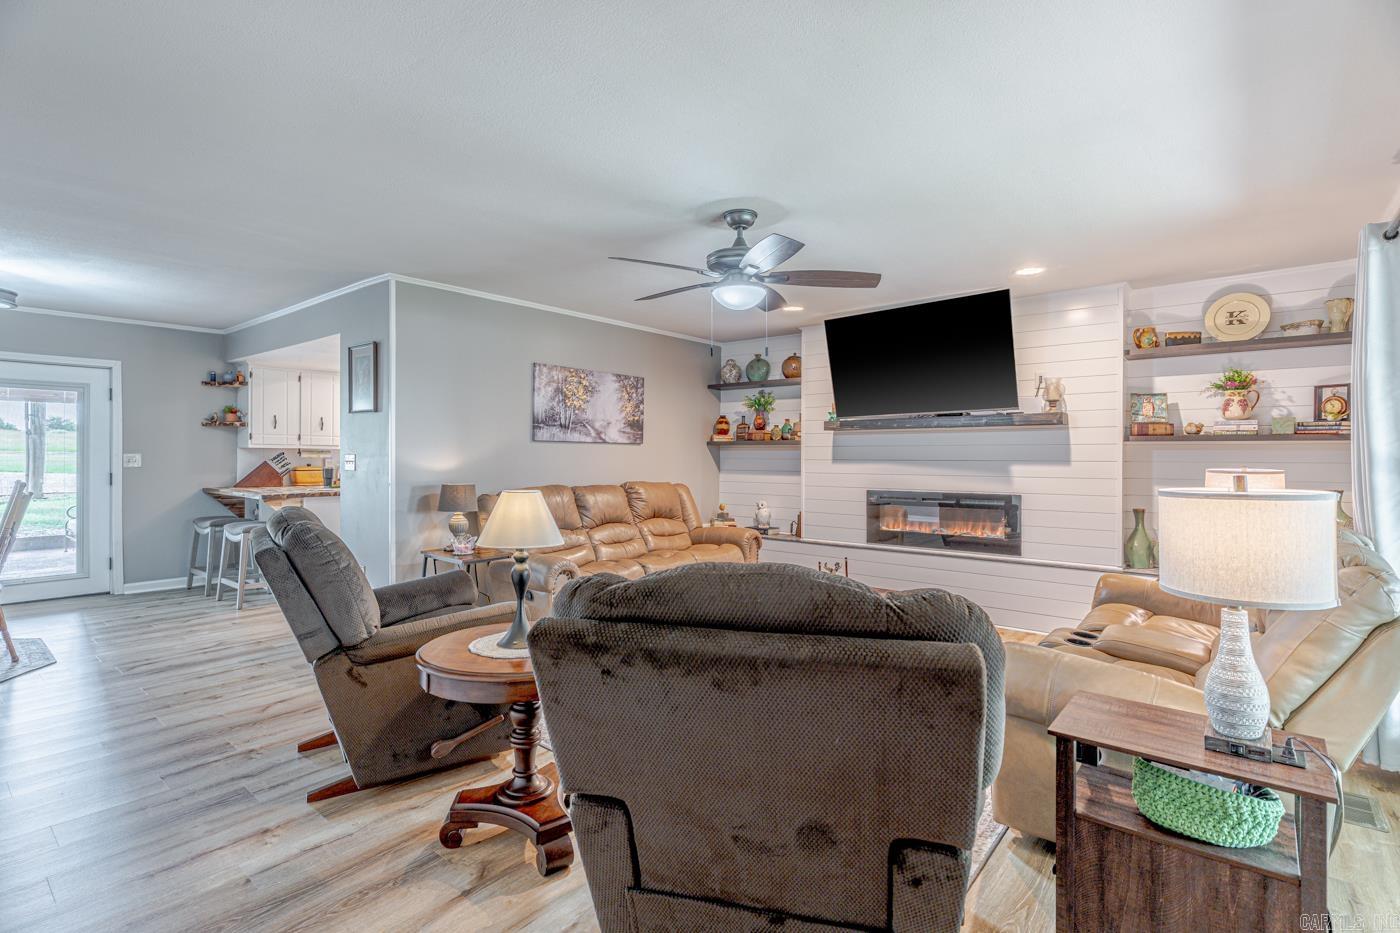
Welcome to 7731 Batesville Blvd in Pleasant Plains, AR! Situated on 2.13+/- acres, this move-in ready home has been extensively updated and offers the perfect blend of comfort and country living. With 2,296 sq. ft., you’ll find all new flooring, doors, windows, insulation, and beautifully renovated bathrooms throughout. The updated kitchen features partially new upper and lower cabinets, butcher block countertops, and updated appliances. A basement provides additional storage and currently being used as a den/second living space. Major improvements include city water, well water for outdoor use, a new gas line, whole-house water filtration system, and a whole-home generator. The home features electric A/C, gas heat, gas water heater, and a gas range. Outside you’ll find a brick exterior, 2-car carport, architectural shingle roof, gutters, new soffit and fascia, and a 12x24 insulated shop with electricity & another 2-car carport. The partially wooded acreage has been thoughtfully cleared, offering both privacy and usable outdoor space. Schedule your showing today!
/u.realgeeks.media/compassroserealtyllc/IMG_2397.jpg)
Additional Information
- Taxes
- $788
- Interior
- Washer Connection, Dryer Connection-Electric, Water Heater-Gas, Smoke Detector(s), Window Treatments, Floored Attic, Ceiling Fan(s), Walk-in Shower, Breakfast Bar, Wired for Highspeed Inter
- Floors
- Luxury Vinyl
- Fireplace Description
- Electric Logs
- Exterior
- Brick
- Roof
- Architectural Shingle
- Elementary School
- MIDLAND
- Middle School
- MIDLAND
- High School
- MIDLAND
- Parking Description
- Carport, Two Car, Side Entry
Mortgage Calculator
Listing courtesy of Compass Rose Realty.