318 S Riggsville, Mountain View, AR 72560
- $282,000
- 2
- BD
- 2
- BA
- 1,680
- SqFt










- List Price
- $282,000
- Status
- ACTIVE
- MLS#
- 26022540
- Stories
- One Story
- Year Built
- 2008
- Bedrooms
- 2
- Bathrooms
- 2
- Living Area
- 1,680
- Acres
- 1.14
- Region
- Mountain View & Stone County
- Subdivision
- Metes & Bounds
Property Description
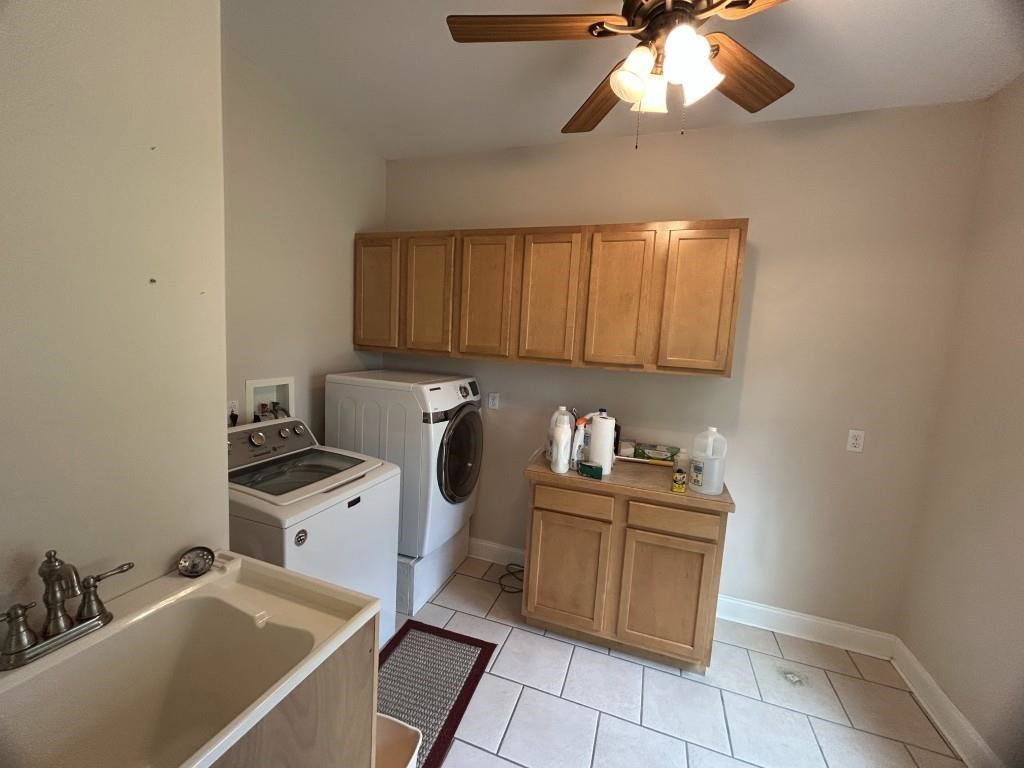
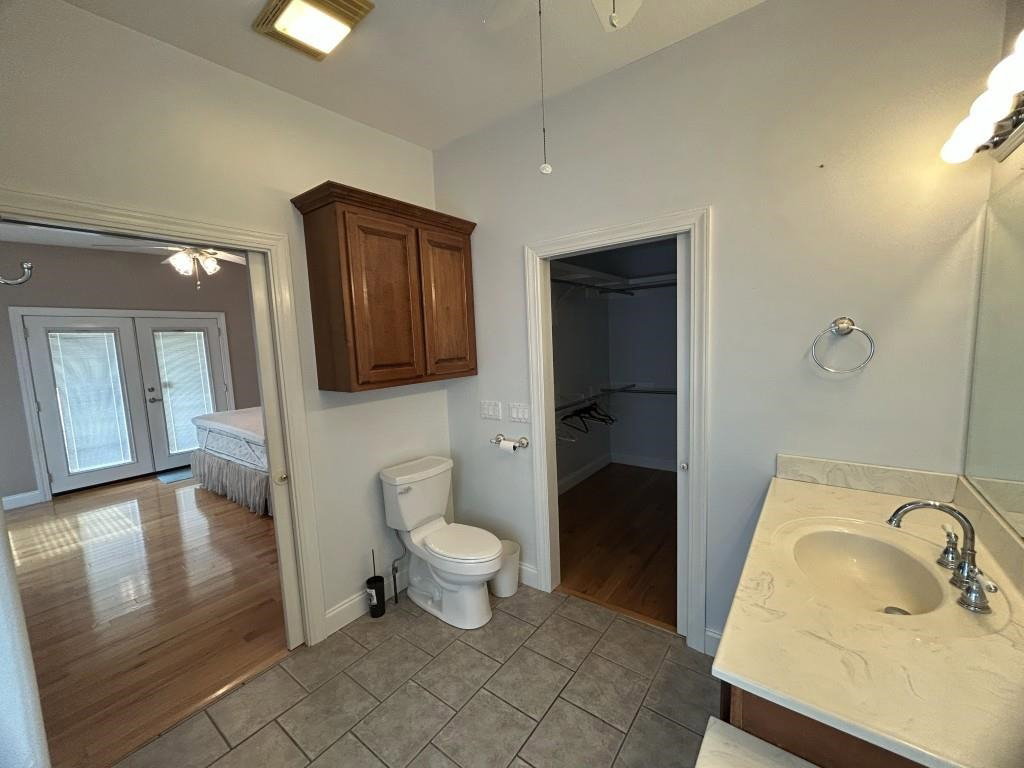
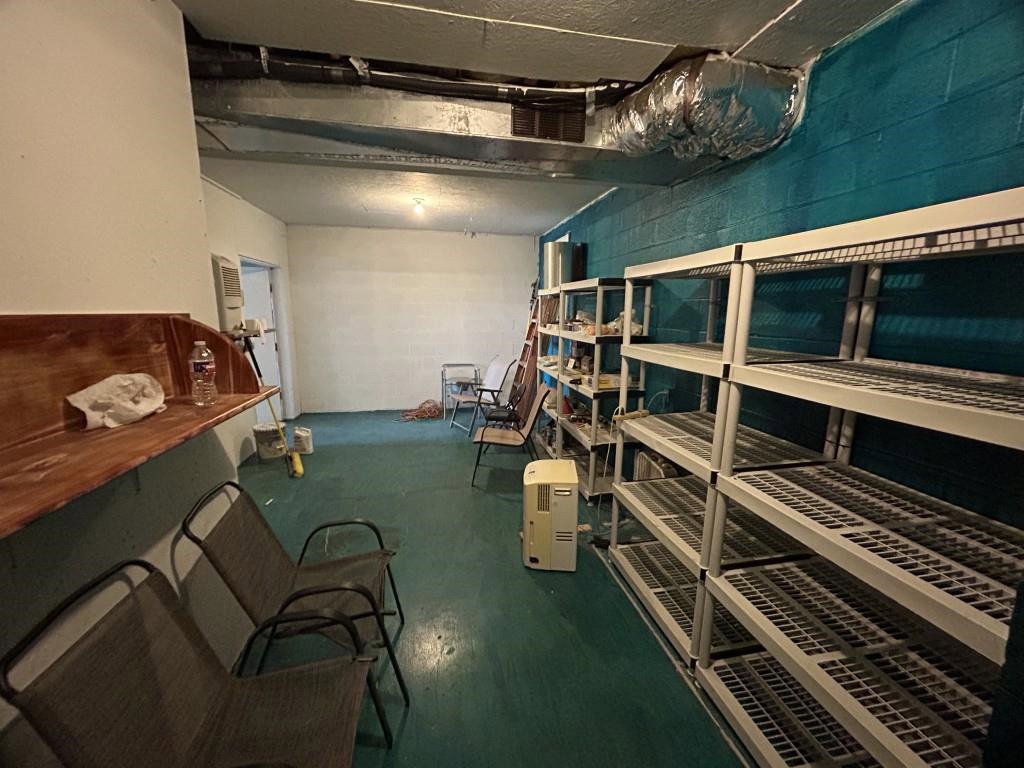
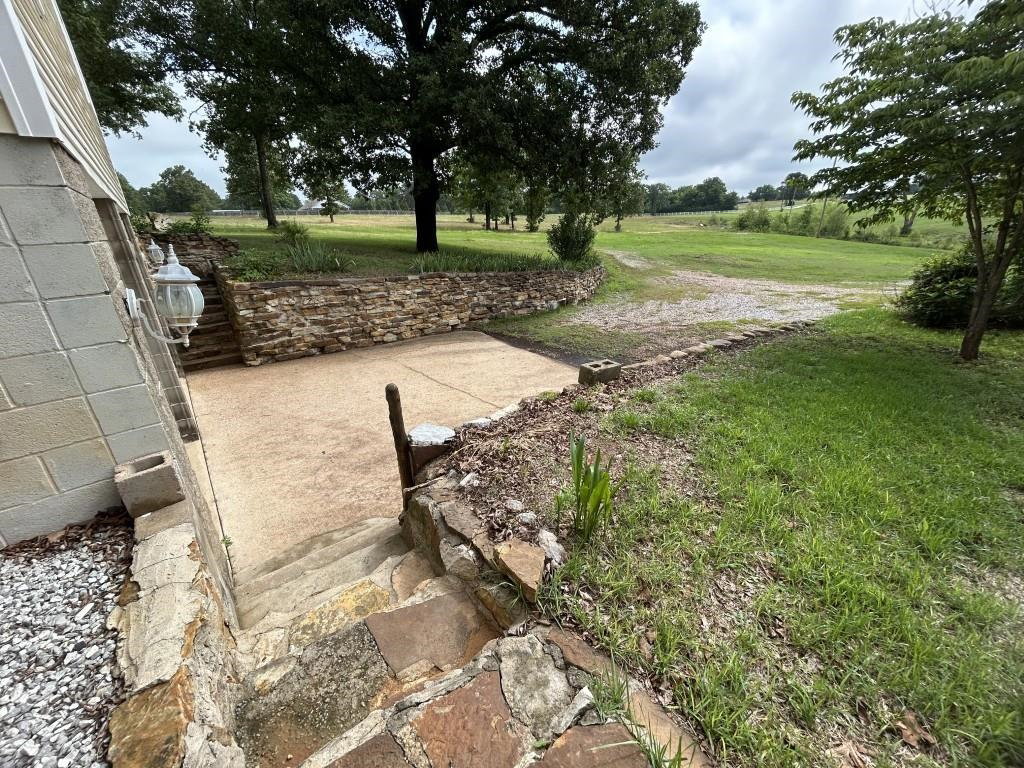
Private Setting in the City Limits! Situated at the end of a quiet street on 1.14 acres, this well-maintained 2BR/2BA home offers the perfect blend of privacy and convenience. Built in 2008, the home features 1,680 sq. ft. of living space plus a 900 sq. ft. basement and 500 sq. ft. basement garage. The versatile basement area serves as a storm shelter, workshop, storage space, and garage. Inside you'll find hardwood and ceramic tile flooring, ceiling fans throughout, central HVAC, a propane fireplace, dedicated office, and large laundry room. The spacious kitchen features granite countertops, abundant cabinet space, and appliances that convey with the sale. The range oven needs repair and is being sold as-is. The primary suite offers French doors leading to the deck, a generous walk-in closet, and an ensuite bath with a jetted Jacuzzi tub and separate shower. Enjoy over 500 sq. ft. of porches and decks, perfect for relaxing or entertaining. The property is served by both city water and a private well and includes two water filtration systems. Rare opportunity to enjoy a private setting with room to spread out while remaining inside the city limits. Offered at $284,000.
/u.realgeeks.media/compassroserealtyllc/IMG_2397.jpg)
Additional Information
- Taxes
- $1,225
- Interior
- Washer Connection, Washer-Stays, Dryer Connection-Electric, Dryer-Stays, Water Heater-Electric, Smoke Detector(s), Ceiling Fan(s), Breakfast Bar, Wired for Highspeed Inter, Kit Counter- Granite Slab
- Floors
- Wood, Tile
- Fireplace Description
- Uses Gas Logs Only
- Exterior
- Metal/Vinyl Siding
- Roof
- Rolled
- Parking Description
- Garage, Two Car
Mortgage Calculator
Listing courtesy of Century 21 Middleton.