526 Maple, Trumann, AR 72472
- $169,900
- 3
- BD
- 2
- BA
- 1,256
- SqFt




- List Price
- $169,900
- Status
- ACTIVE
- MLS#
- 26022562
- Stories
- One Story
- Year Built
- 2024
- Bedrooms
- 3
- Bathrooms
- 2
- Living Area
- 1,256
- Acres
- 0.14
- Region
- Poinsett County
- Subdivision
- POINSETT LUMBER & MFG CO 4TH
Property Description
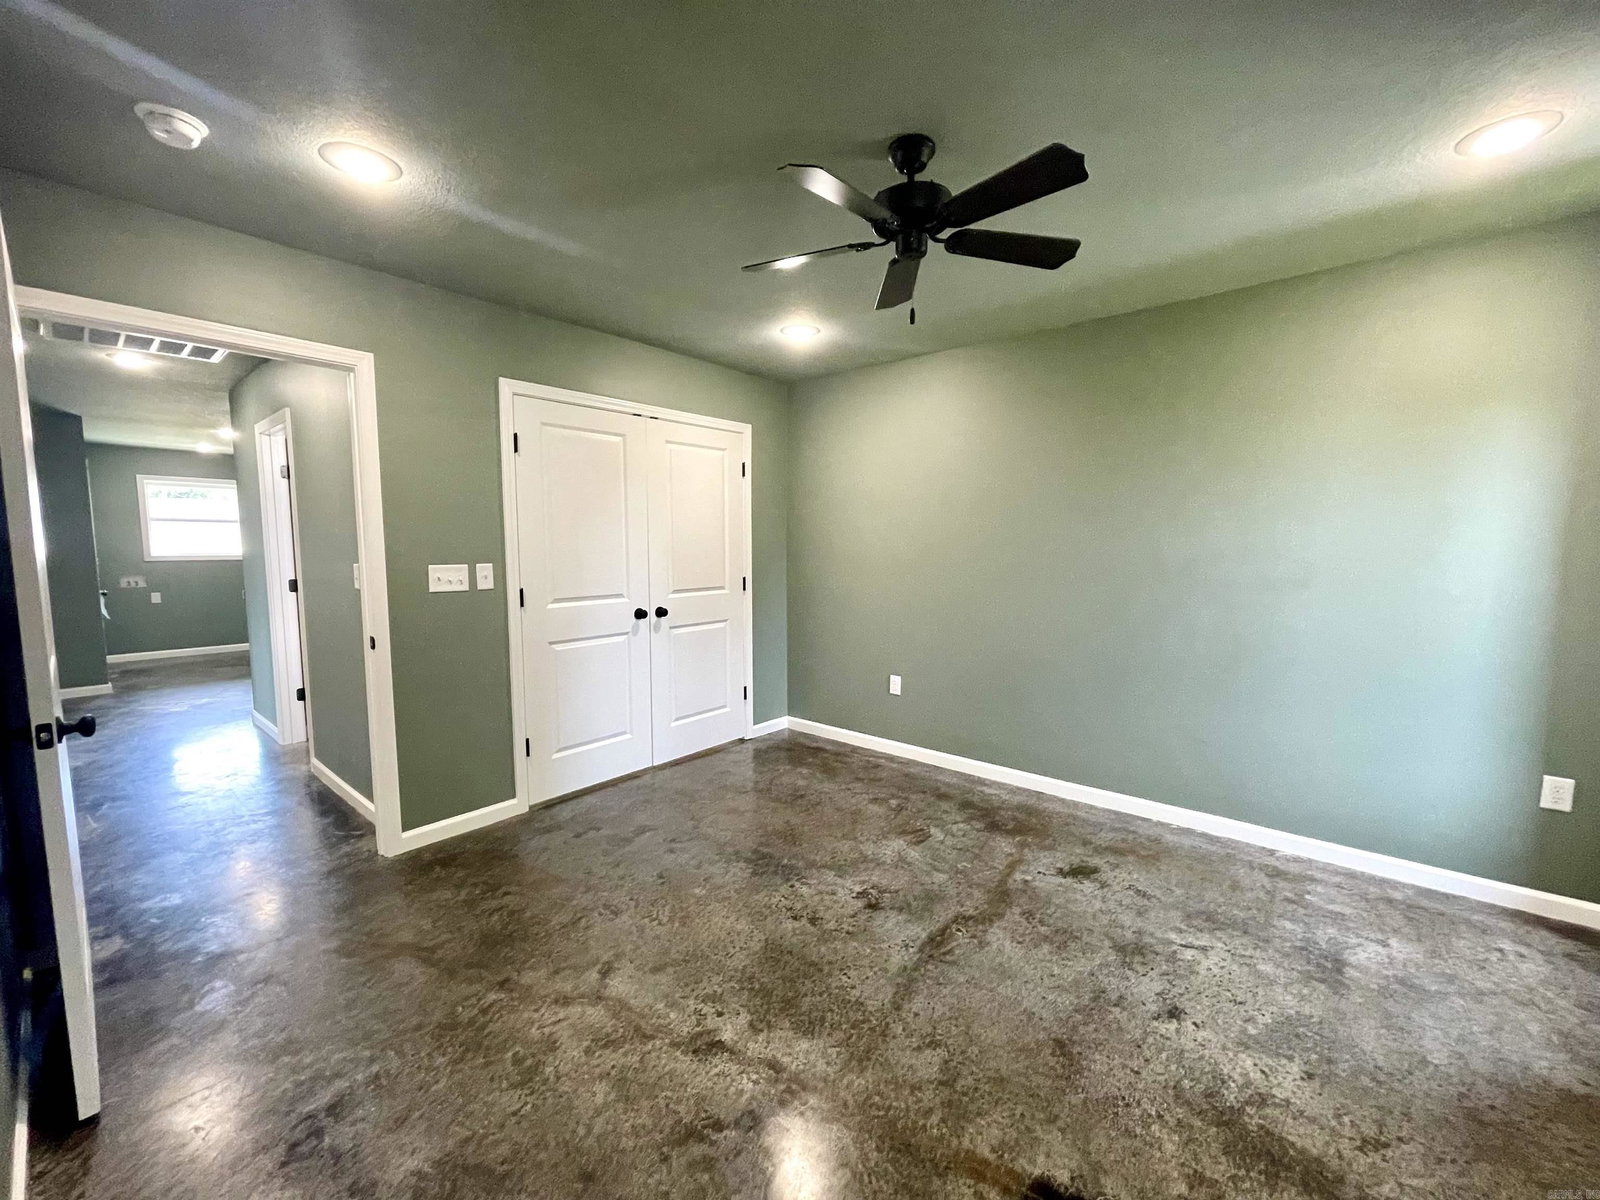
This charming all-brick home offers an affordable opportunity to enjoy the pride of ownership w/low-maintenance features inside and out. Situated on a 0.14-acre lot, you'll spend less time on yard work and more time relaxing. A welcoming front porch & attractive sidewalk create great curb appeal, leaving plenty of room for colorful flower beds and personal landscaping touches. The exterior features durable brick on all 4 sides with vinyl trim, helping keep maintenance simple for years to come. Inside, you'll find approximately 1,256 sq ft of comfortable one-level living w/stained concrete flooring that is stylish and easy to care for. The kitchen offers crisp white cabinetry paired with stainless/ black appliances, creating a clean, modern feel. A dining area at the rear of the kitchen provides convenient access to the backyard patio, making outdoor meals and entertaining a breeze. The spacious primary suite includes a double vanity and abundant storage, offering both convenience and functionality. The garage adds additional storage and parking, while the all-electric design helps simplify utilities. Whether you're purchasing your 1st home or downsizing, you need to view this one!
/u.realgeeks.media/compassroserealtyllc/IMG_2397.jpg)
Additional Information
- Taxes
- $746
- Interior
- Water Heater-Electric
- Floors
- Other (see remarks)
- Fireplace Description
- None
- Exterior
- Brick, Metal/Vinyl Siding
- Roof
- Architectural Shingle
- Elementary School
- TRUMANN
- Middle School
- TRUMANN
- High School
- TRUMANN
- Parking Description
- Garage, One Car
Mortgage Calculator
Listing courtesy of Crye-Leike Realtors Jonesboro.