104 Lethamhill, Cabot, AR 72023
- $489,999
- 4
- BD
- 4
- BA
- 2,790
- SqFt






- List Price
- $489,999
- Status
- TAKE BACKUPS
- MLS#
- 26023239
- Price Change
- ▼ $5,000 1783405599
- Stories
- 1.5 Story
- Year Built
- 2024
- Bedrooms
- 4
- Bathrooms
- 3
- Half-baths
- 1
- Living Area
- 2,790
- Acres
- 0.30
- Region
- Cabot School District
- Subdivision
- GREYSTONE
Property Description
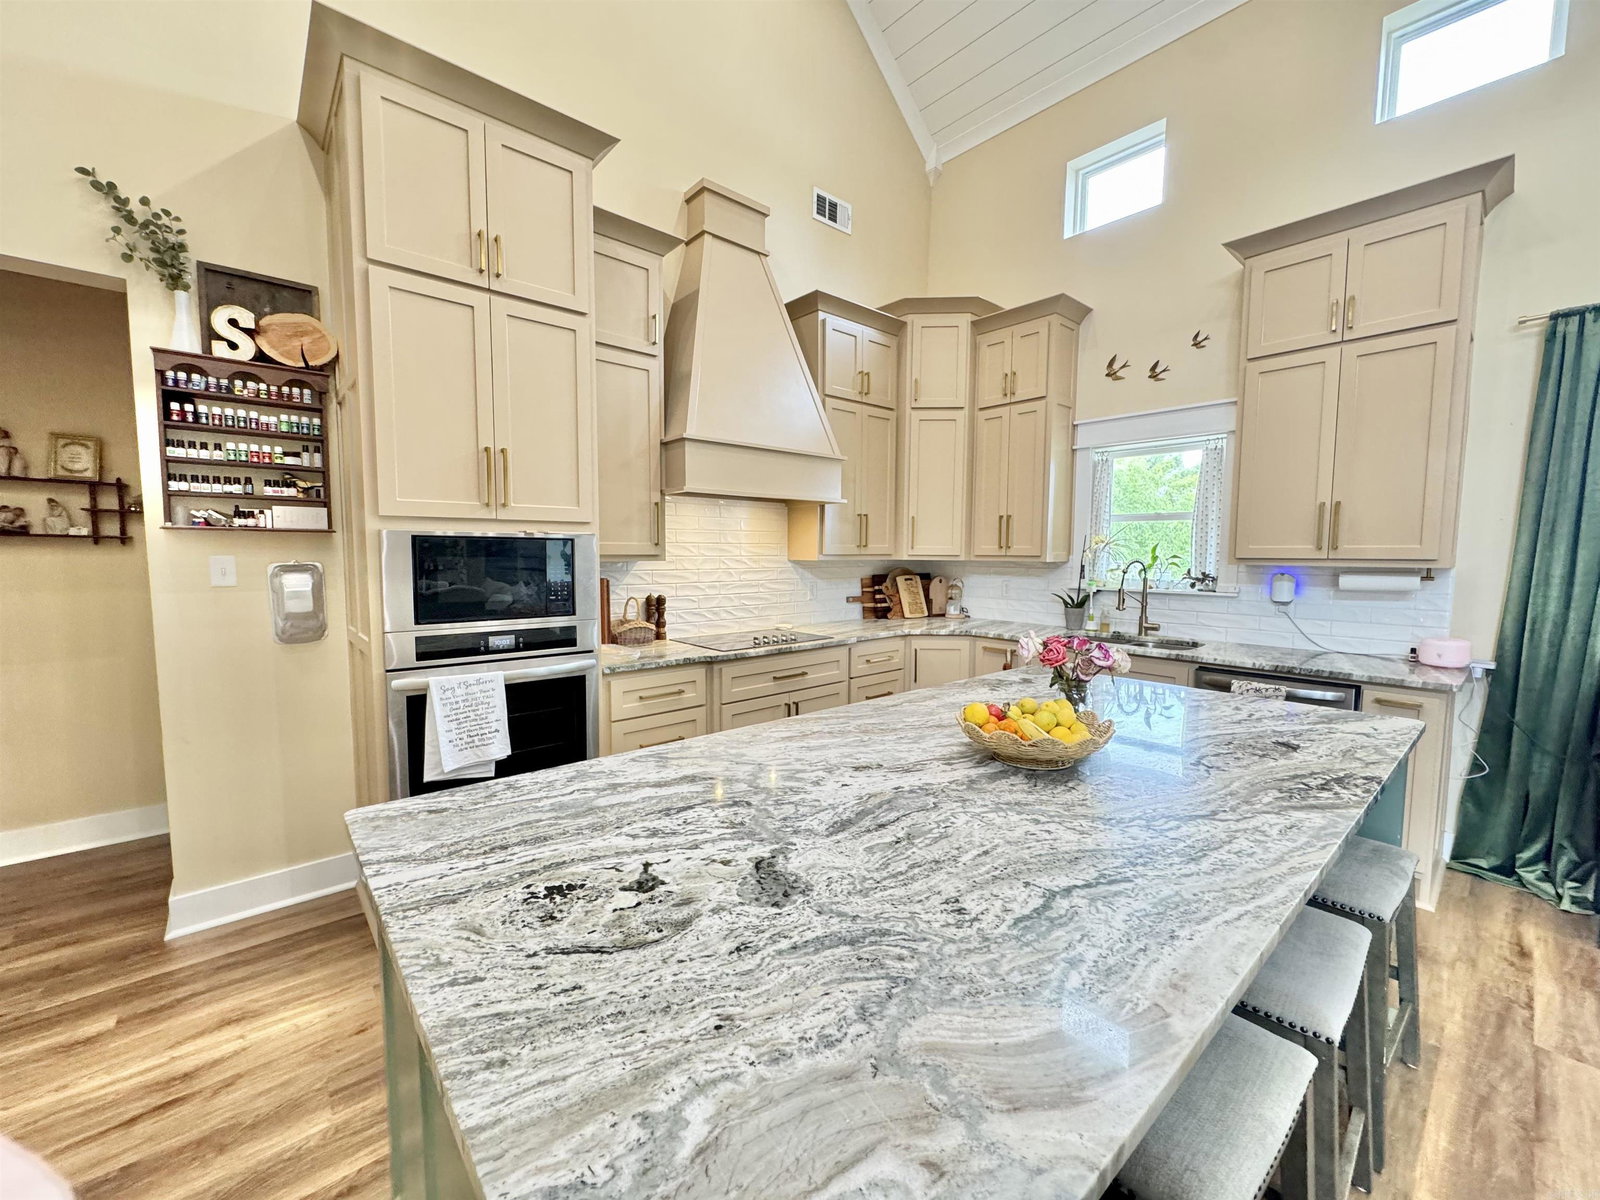
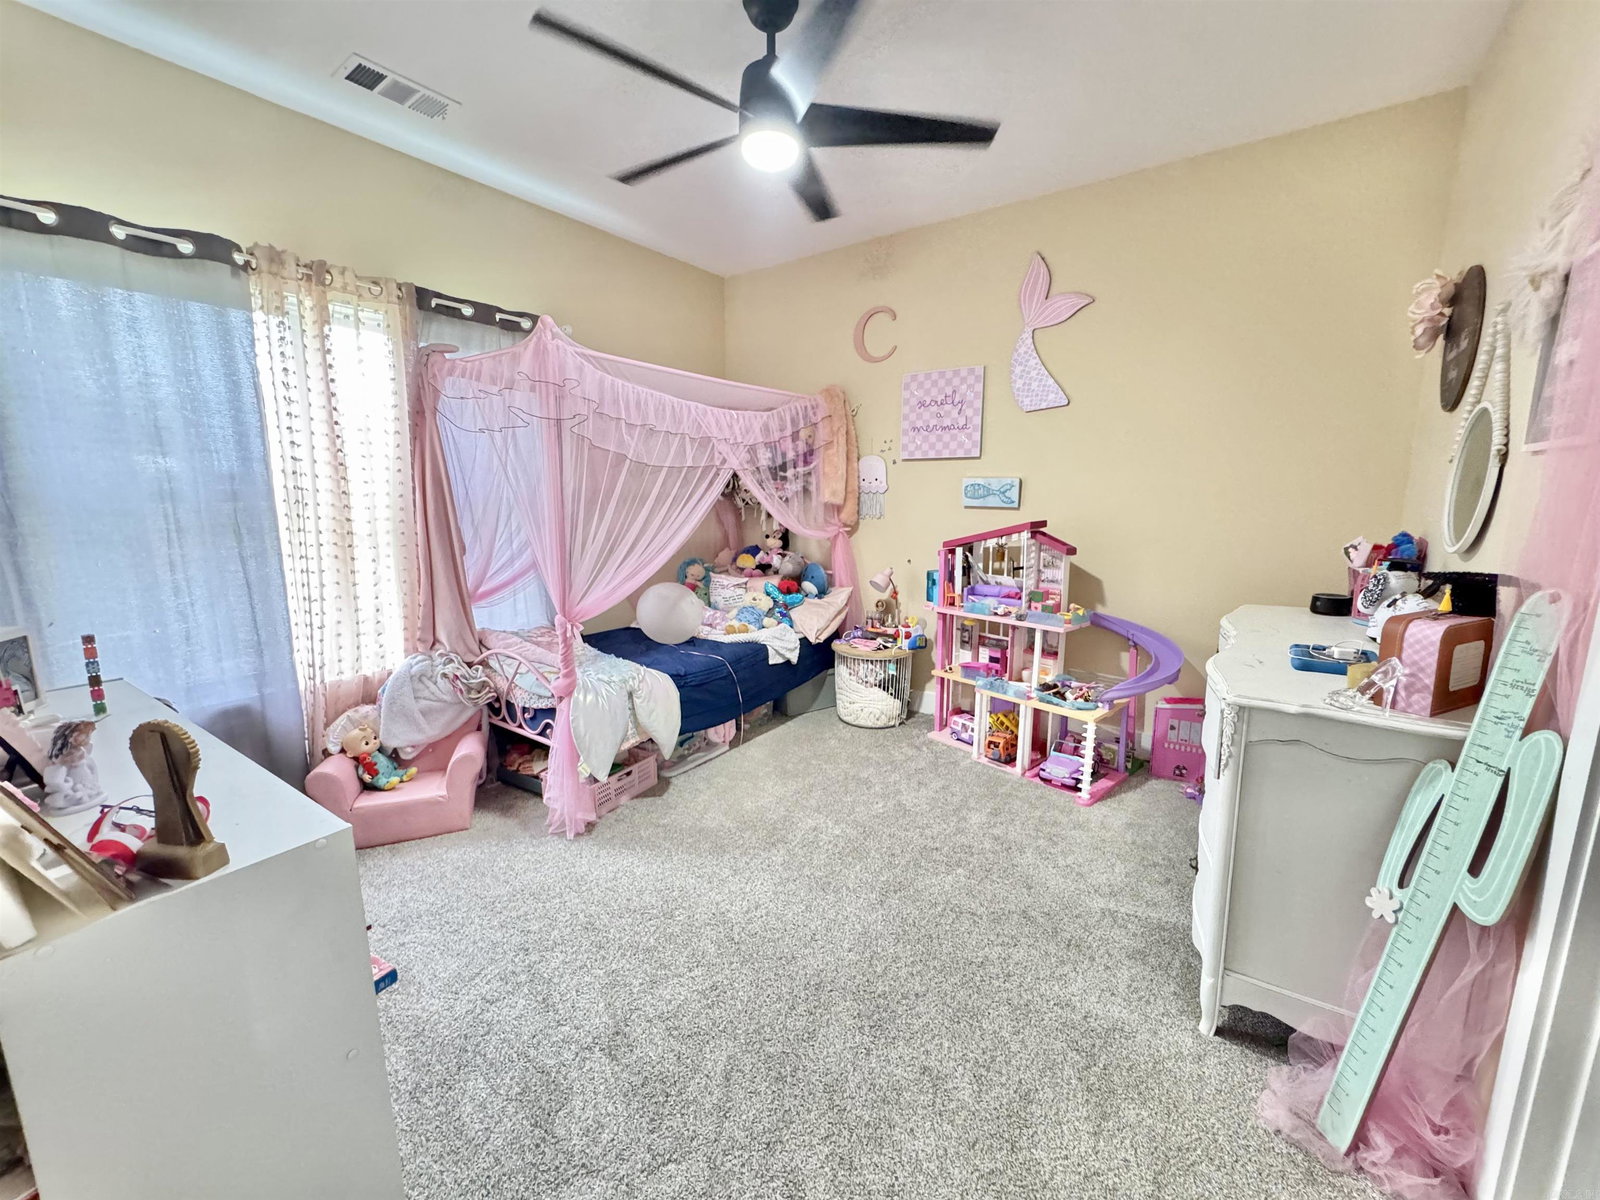
Welcome to your dream home! This exquisite 4-bedroom, 3.5-bathroom residence boasts an impressive 22-foot cathedral ceiling that defines the main living area with unparalleled elegance and space. As you step inside, you'll be captivated by the airy, open floor plan and the abundance of natural light streaming through several sunlight windows. The heart of the home features a spacious great room perfect for entertaining or relaxing with family as well as an office with a closet that could be used as an extra bedroom if needed. The modern kitchen is a chef’s delight, equipped with top-of-the-line appliances, ample counter space, and a large island ideal for casual dining or meal prep. The luxurious primary suite offers a beautifully appointed en-suite bathroom featuring dual vanities, a soaking tub, and a separate shower. Three additional well-sized bedrooms ensure ample space for family and guests. Added versatility is provided by the bonus room, which can be used as an in-law suite, guest quarters or an extra bedroom. This flexible space comes complete with its own private entrance and a full bathroom, enhancing overall functionality. This one will go fast! Don't miss out!
/u.realgeeks.media/compassroserealtyllc/IMG_2397.jpg)
Additional Information
- Taxes
- $305
- Hoa Fee
- $190
- Interior
- Washer Connection, Dryer Connection-Electric, Water Heater-Electric, Walk-In Closet(s), Built-Ins, Ceiling Fan(s), Breakfast Bar, Kit Counter- Granite Slab
- Floors
- Carpet, Luxury Vinyl
- Fireplace Description
- Electric Logs
- Exterior
- Brick
- Roof
- Metal, Architectural Shingle
- Parking Description
- Garage, Two Car
Mortgage Calculator
Listing courtesy of Realty One Group Lock and Key.