123 Wild Plum, Cabot, AR 72023
- $365,000
- 3
- BD
- 2
- BA
- 2,185
- SqFt








- List Price
- $365,000
- Status
- ACTIVE
- MLS#
- 26023412
- Price Change
- ▼ $10,000 1782168193
- Stories
- One Story
- Year Built
- 1995
- Bedrooms
- 3
- Bathrooms
- 2
- Living Area
- 2,185
- Acres
- 0.91
- Region
- Cabot School District
- Subdivision
- Wildwood
Property Description
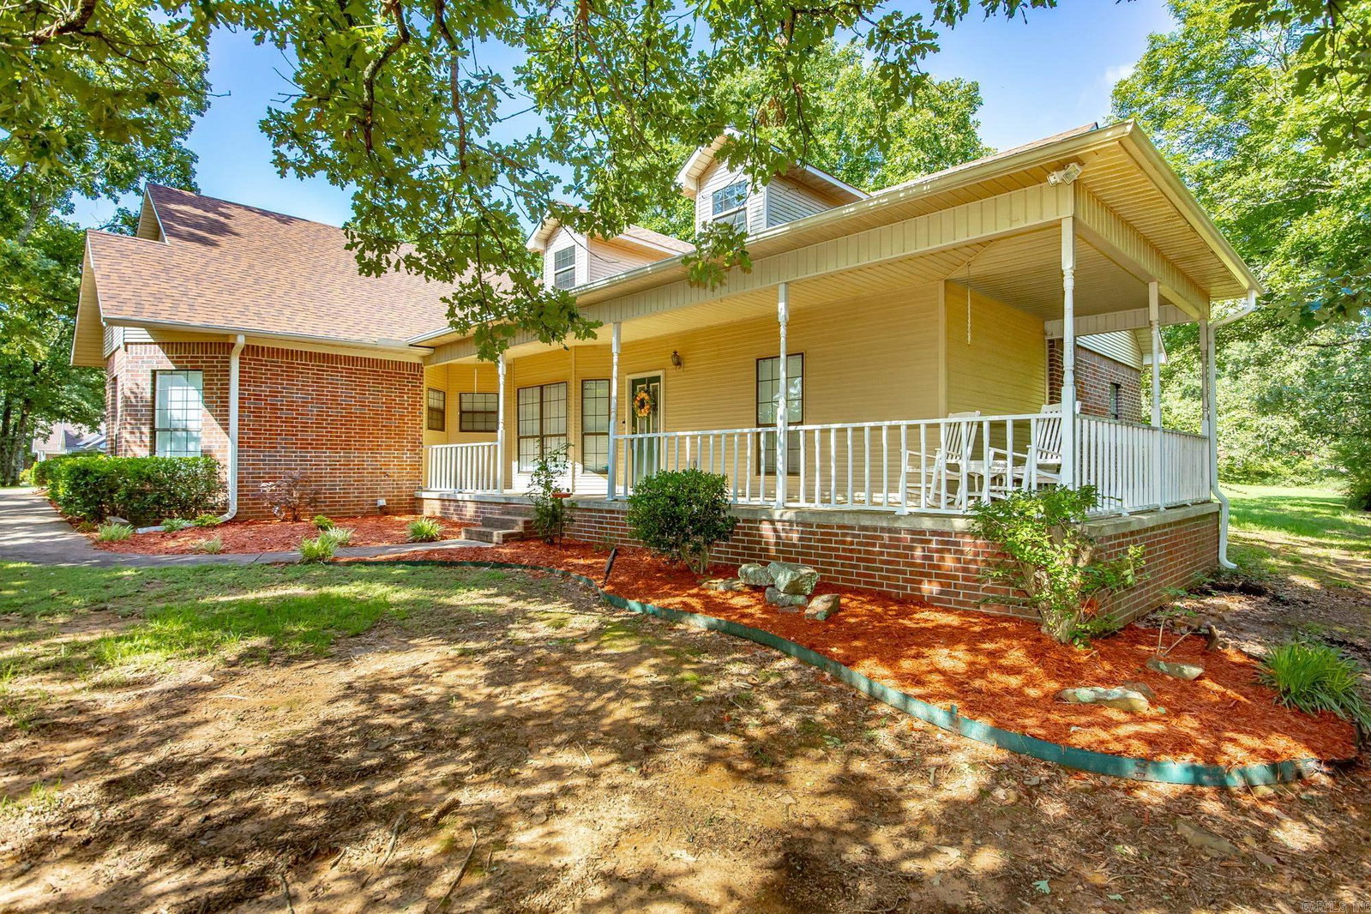
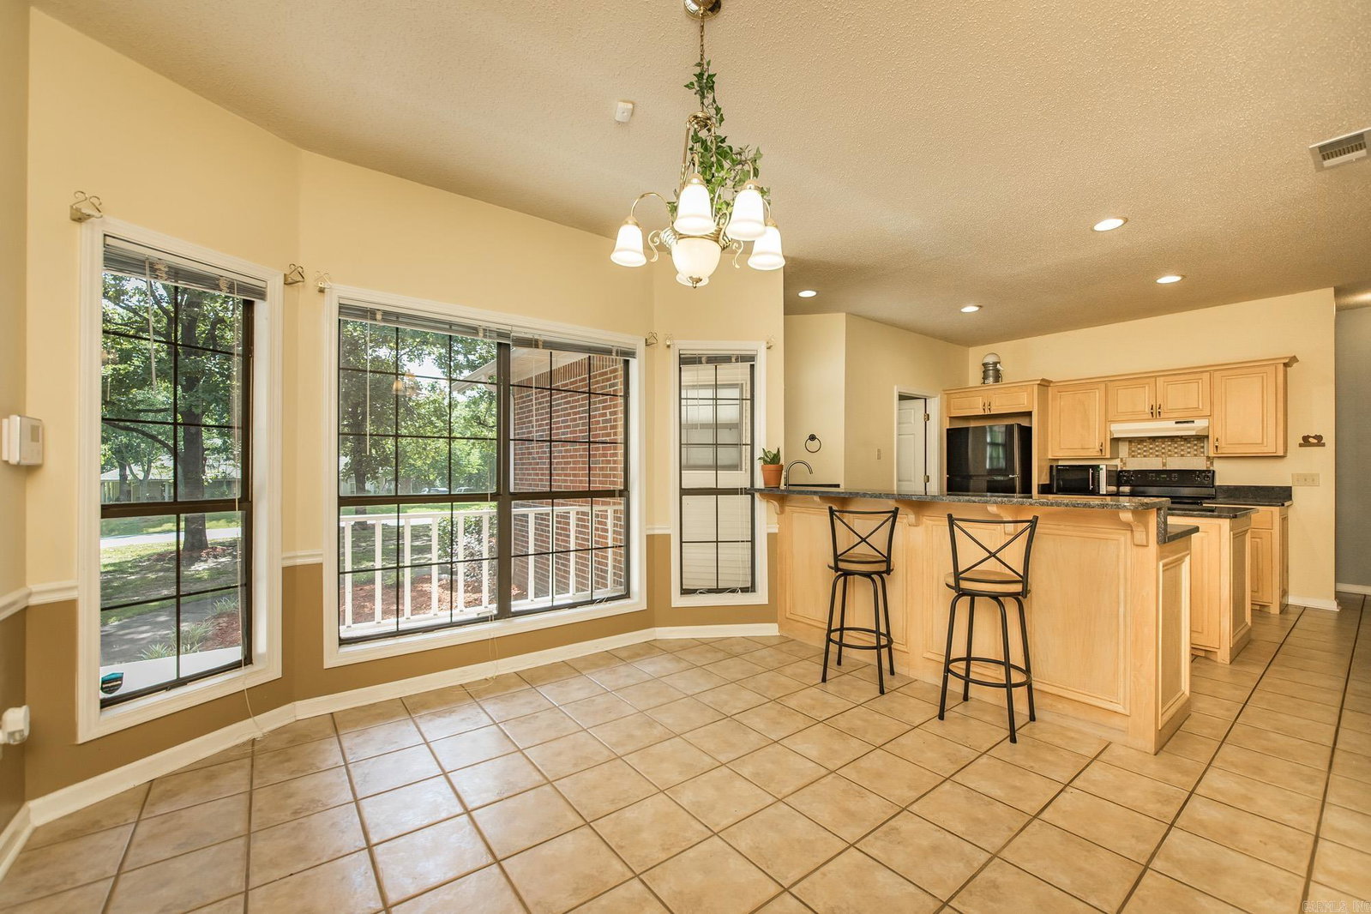
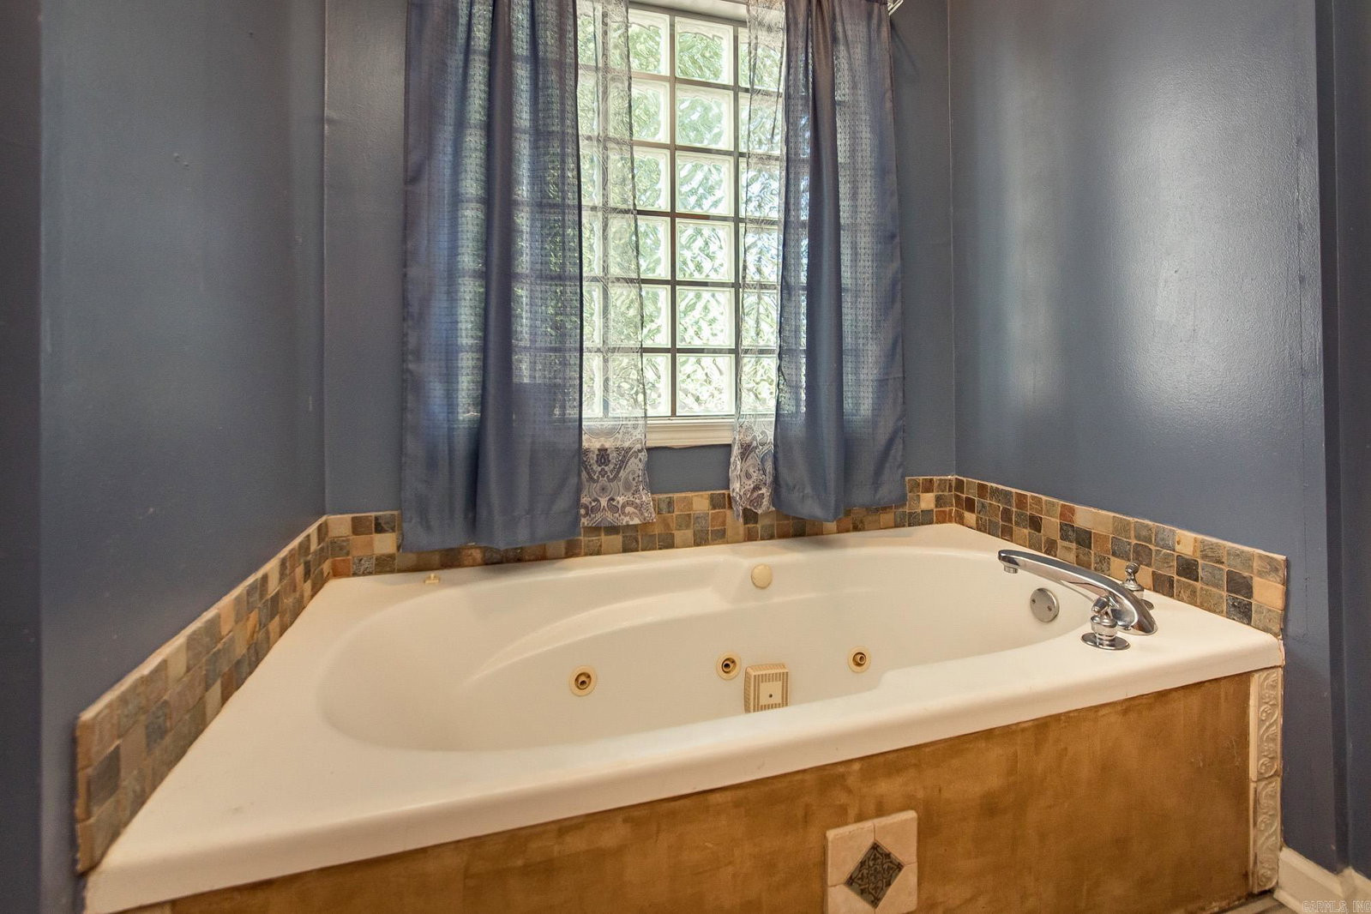
HUGE SHOP! Do I have your attention? Welcome to this beautifully landscaped home in the Wildwood subdivision, complete with charming wrap around front porch. Inside, you'll find an inviting living room featuring rich wood floors and a cozy wood-burning fireplace. The kitchen and dining area flow together seamlessly, offering granite countertops, abundant storage, a center island, & breakfast bar for gathering with family and friends. The split floor plan provides privacy, with a spacious primary suite featuring a large vanity, soaking tub, and walk in closet. Two additional bedrooms, a full bathroom, and a dedicated home office provide plenty of space for work, family, or guests. Outside, enjoy a peaceful backyard with mature trees and a cozy patio. The true highlight of this property is the incredible 30’ x 40’ Shop! Whether you’re a car enthusiast, woodworker, small business owner, or simply need room for toys and equipment, you’ll appreciate the space and versatility it offers. Shop is insulated, heated and cooled! Above the shop is 800 square feet of unfinished space, providing an excellent opportunity for additional living space, gym, studio, or whatever best suits your needs!
/u.realgeeks.media/compassroserealtyllc/IMG_2397.jpg)
Additional Information
- Taxes
- $1,362
- Interior
- Washer Connection, Dryer Connection-Electric, Water Heater-Electric, Walk-In Closet(s), Ceiling Fan(s), Walk-in Shower, Breakfast Bar, Kit Counter- Granite Slab
- Floors
- Carpet, Wood, Tile
- Fireplace Description
- Woodburning-Site-Built
- Exterior
- Brick, Metal/Vinyl Siding
- Roof
- Architectural Shingle
- Parking Description
- Garage, Two Car, Side Entry
Mortgage Calculator
Listing courtesy of PorchLight Realty.