24 Longwell, Little Rock, AR 72211
- $510,000
- 4
- BD
- 3
- BA
- 3,511
- SqFt










- List Price
- $510,000
- Status
- TAKE BACKUPS
- MLS#
- 26023583
- Price Change
- ▼ $5,000 1783541789
- Stories
- 1.5 Story
- Year Built
- 2008
- Bedrooms
- 4
- Bathrooms
- 3
- Living Area
- 3,511
- Acres
- 0.24
- Region
- Little Rock
- Subdivision
- THE VILLAGES OF WELLINGTON
Property Description
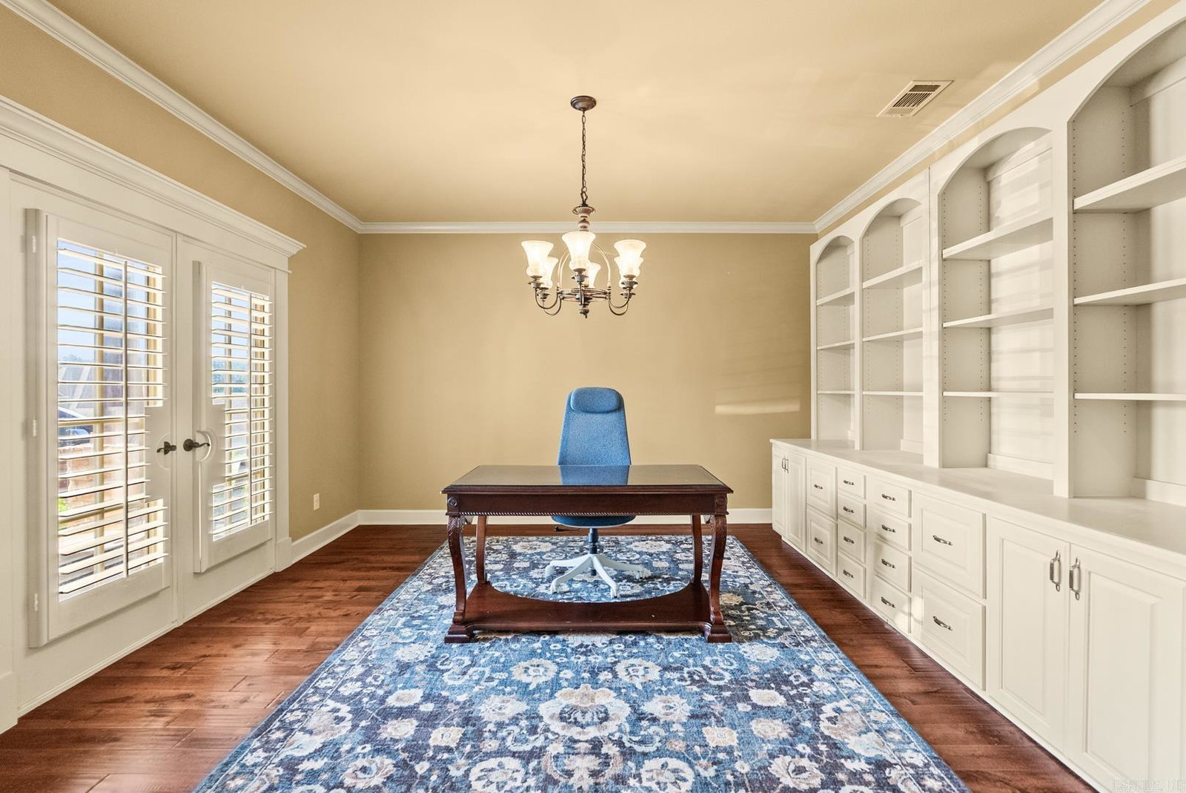
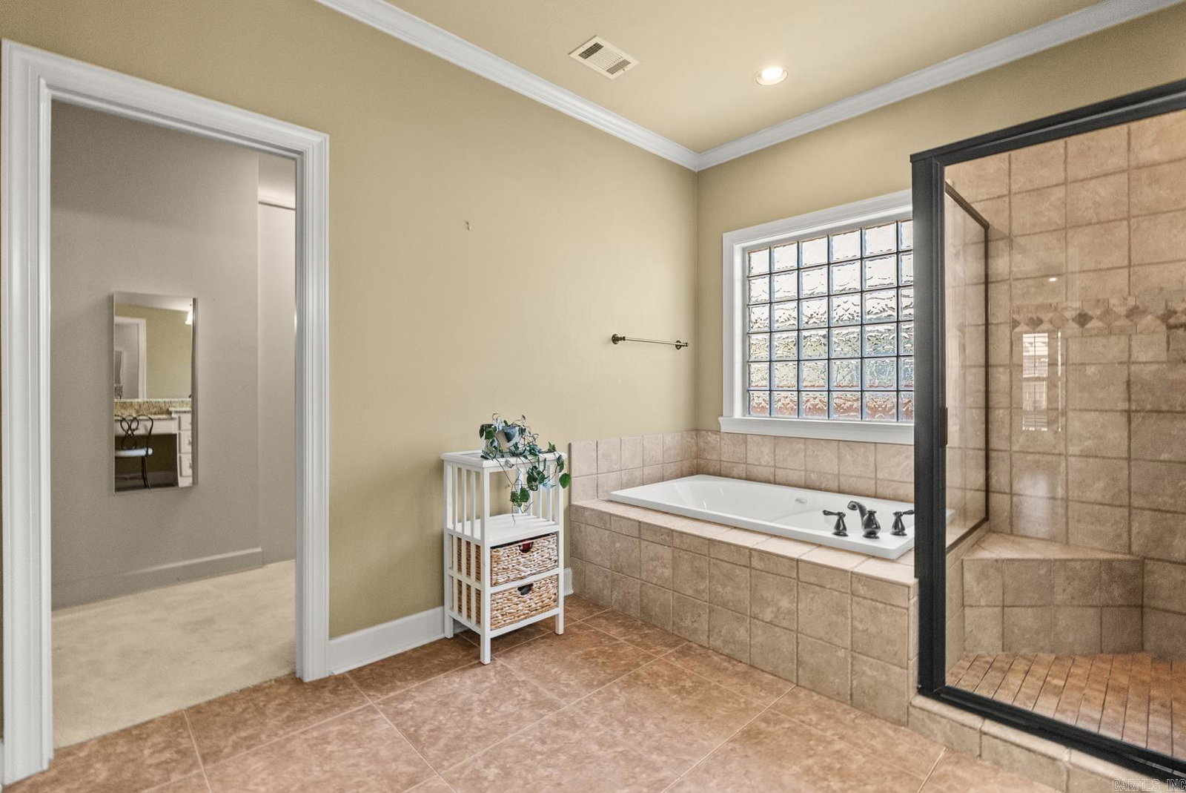
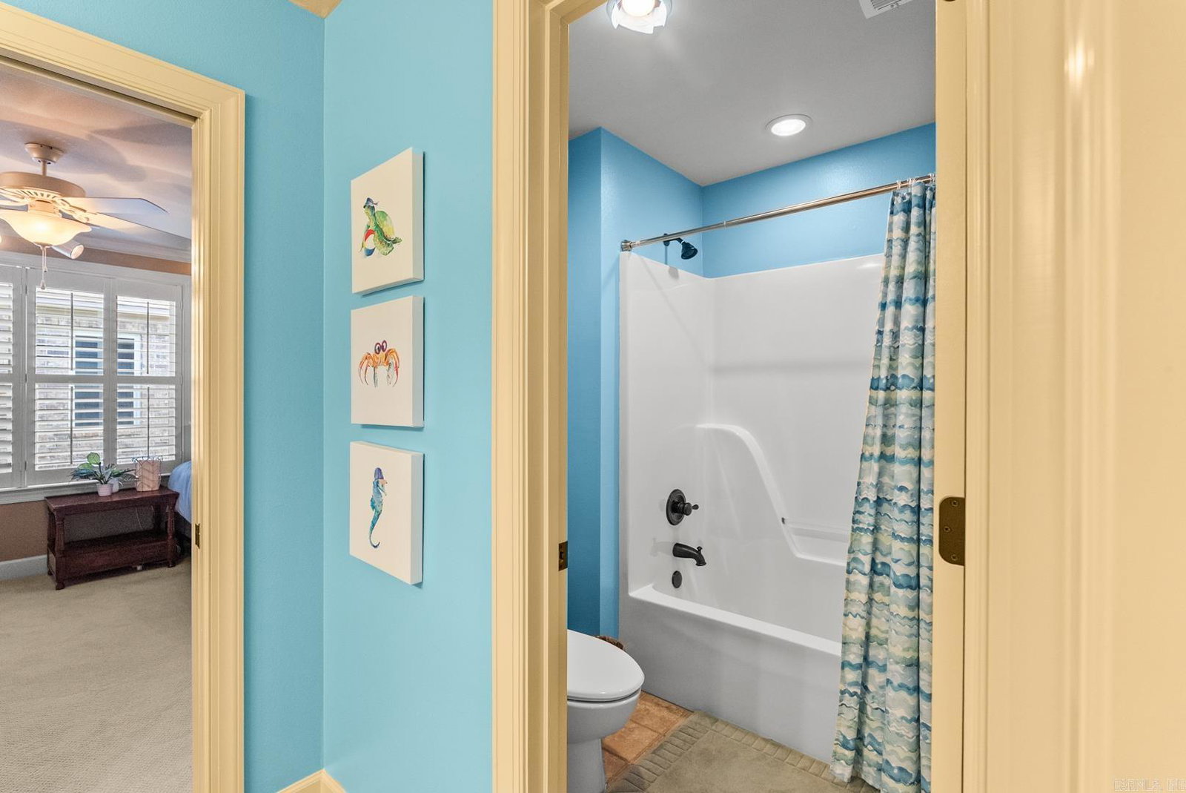
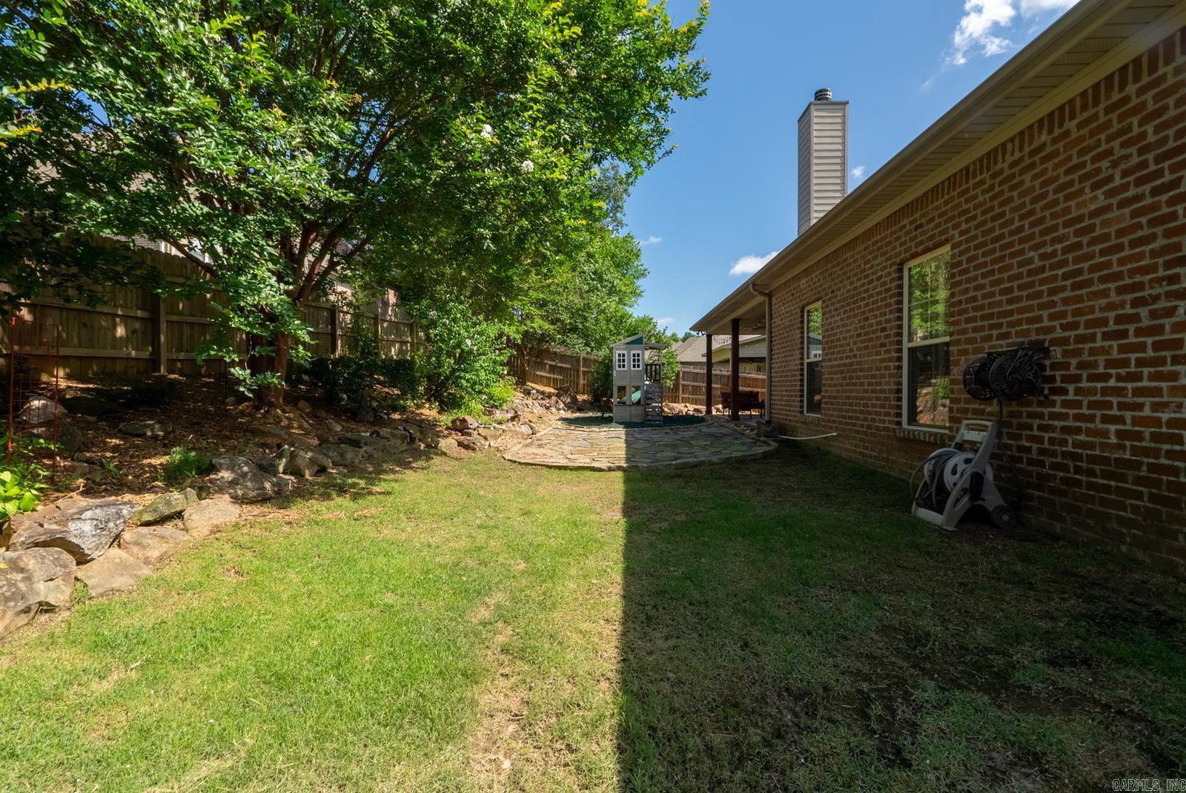
From the charming front porch and double wood entry doors to the spacious, thoughtfully designed floor plan, this 4-bedroom, 3-bath home is perfect for anyone! Just off the entry, you'll find a spacious dining space with built-in shelving that can easily double as an office space. The large vaulted-ceiling living room features a stone gas-log fireplace, French doors and plantation shutters. Your open-concept kitchen offers granite countertops, a large island, breakfast bar, stainless appliances, gas range, and dining space for 8-10 guests. The main level features a spacious primary suite with a jetted tub, walk-in shower, dual vanities, and oversized closet, plus a secondary bedroom suite with a nearby private bath. A family entry space, laundry room, and abundant storage add everyday convenience. Upstairs offers two large bedrooms, a Jack-and-Jill bath, and a flexible landing at the top of the stairs perfect for a second living area, office, or play area. Outside features a covered patio, mature landscaping, and a fully fenced backyard designed for privacy and relaxation. 24 Longwell Loop Welcome Home!
/u.realgeeks.media/compassroserealtyllc/IMG_2397.jpg)
Additional Information
- Taxes
- $5,683
- Hoa Fee
- $525
- Interior
- Dry Bar, Washer Connection, Dryer Connection-Electric, Water Heater-Gas, Whirlpool/Hot Tub/Spa, Smoke Detector(s), Security System, Window Treatments, Floored Attic, Walk-In Closet(s), Built-Ins, Ceiling Fan(s), Walk-in Shower, Breakfast Bar, Wired for Highspeed Inter, Kit Counter- Granite Slab, Kit Counter-Stone
- Floors
- Carpet, Wood, Tile
- Fireplace Description
- Woodburning-Prefab., Gas Starter, Gas Logs Present
- Exterior
- Brick
- Roof
- Architectural Shingle
- Elementary School
- Baker
- Middle School
- Joe T Robinson
- High School
- Joe T Robinson
- Parking Description
- Garage, Parking Pads, Two Car, Auto Door Opener, Side Entry
Mortgage Calculator
Listing courtesy of Rackley Realty.