232 Post, Hot Springs, AR 71913
- $2,199,900
- 4
- BD
- 4
- BA
- 4,818
- SqFt







- List Price
- $2,199,900
- Status
- ACTIVE
- MLS#
- 26023617
- Stories
- Two Story
- Year Built
- 2025
- Bedrooms
- 4
- Bathrooms
- 3
- Half-baths
- 1
- Living Area
- 4,818
- Acres
- 0.37
- Region
- Hot Springs School District
- Subdivision
- VISTA POINT SUBDIVISION
Property Description
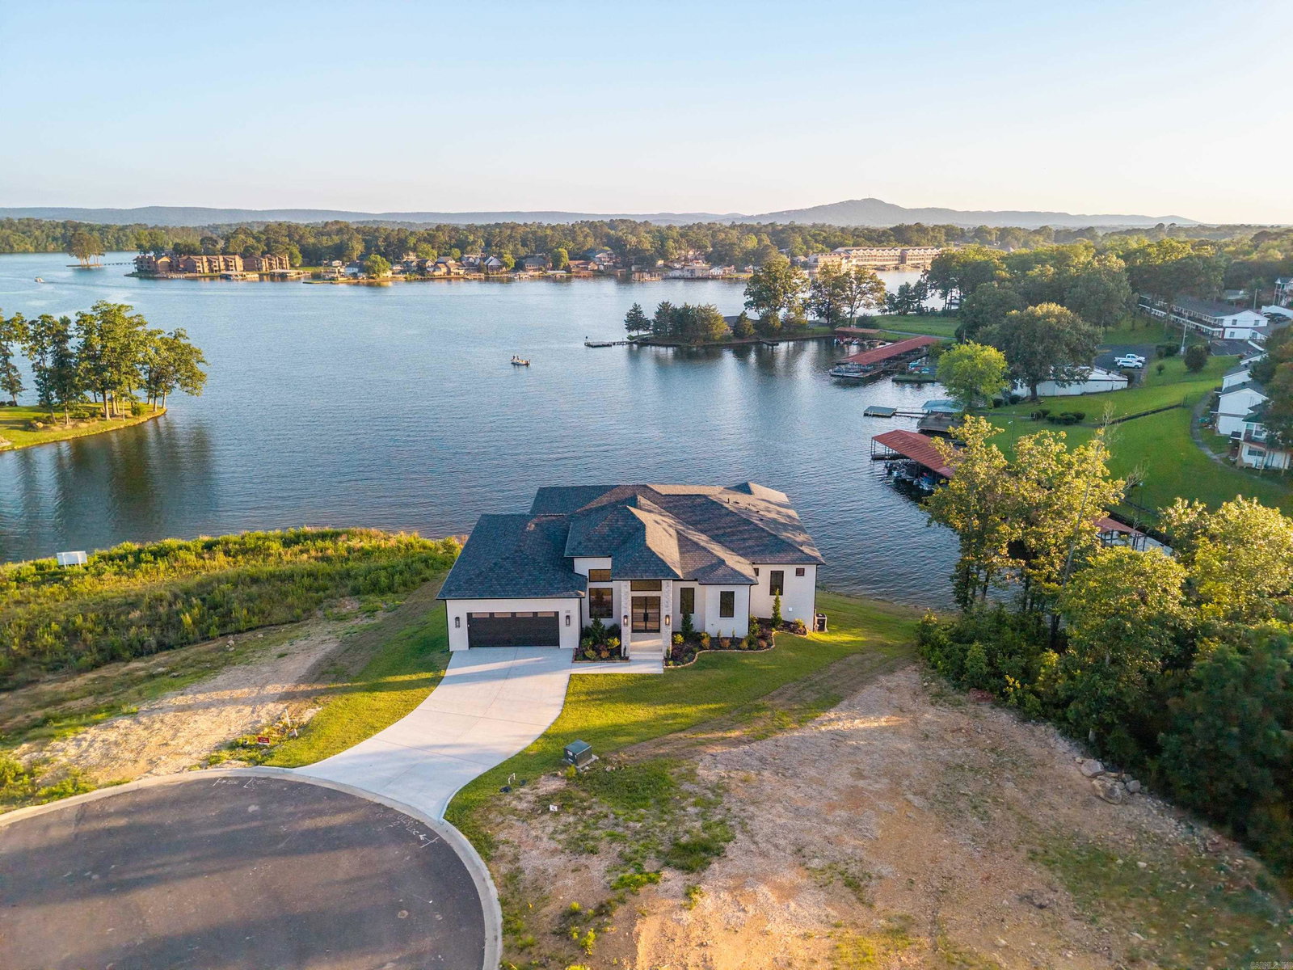
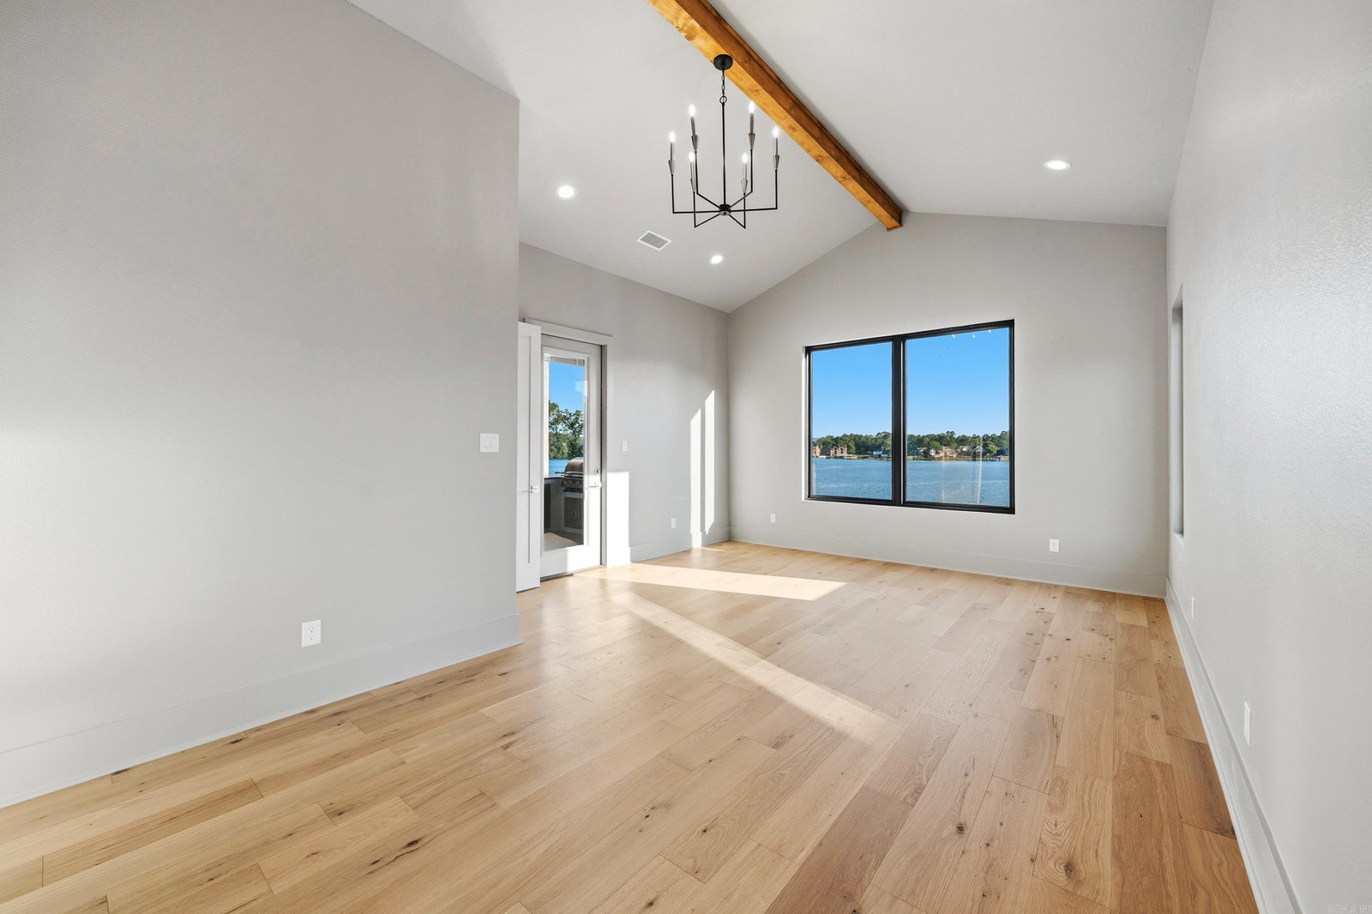
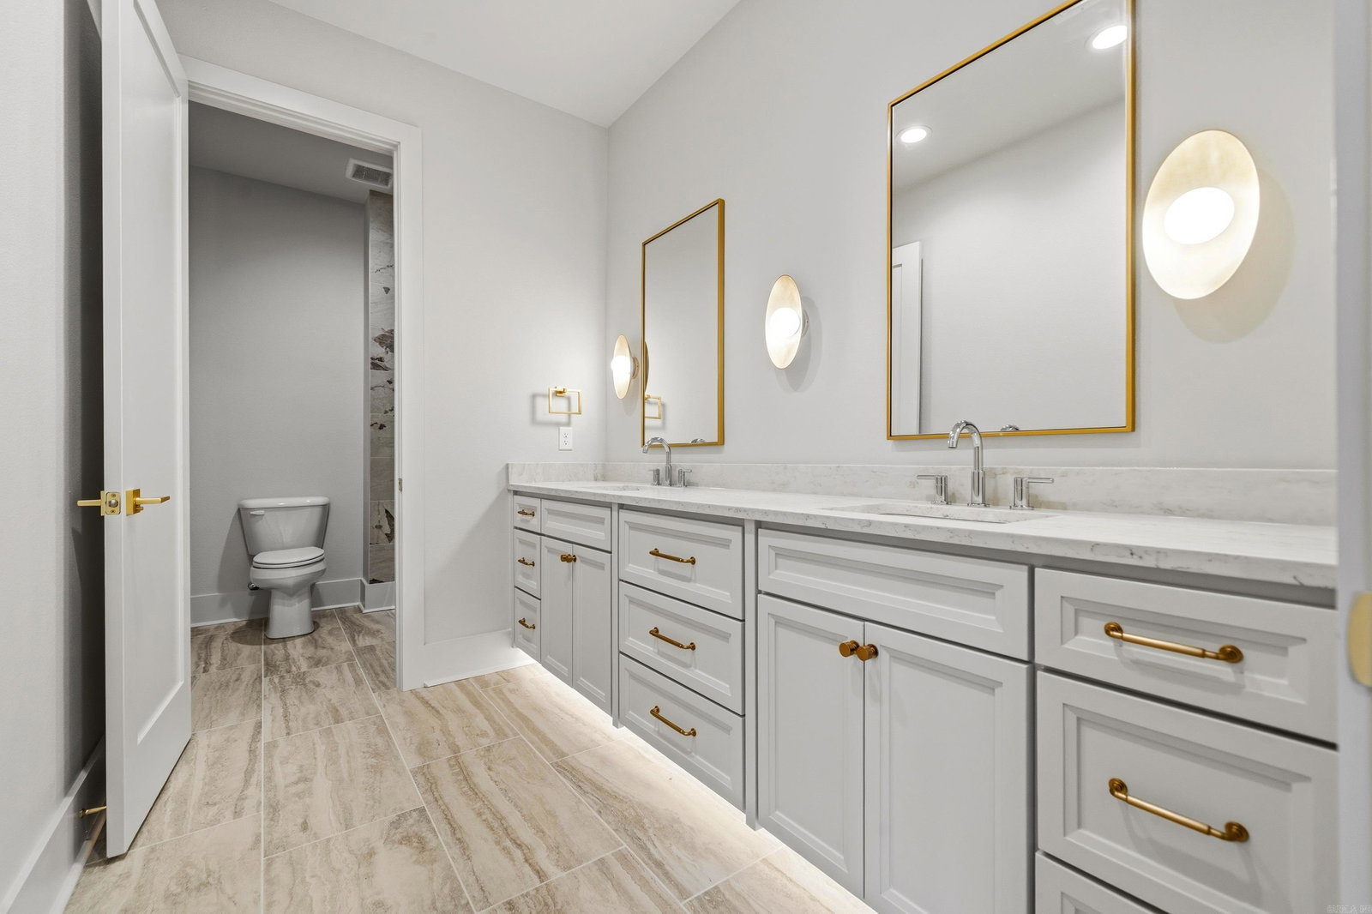
Experience luxury waterfront living in this custom new construction home in the prestigious Vista Point community on Lake Hamilton. Designed to maximize panoramic lake views, this exceptional residence offers modern elegance, high-end finishes, and outstanding indoor/outdoor entertaining spaces. The open-concept main level features a dramatic 16' entry, custom fireplace, and quad sliding glass doors leading to a covered deck with fire pit. The gourmet kitchen boasts a 6-burner gas range, double ovens, built-in refrigerator, wine fridge, waterfall island, and oversized butler’s pantry. The main-level primary suite offers stunning lake views, cathedral ceiling, spa-inspired bath with double-sided walk-through shower, and a massive walk-in closet with private laundry. The lower level includes a full bar, game room, second primary suite, additional laundry, and covered deck. Enjoy a fully equipped outdoor kitchen, multiple entertaining areas, 3-car garage, and allowance for a custom two-stall boat dock (subject to approvals). Minutes from Oaklawn, Bathhouse Row, dining, and entertainment, this is Lake Hamilton living at its finest.
/u.realgeeks.media/compassroserealtyllc/IMG_2397.jpg)
Additional Information
- Taxes
- $3,009
- Hoa Fee
- $750
- Interior
- Wet Bar, Dry Bar, Washer Connection, Dryer Connection-Electric, Water Heater-Gas, Smoke Detector(s), Walk-In Closet(s), Built-Ins, Ceiling Fan(s), Walk-in Shower, Breakfast Bar
- Floors
- Wood, Tile
- Fireplace Description
- Gas Starter, Gas Logs Present
- Exterior
- Brick, Stone
- Roof
- Architectural Shingle
- Lake Name
- Hamilton
- Parking Description
- Garage, Two Car
Mortgage Calculator
Listing courtesy of The Goff Group Real Estate Company.