505 Jill, Jonesboro, AR 72404
- $399,999
- 3
- BD
- 2
- BA
- 2,880
- SqFt





- List Price
- $399,999
- Status
- TAKE BACKUPS
- MLS#
- 26024030
- Stories
- One Story
- Year Built
- 1971
- Bedrooms
- 3
- Bathrooms
- 2
- Living Area
- 2,880
- Acres
- 0.99
- Region
- Jonesboro M
- Subdivision
- Mardis 2nd
Property Description
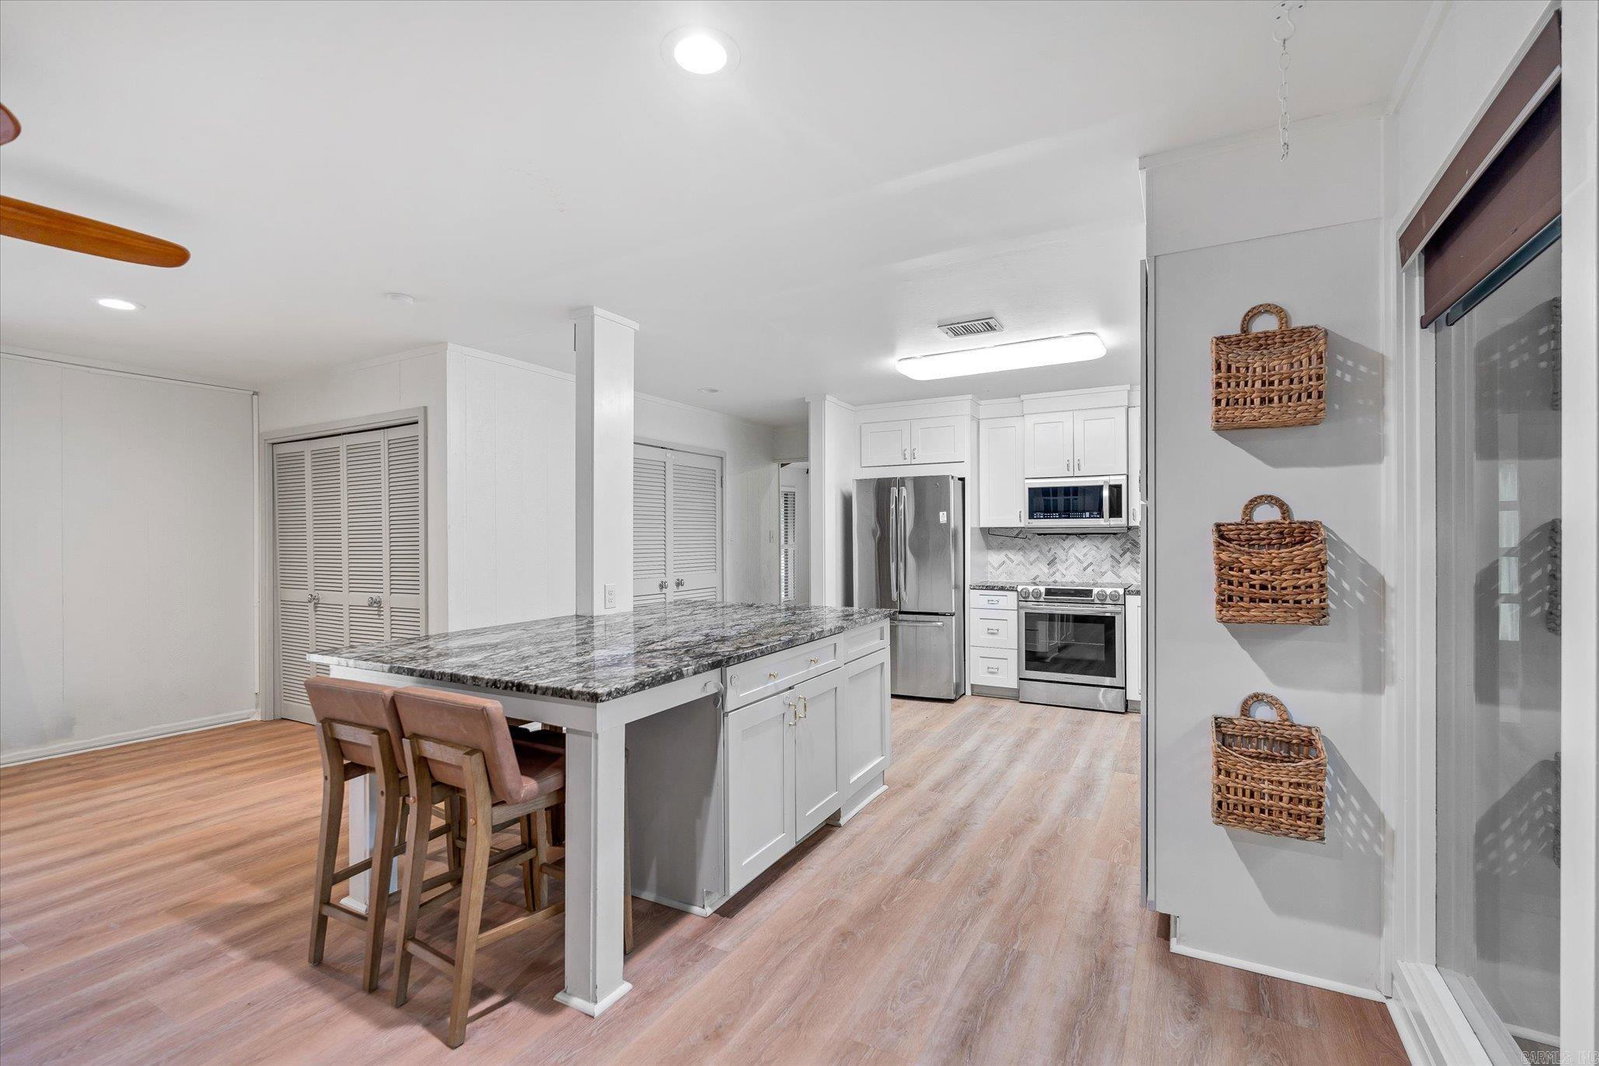
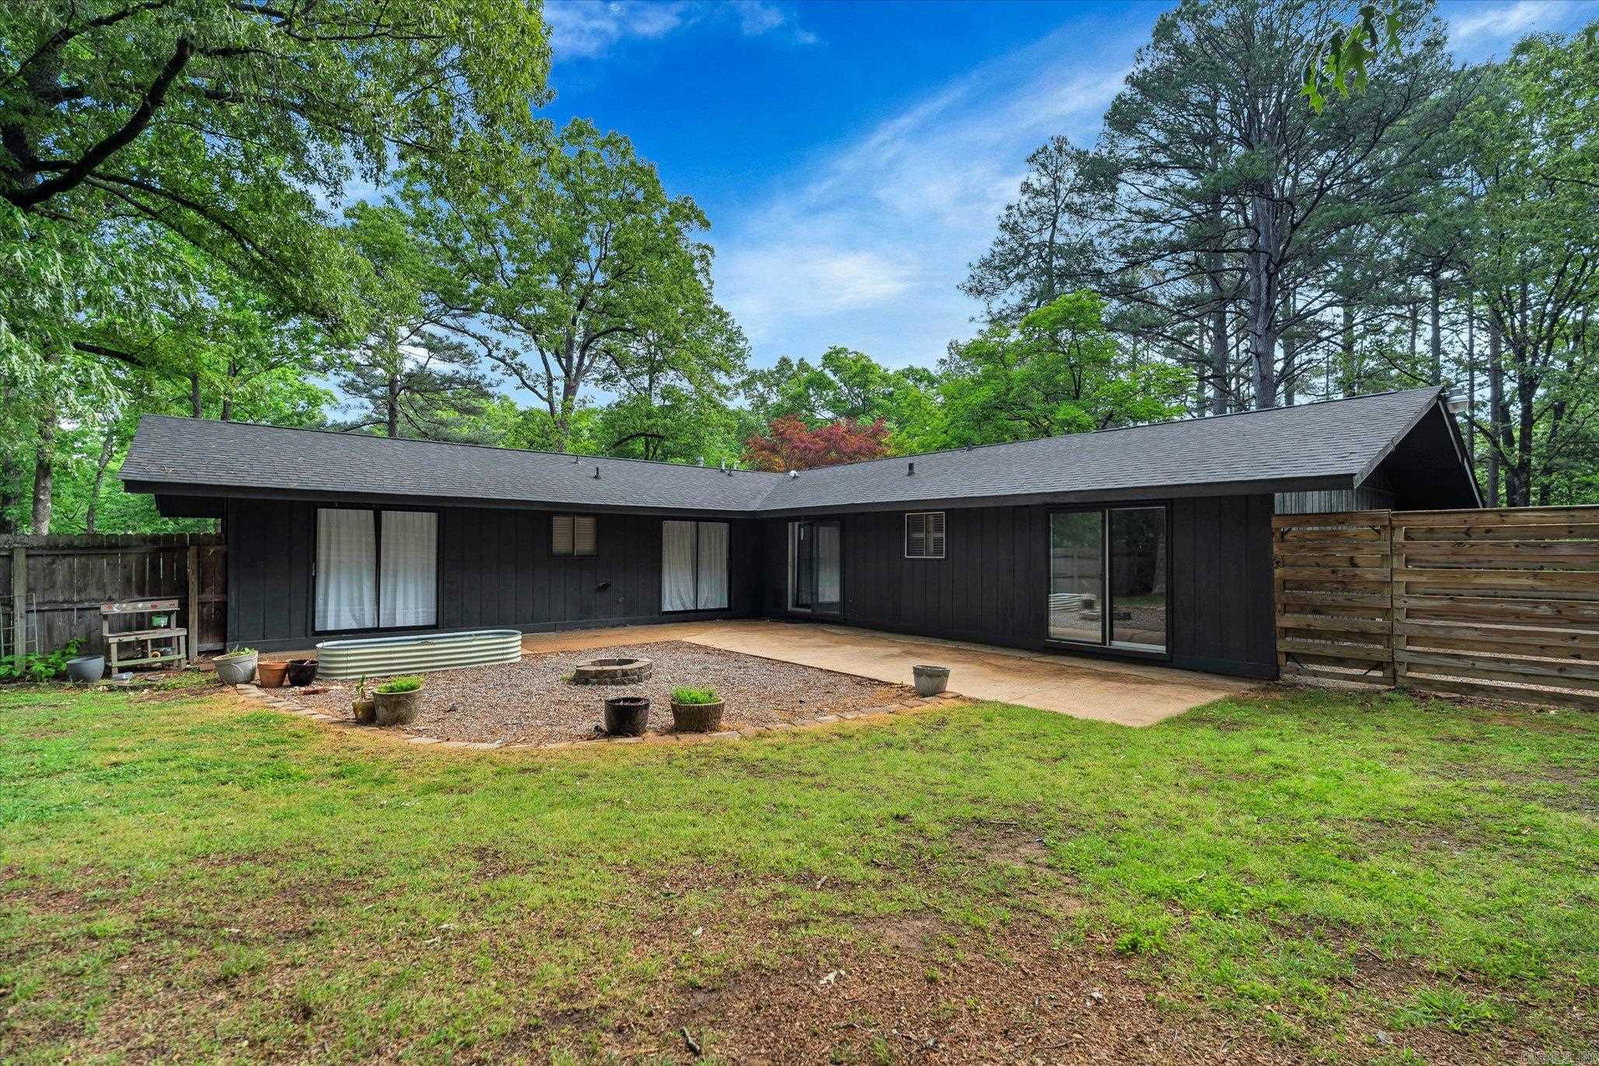
Mid-Century Modern inspired. Architect-designed. Personal. Local architect, Sid Frier, built 505 Jill Drive as his own residence a rare offering, tucked beneath a canopy of mature trees in the Valley View area. Three bedrooms. Two bathrooms. Approximately 2,880 square feet on nearly an acre. This is architecture with intention. Soaring ceilings. Exposed beams. Walls of glass that frame the trees outside like artwork because that was the point. Light moves through this home the way Frier designed it to, decades ago, and it still works. The kitchen has been brought forward without losing the thread quartz counters, custom cabinetry, a farmhouse sink, an oversized island, and a banquette built for everything from a quiet breakfast to a house full of people on a holiday. A stone fireplace anchors the main living space. The bathrooms pair timeless materials with finishes that feel current, not dated. At the center of it all a private courtyard and covered outdoor living space, an extension of the interior rather than an afterthought. Mature hardwoods and established landscaping surround the property, with a detached storage building for whatever a full life requires.
/u.realgeeks.media/compassroserealtyllc/IMG_2397.jpg)
Additional Information
- Taxes
- $2,470
- Floors
- Tile, Luxury Vinyl
- Fireplace Description
- Decorative/Non-Functional
- Exterior
- Wood
- Roof
- Architectural Shingle
- Parking Description
- Garage, Two Car
Mortgage Calculator
Listing courtesy of IMAGE Realty.