145 Birchwood, Cabot, AR 72023
- $329,900
- 4
- BD
- 2
- BA
- 2,173
- SqFt




- List Price
- $329,900
- Status
- ACTIVE
- MLS#
- 26024143
- Price Change
- ▲ $10,000 1790283398
- Stories
- One Story
- Year Built
- 2003
- Bedrooms
- 4
- Bathrooms
- 2
- Living Area
- 2,173
- Region
- Cabot School District
- Subdivision
- CRESTWOOD ESTATES
Property Description
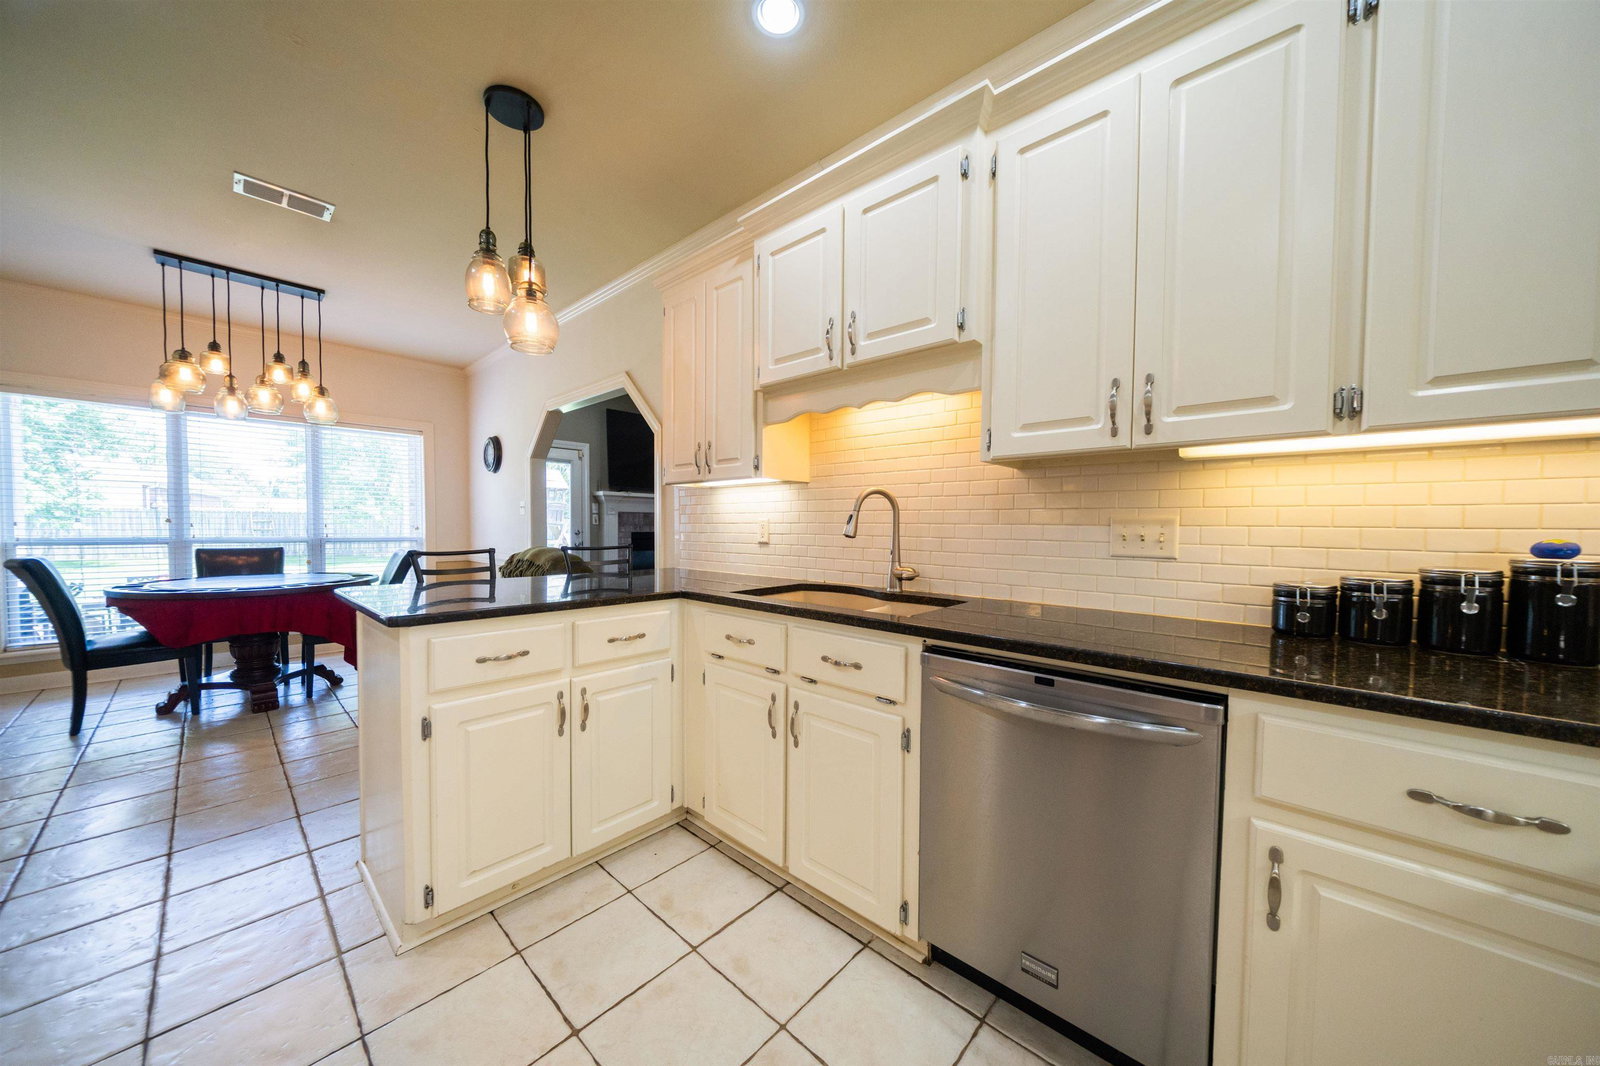
Welcome to 145 Birchwood Circle! Nestled in a quiet subdivision just minutes from town, this inviting home offers comfort, charm, and space for everyone! Beautiful hardwood floors greet you in the foyer and lead into the formal dining room and spacious living area. The kitchen features stainless steel appliances, granite countertops, subway tile backsplash, and a cozy breakfast nook. The desirable split floor plan offers a private primary suite with tray ceiling, crown molding, separate soaking tub and shower, and generous walk-in closet, with the laundry room conveniently located nearby. Three additional bedrooms and a full bathroom provide plenty of space for family or guests. Step outside to enjoy the fully fenced backyard, complete with a covered patio, lush green lawn, and mature shade trees offering added privacy. A storm shelter in the garage provides extra peace of mind! BONUS: Brand-new roof installed September 2026 with a lifetime transferable warranty! Don't miss your opportunity to call this beautiful property home!

Additional Information
- Taxes
- $1,362
- Interior
- Washer Connection, Dryer Connection-Electric, Water Heater-Gas, Whirlpool/Hot Tub/Spa, Smoke Detector(s), Walk-In Closet(s), Ceiling Fan(s), Walk-in Shower, Breakfast Bar, Kit Counter- Granite Slab
- Floors
- Carpet, Wood, Tile
- Fireplace Description
- Gas Starter, Gas Logs Present
- Exterior
- Brick
- Roof
- Architectural Shingle
- Parking Description
- Garage, Two Car, Auto Door Opener
How much is your home worth?
...get instant property value now!
Mortgage Calculator
Listing courtesy of Edge Realty.