111 Royale Dr, Jonesboro, AR 72401
- $269,900
- 6
- BD
- 4
- BA
- 2,588
- SqFt









- List Price
- $269,900
- Status
- UNDER CONTRACT
- MLS#
- 26024181
- Stories
- One Story
- Year Built
- 1980
- Bedrooms
- 6
- Bathrooms
- 3
- Half-baths
- 1
- Living Area
- 2,588
- Acres
- 0.31
- Region
- Jonesboro D
- Subdivision
- Metes & Bounds
Property Description
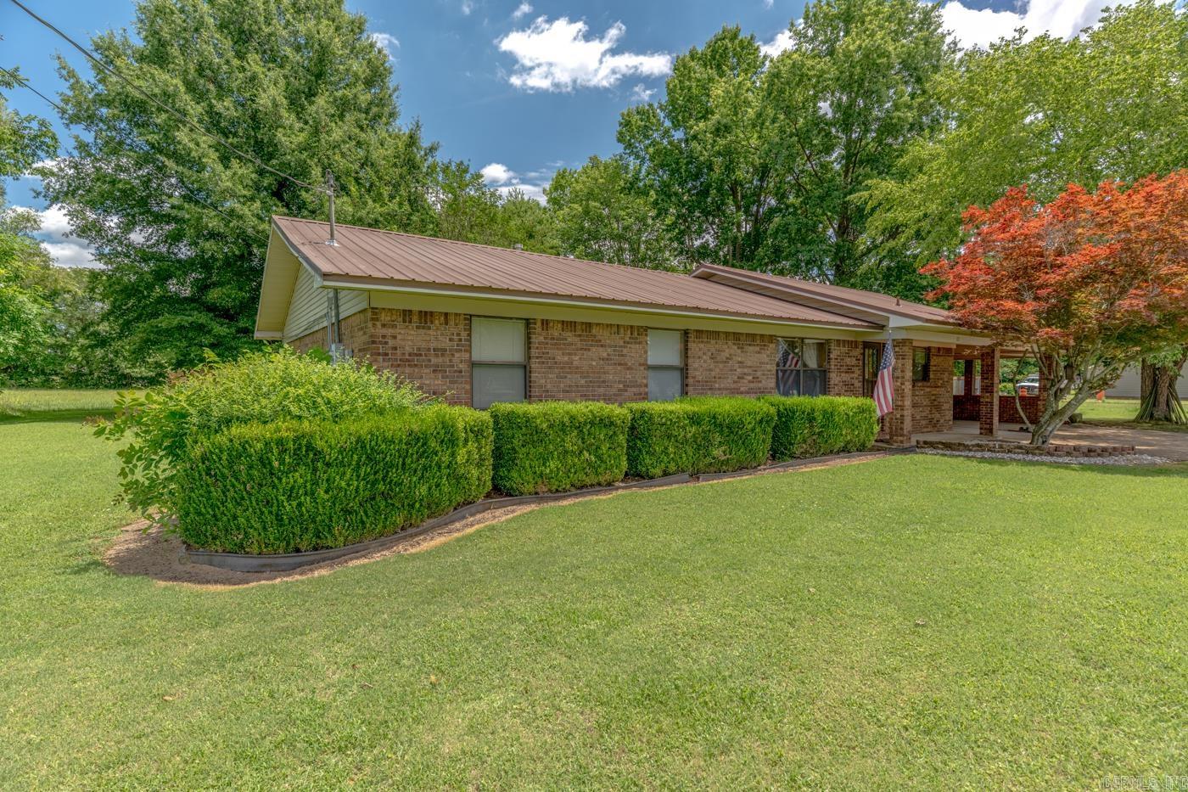
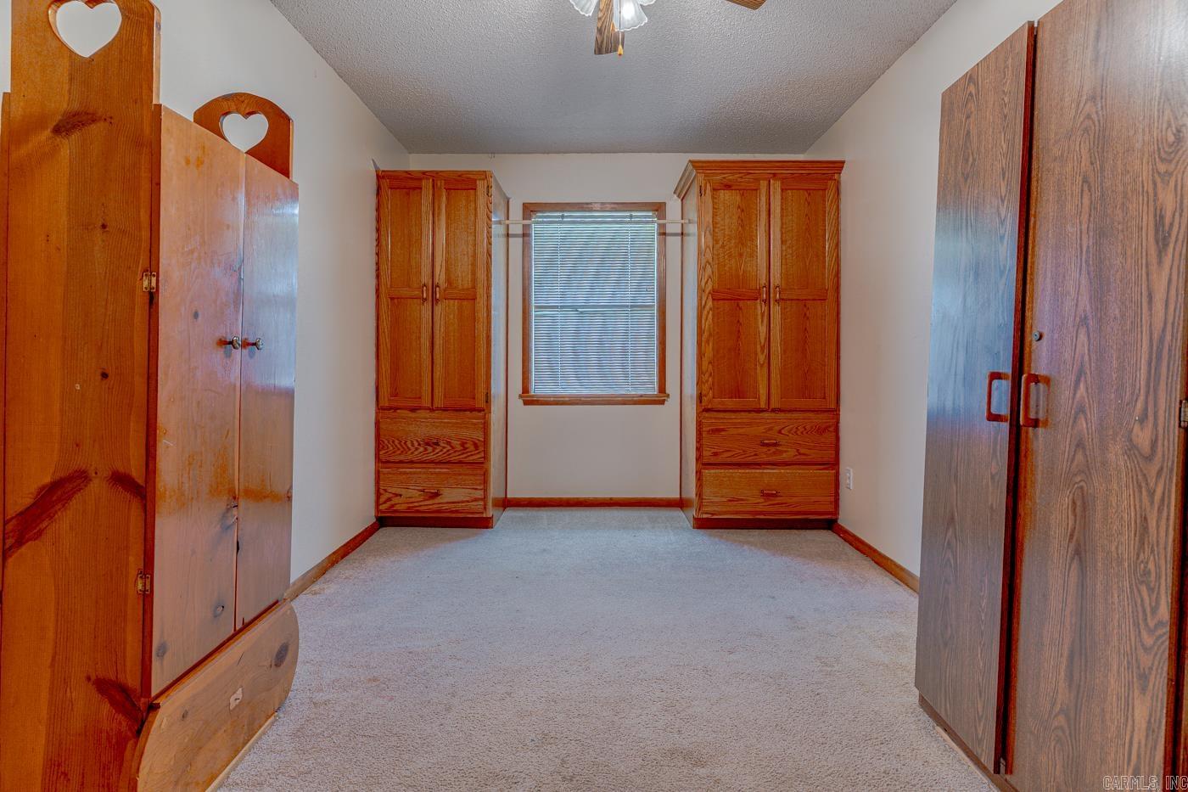
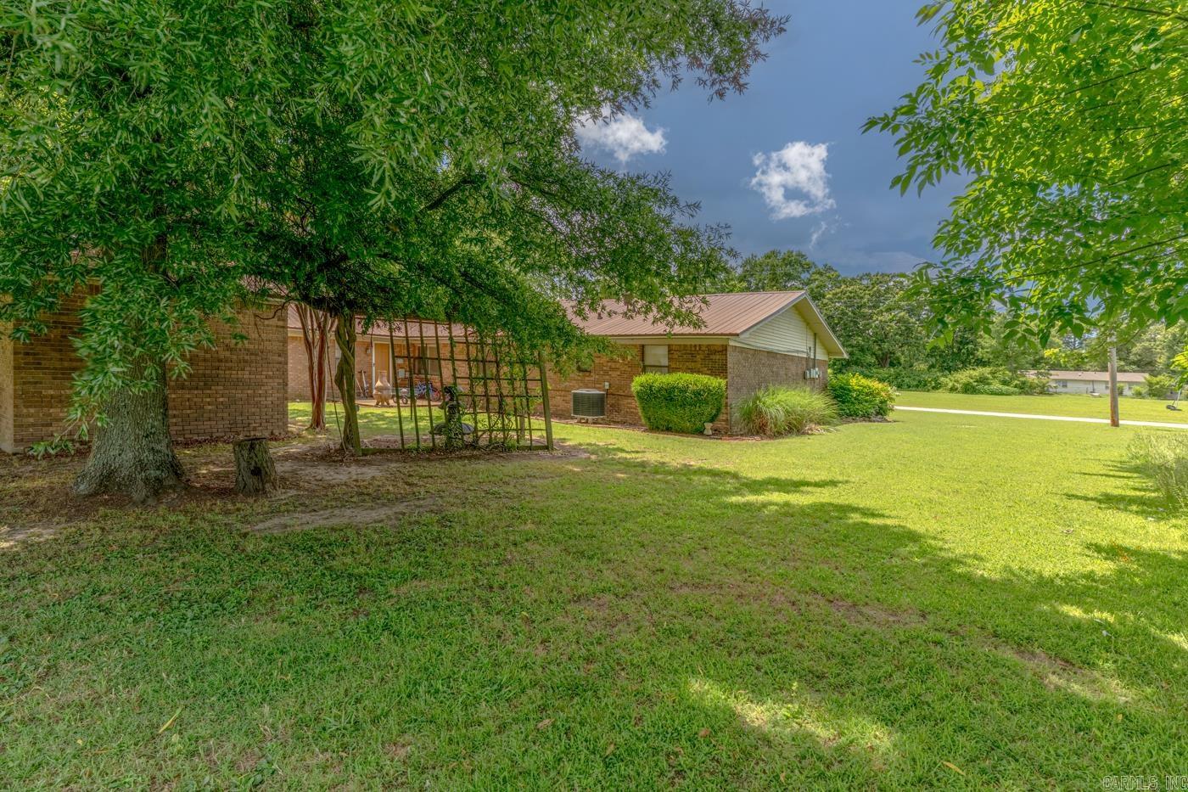
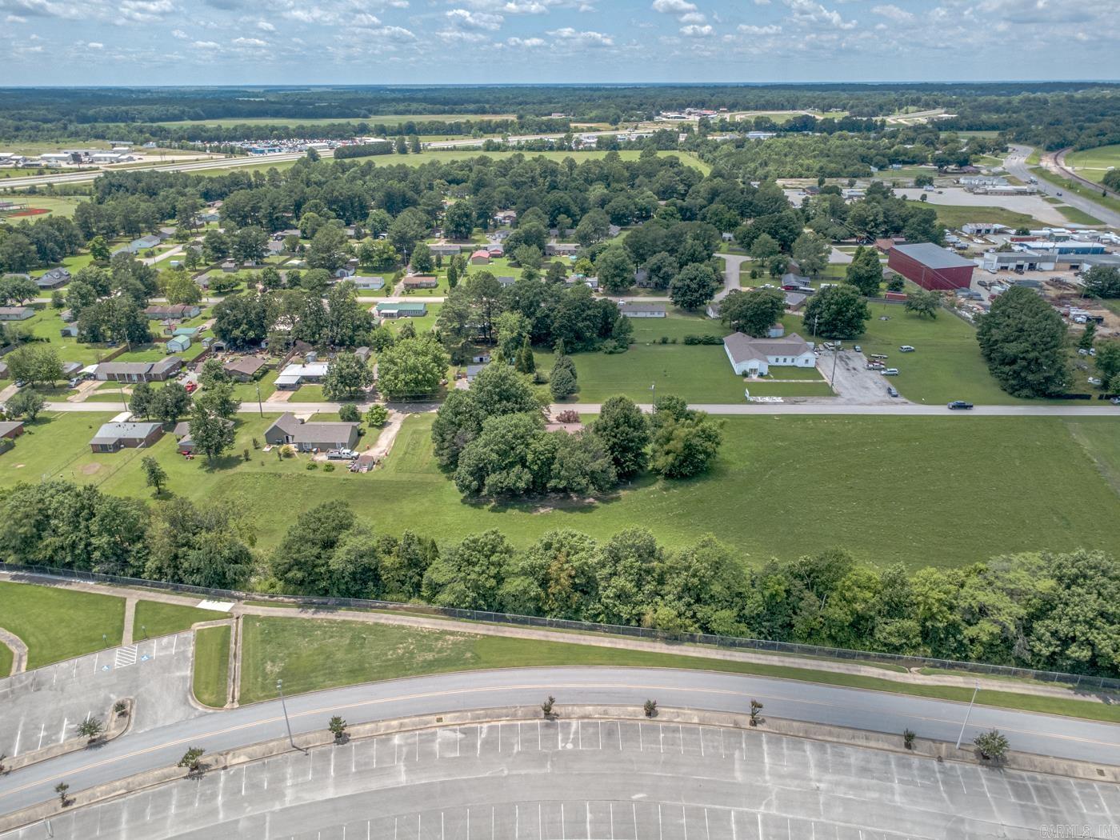
Welcome to Market 111 Royale Dr. in Jonesboro, AR within the Westside School District. Situated on .31 +/- acres is a well-maintained ranch style home offering 2,588 sf of living space and a rare layout with 2 living spaces under 1 roof. Wrapped in brick & vinyl siding, topped w/ a metal roof, and accented by a 2 car carport, patio, mature shade trees, and a detached brick storage building. The interior holds 6 bedrooms, 3 full baths, and 1 half bath across 2 connected living spaces. The front residence offers 1,630 +/- sf and includes 4 bedrooms, 2.5 baths, spacious living area, custom kitchen w/ abundant cabinetry, built-in wall oven, cooktop, eat-in dining, walk-in closet(s), and laminate, carpet, and vinyl flooring. Attached is a 960 +/- sf secondary living area featuring 2 bedrooms, 1 bath, full kitchen, laundry area, separate water heater, and exterior access. Whether you need extended living space, guest accommodations, or a property with options, this one is worth seeing. Conveniently located near E Johnson Ave, Joe Mack Campbell Park, and favorite local amenities. Additional acreage available. Call today to schedule your tour and make this house your home.
/u.realgeeks.media/compassroserealtyllc/IMG_2397.jpg)
Additional Information
- Taxes
- $705
- Interior
- Washer Connection, Dryer Connection-Electric, Water Heater-Gas, Walk-In Closet(s), Ceiling Fan(s), Walk-in Shower
- Floors
- Carpet, Vinyl, Laminate
- Fireplace Description
- None
- Exterior
- Brick, Metal/Vinyl Siding
- Roof
- Metal
- Elementary School
- Westside
- Middle School
- Westside
- High School
- Westside
- Parking Description
- Carport, Two Car
Mortgage Calculator
Listing courtesy of Compass Rose Realty.