2 Windsor, Little Rock, AR 72212
- $349,900
- 3
- BD
- 3
- BA
- 2,370
- SqFt






- List Price
- $349,900
- Status
- TAKE BACKUPS
- MLS#
- 26024785
- Stories
- Two Story
- Year Built
- 1981
- Bedrooms
- 3
- Bathrooms
- 2
- Half-baths
- 1
- Living Area
- 2,370
- Region
- Little Rock
- Subdivision
- WINDSOR CT TOWNHOMES HPR
- Neighborhood
- Windsor Ct
Property Description
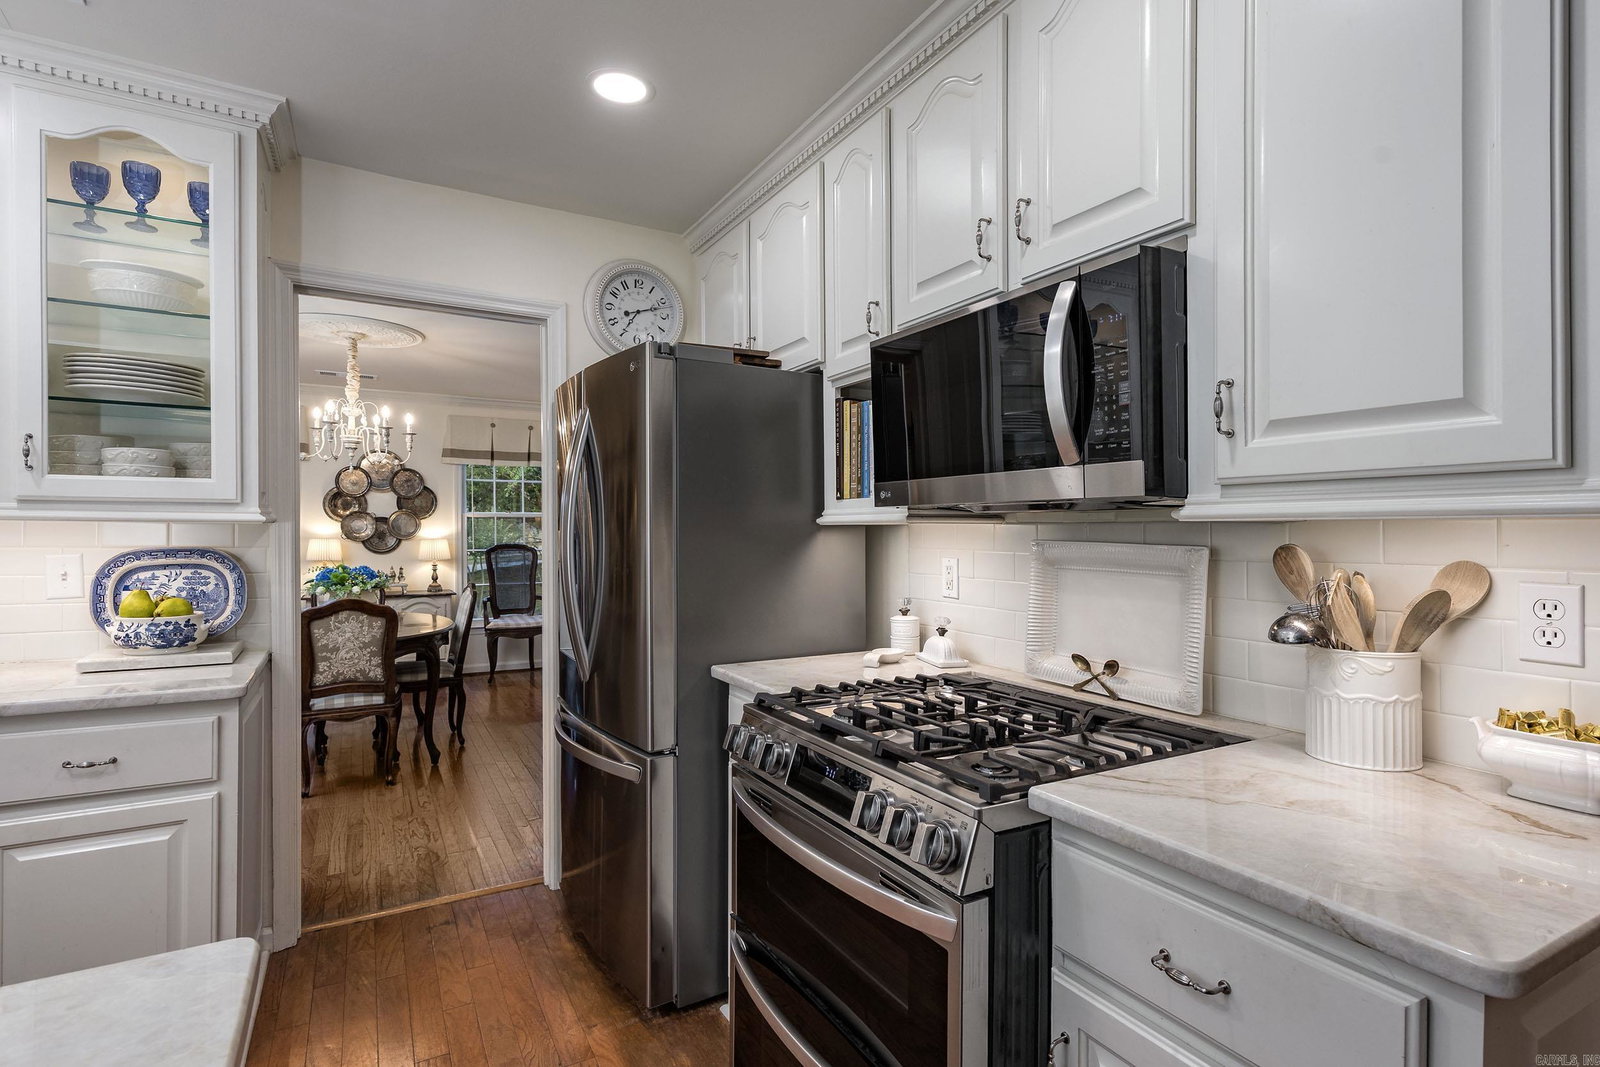
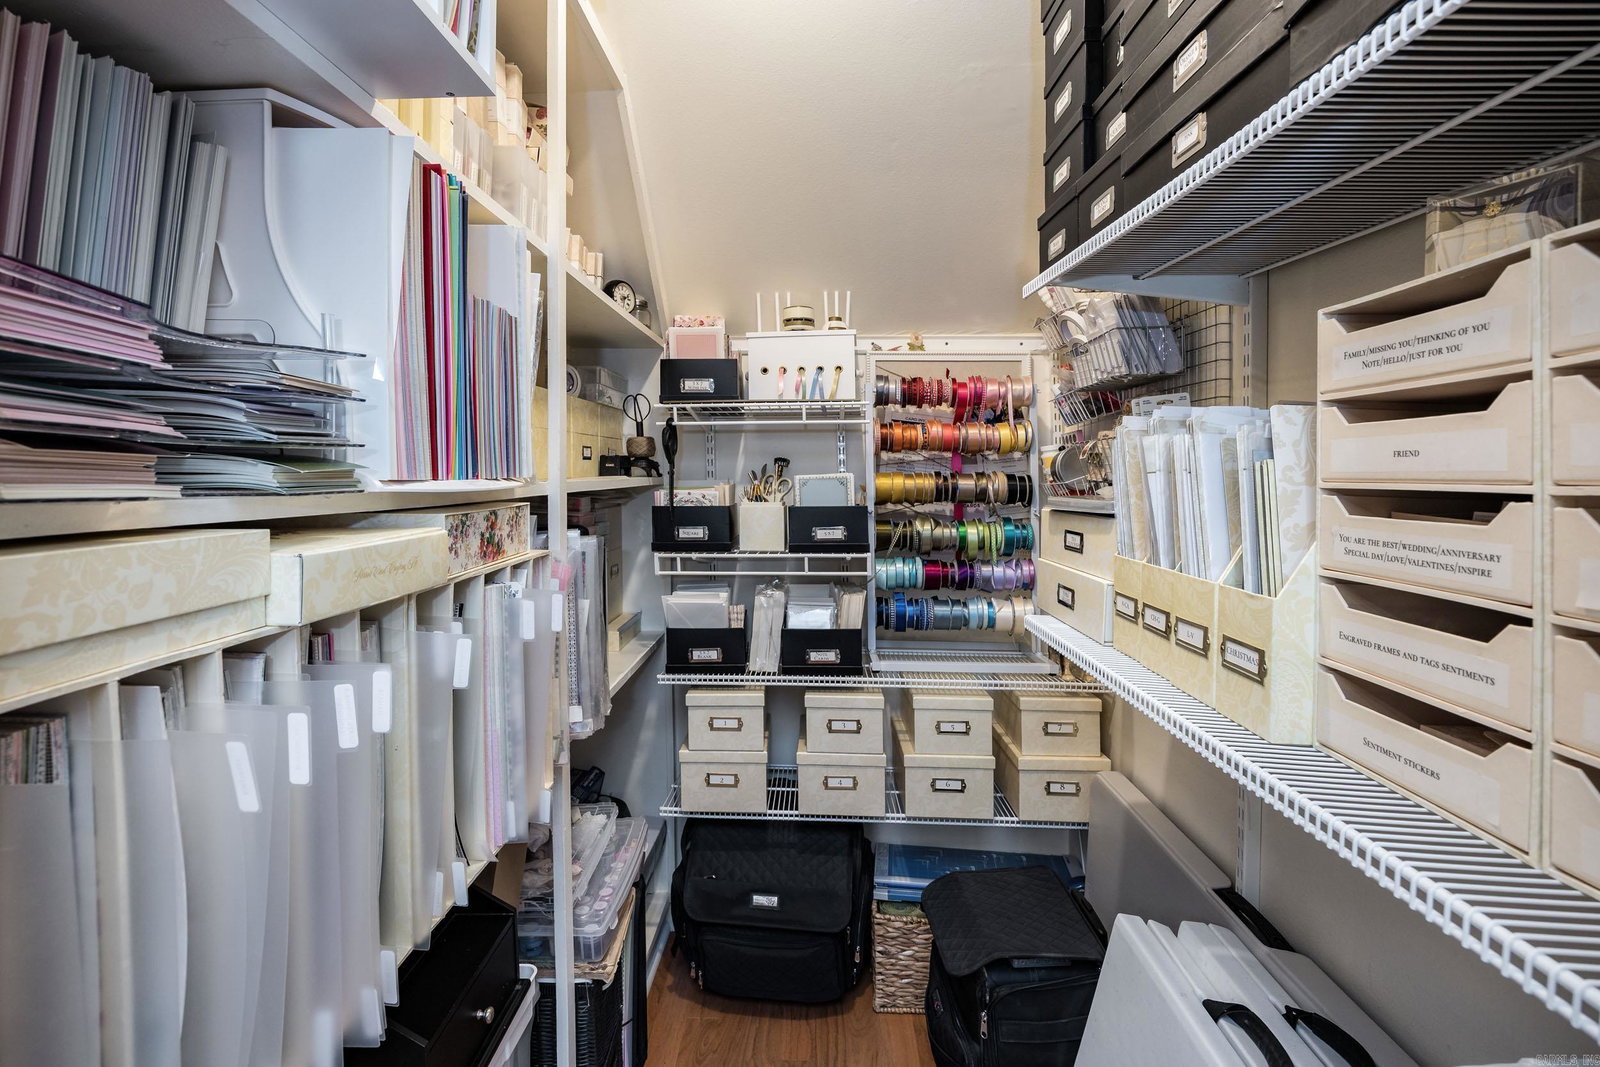
Desirable West Little Rock location in the sought-after Windsor Court Townhomes community! This traditional colonial style 2-story townhome offers quality & luxury living as you enter into the inviting living room showcasing a woodburning fireplace, built-ins & adjacent to a large dining room. Beautiful hardwood floors throughout. Renovated kitchen offers quartzite countertops, stainless steel sink, high end LG ThinQ appliances, under cabinet lighting & a pantry; opens to the cozy hearth room with a bay window, wet bar & gas log FP. The main level primary suite has 2 closets, large double vanity bathroom with shower and tub. From the primary bedroom and hearth room, the view of the tranquil private courtyard with gas lanterns and flowing wall fountain is stunning. Perfect place to relax or entertain! Laundry room down. Upstairs are 2 roomy bedrooms, full bathroom, large closets throughout and dormer window storage. 2 floored attic spaces. 2 car oversized garage. Agents--Go to Agent Remarks and Documents for more details.
/u.realgeeks.media/compassroserealtyllc/IMG_2397.jpg)
Additional Information
- Taxes
- $2,650
- Hoa Fee
- $410
- Interior
- Wet Bar, Washer Connection, Dryer Connection-Electric, Water Heater-Gas, Security System, Window Treatments, Floored Attic, Walk-In Closet(s), Exclusions (see remarks), Built-Ins, Ceiling Fan(s), Breakfast Bar, Kit Counter - Quartzite
- Floors
- Wood, Tile
- Fireplace Description
- Woodburning-Site-Built, Gas Starter, Gas Logs Present, Two
- Exterior
- Brick & Frame Combo
- Roof
- Architectural Shingle
- Parking Description
- Garage, Two Car, Auto Door Opener, Rear Entry
Mortgage Calculator
Listing courtesy of Crye-Leike REALTORS Kanis Branch.