601 W Stroud St, Jonesboro, AR 72401
- $199,900
- 4
- BD
- 2
- BA
- 2,160
- SqFt










- List Price
- $199,900
- Status
- ACTIVE
- MLS#
- 26024960
- Price Change
- ▼ $25,000 1790465697
- Stories
- Two Story
- Year Built
- 1975
- Bedrooms
- 4
- Bathrooms
- 2
- Living Area
- 2,160
- Acres
- 0.36
- Region
- Jonesboro J
- Subdivision
- Melton 1st
Property Description
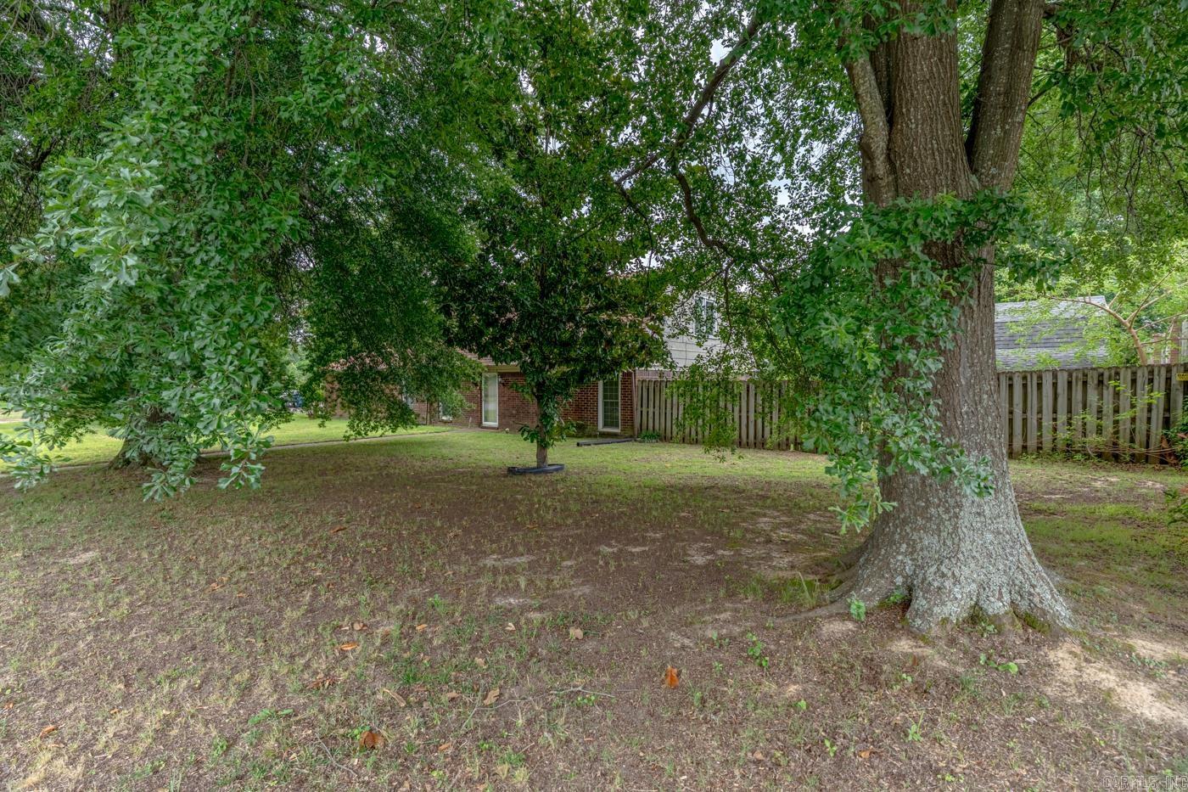
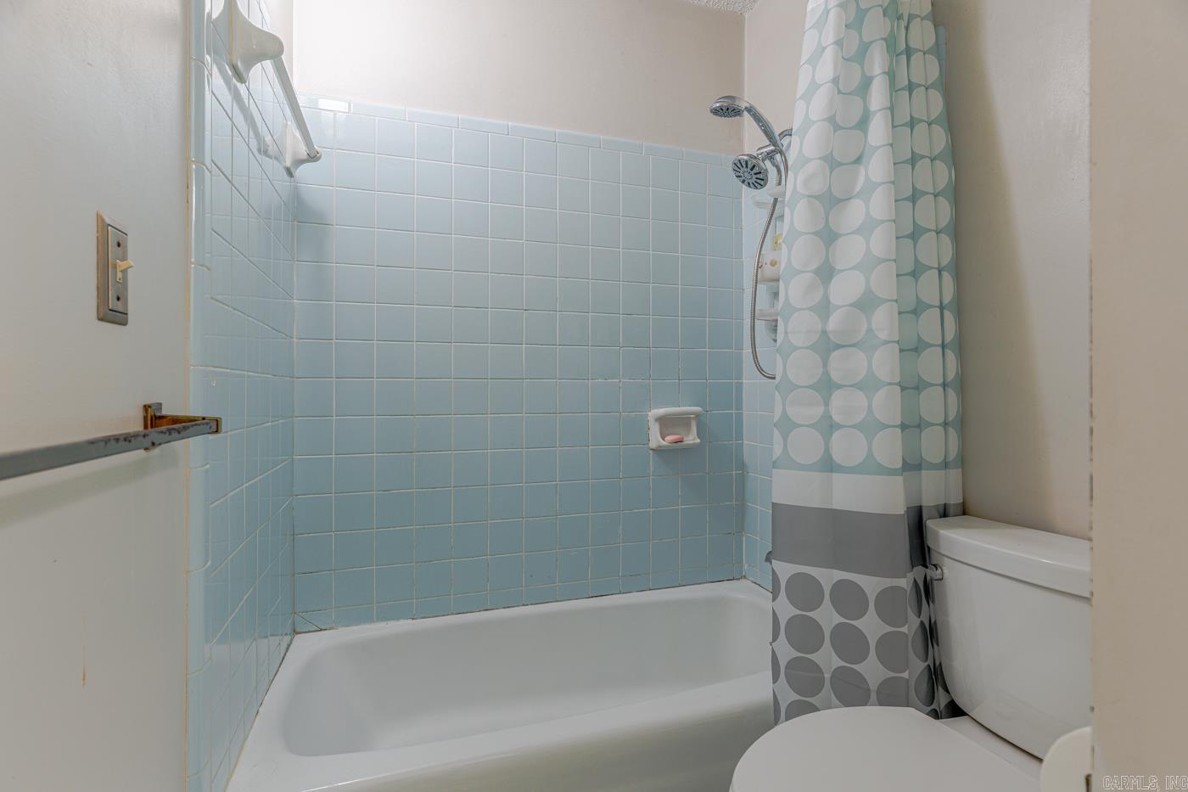
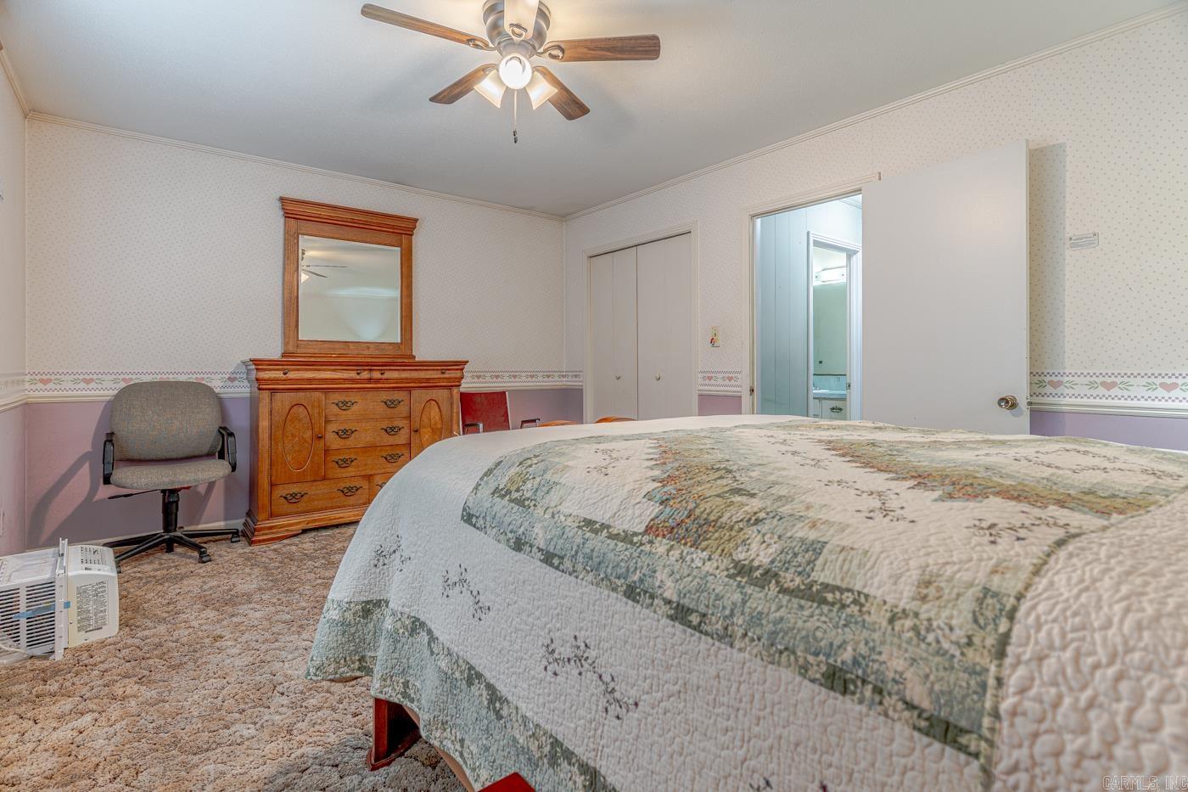
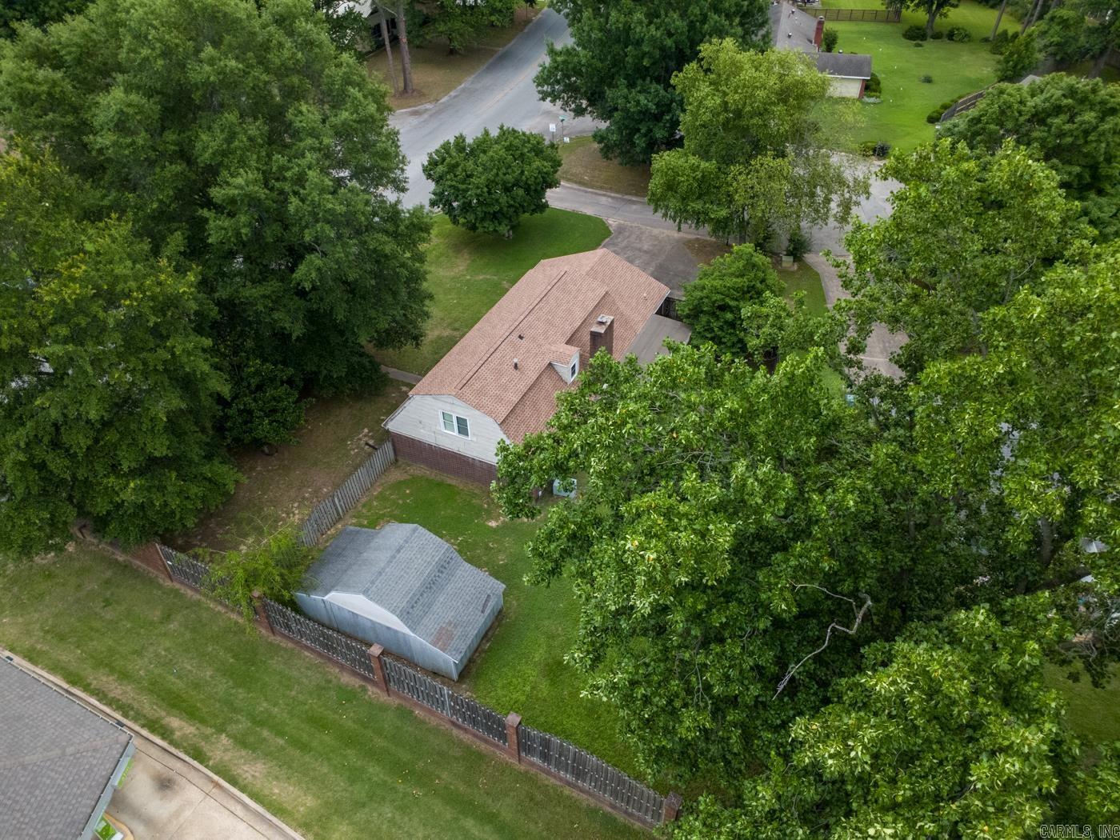
Welcome to Market 601 W Stroud St. in Jonesboro, AR within the Melton 1st Subdivision and the Jonesboro School District. Situated in Midtown Jonesboro on .36 +/- acres is a 2,160 sf Dutch Colonial-inspired home offering 4 bedrooms, 2 baths, and plenty of space to make your own. Wrapped in brick, topped w/ dimensional shingles, and accented by mature shade trees, guttering, a concrete drive, attached 2 car carport, covered back patio, privacy fenced backyard, and detached utility building. The well laid out interior holds 2 bedrooms and 1 full bathroom w/ shower/tub combo, spacious living area w/ brick fireplace, formal dining/den area, eat-in kitchen w/ abundant cabinetry, and walk-in laundry area on the main level. Upstairs you'll find 2 oversized bedrooms, 1 full bathroom w/ shower/tub combo, 2nd living area w/ built-ins, and storage. This home offers space, character, a functional 2-level layout, and an established setting that is hard to find. Conveniently located near Interstate 555 and favorite local amenities. Selling As-Is. Call today to schedule your tour and make this house your home or next addition to your rental portfolio.
/u.realgeeks.media/compassroserealtyllc/IMG_2397.jpg)
Additional Information
- Taxes
- $693
- Interior
- Washer Connection, Dryer Connection-Electric, Ceiling Fan(s)
- Floors
- Carpet, Vinyl, Tile
- Fireplace Description
- Other (see remarks)
- Exterior
- Brick, Masonite
- Roof
- Architectural Shingle
- Elementary School
- JONESBORO
- Middle School
- JONESBORO
- High School
- JONESBORO
- Parking Description
- Carport, Two Car
How much is your home worth?
...get instant property value now!
Mortgage Calculator
Listing courtesy of Compass Rose Realty.