32 Winthrop, Little Rock, AR 72211
- $584,900
- 4
- BD
- 4
- BA
- 3,395
- SqFt






- List Price
- $584,900
- Status
- ACTIVE
- MLS#
- 26025073
- Price Change
- ▼ $10,100 1783585102
- Stories
- Two Story
- Year Built
- 2011
- Bedrooms
- 4
- Bathrooms
- 3
- Half-baths
- 1
- Living Area
- 3,395
- Acres
- 0.29
- Region
- Little Rock
- Subdivision
- WOODLANDS EDGE
- Neighborhood
- Woodlands Edge
Property Description
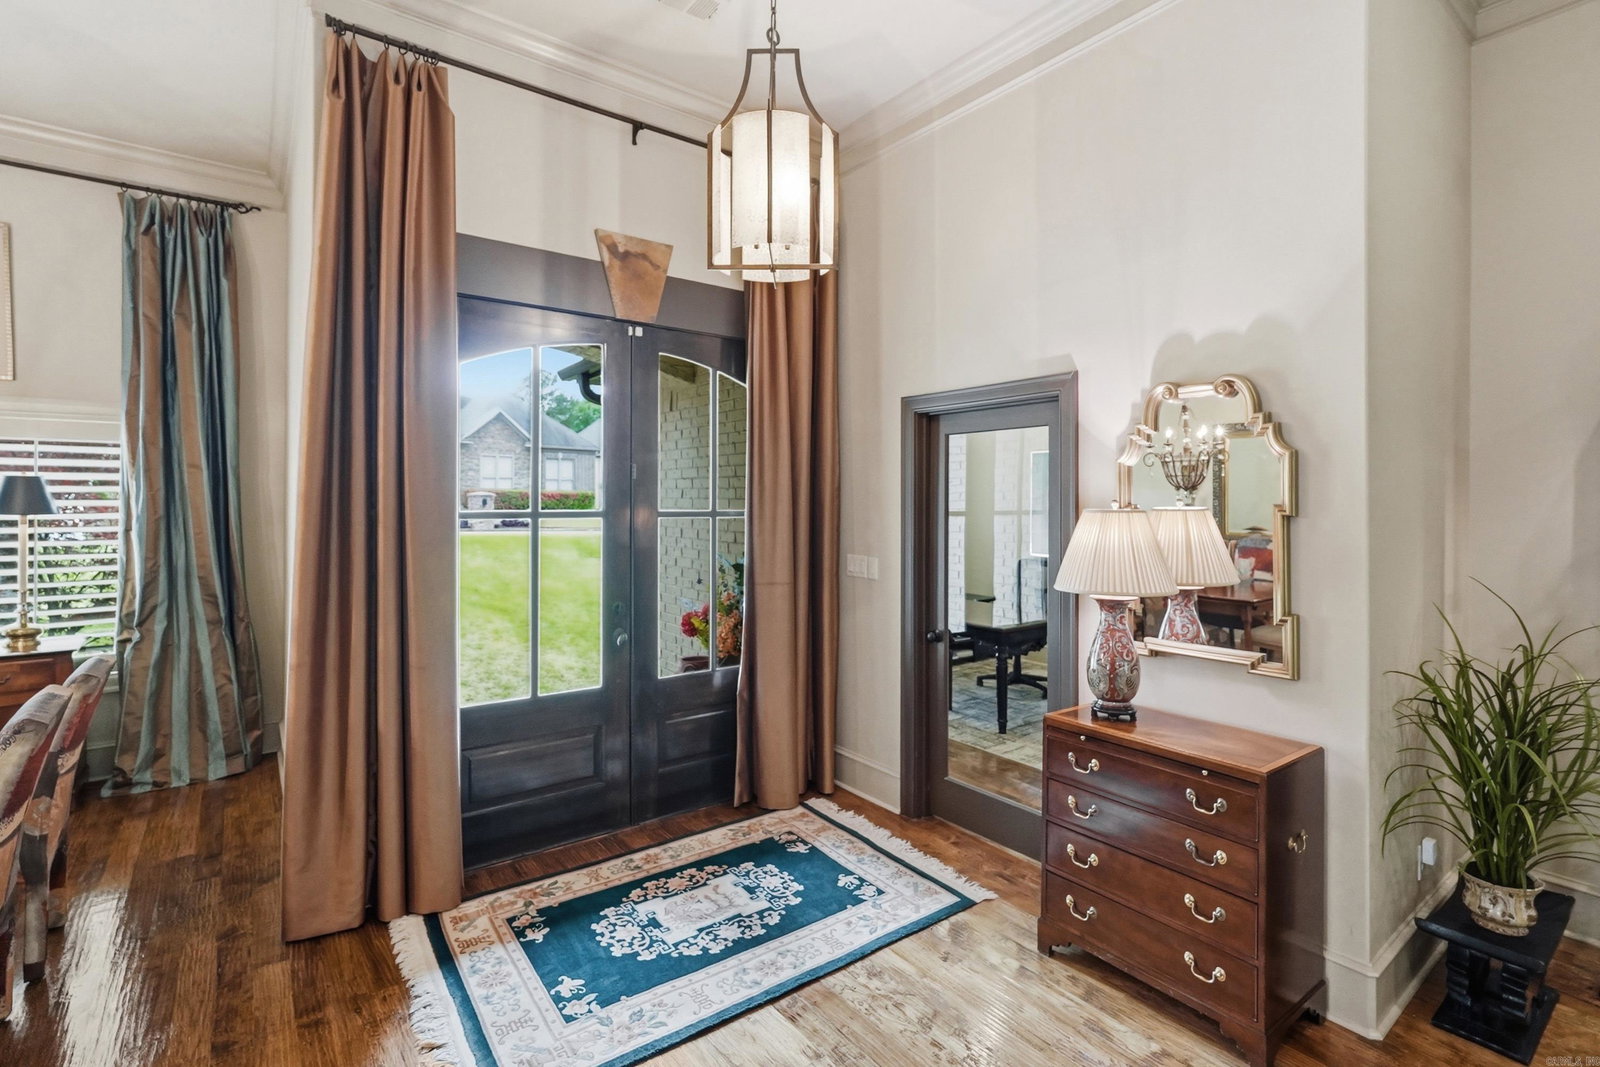
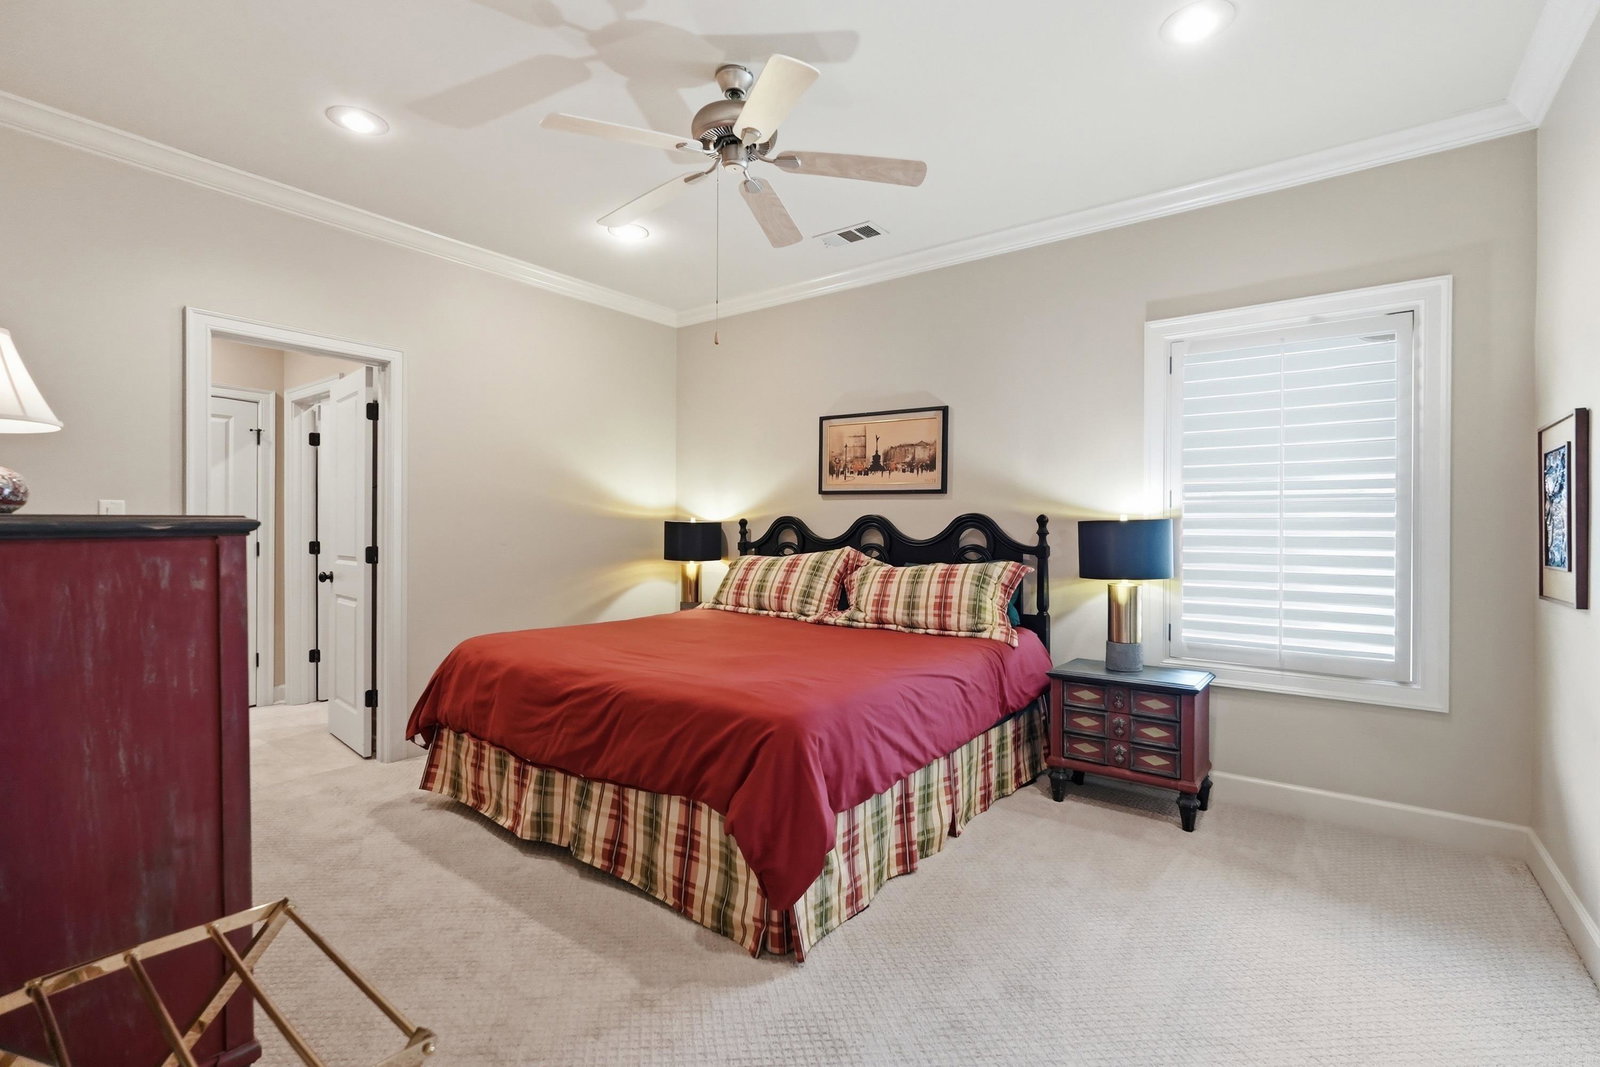
Welcome to Winthrop Point in sought-after Woodlands Edge! This beautifully designed 3,395 SF home offers 4 BRs, 3.5 BA, an ideal blend of comfort and luxury. The main level features 10-foot ceilings, a spacious great room with a gas-log fireplace, Formal Dr, office w/closet, and a chef’s kitchen complete with a gas range, double ovens, microwave, ice maker, two sinks, two disposals, large island with breakfast bar, and walk-in pantry. A cooled walk-in wine room adds a unique touch for entertaining. The primary suite features double vanities, a jetted tub, separate shower, and oversized walk-in closet. A half bath & laundry room complete the main level. Upstairs offers additional bedroom/bonus rm, including a closet & full bath, plus walk-out attic storage. Enjoy outdoor living on the expansive deck with hot tub overlooking a permanent greenbelt for added privacy and natural beauty. Additional features include an oversized 3-car garage with workshop space. Residents enjoy neighborhood amenities including a pool, park, walking trails, and green spaces. Conveniently located near shopping, dining, w/easy access to the city, this exceptional home offers the best of West Little Rock.
/u.realgeeks.media/compassroserealtyllc/IMG_2397.jpg)
Additional Information
- Taxes
- $4,511
- Hoa Fee
- $680
- Interior
- Washer Connection, Dryer Connection-Electric, Whirlpool/Hot Tub/Spa, Smoke Detector(s), Security System, Floored Attic, Walk-In Closet(s), Handicapped Design, Walk-in Shower, Wired for Highspeed Inter, Video Surveillance, Kit Counter- Granite Slab
- Floors
- Carpet, Wood, Tile
- Fireplace Description
- Gas Starter, Gas Logs Present, Uses Gas Logs Only
- Exterior
- Brick, Metal/Vinyl Siding, Stone
- Roof
- Architectural Shingle
- Elementary School
- Baker
- Middle School
- Joe T Robinson
- High School
- Joe T Robinson
- Parking Description
- Garage, Three Car, Auto Door Opener
Mortgage Calculator
Listing courtesy of McLellan & Associates Real Estate Group.