5400 B, Little Rock, AR 72205
- $320,000
- 5
- BD
- 3
- BA
- 2,241
- SqFt




- List Price
- $320,000
- Status
- PRICE CHANGE
- MLS#
- 26025385
- Price Change
- ▼ $40,000 1784844341
- Stories
- One Story
- Year Built
- 1940
- Bedrooms
- 5
- Bathrooms
- 2
- Half-baths
- 1
- Living Area
- 2,241
- Acres
- 0.15
- Region
- Little Rock
- Subdivision
- PFEIFER
Property Description
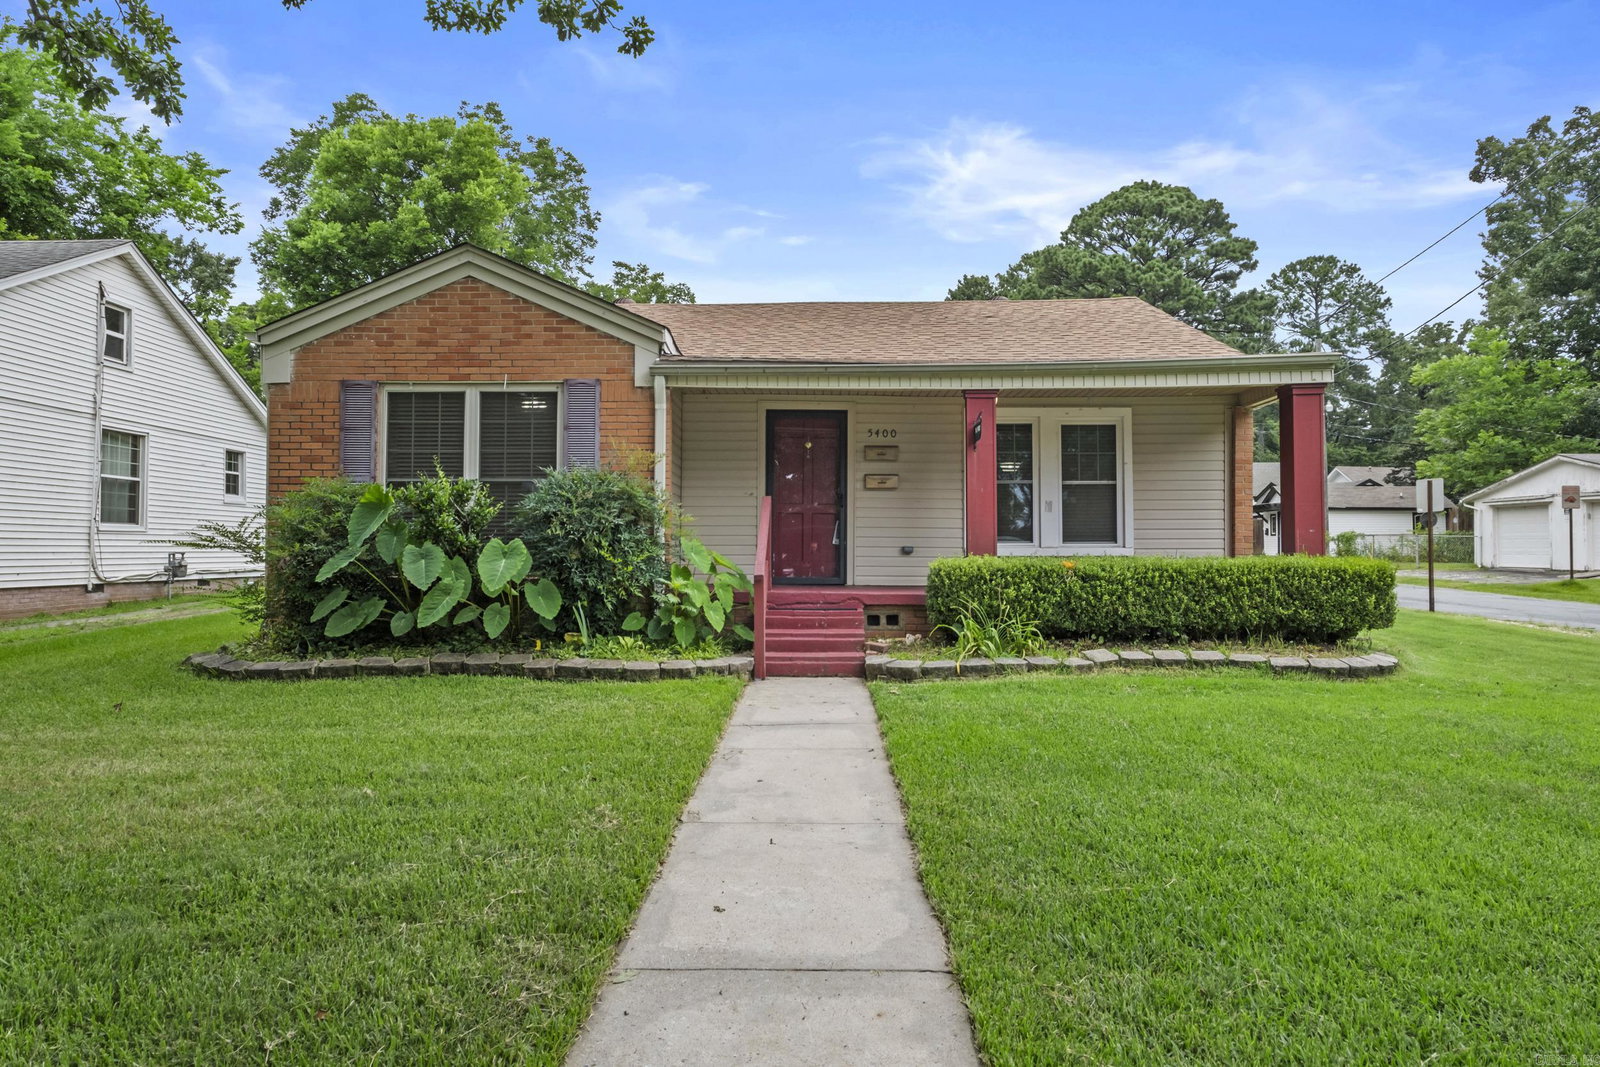
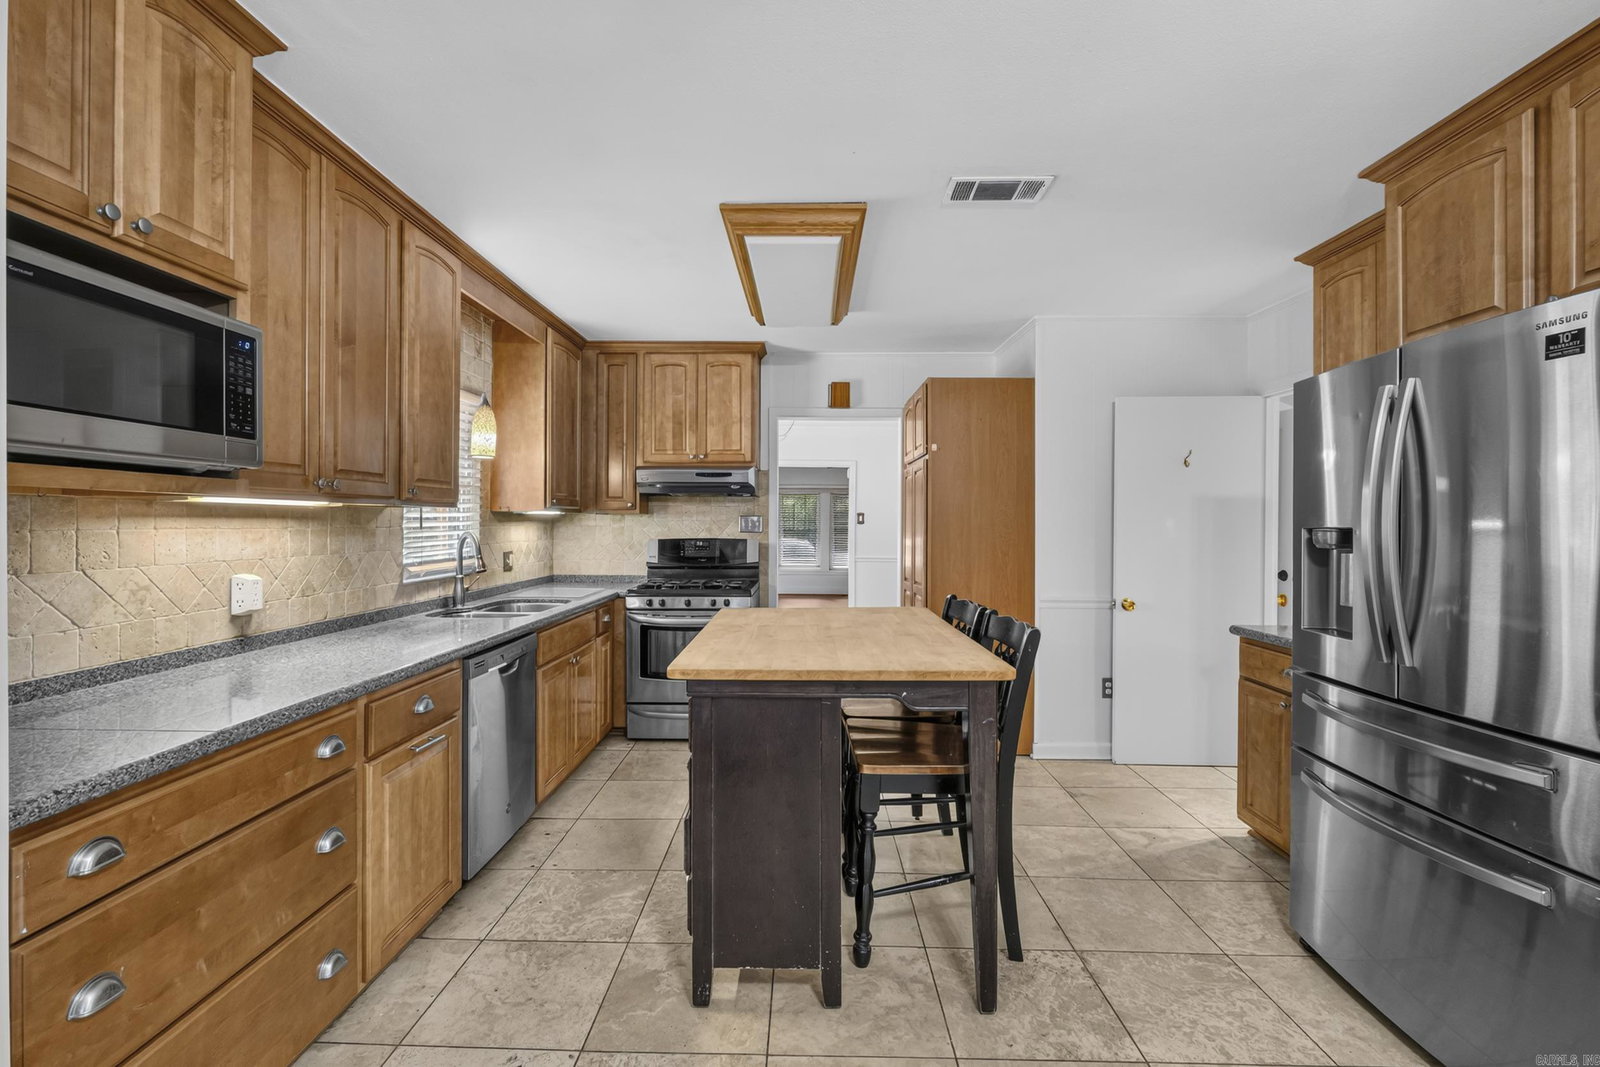
Welcome to this spacious 5-bedroom, 2.5-bath home situated on a corner lot in Hillcrest! Full of character and functionality, the home features original hardwood floors throughout the main living areas. The eat-in kitchen offers granite countertops, a breakfast bar, gas range, abundant cabinet space, and a separate dining room, making it ideal for both everyday living and entertaining. The refrigerator conveys with the property. The private primary suite provides a relaxing retreat with a jetted tub, walk-in shower, and a spacious walk-in closet with custom built-ins. Storage is plentiful throughout the home, including extensive attic storage. Outside, enjoy the fully fenced backyard with decorative iron fencing, a Morgan storage building, and additional outdoor storage space. Conveniently located within walking distance of parks and the zoo and minutes from the university, hospitals, shopping, dining, and other amenities, this home combines space, comfort, and an exceptional location. The home is priced to reflect the opportunity for your own personal updates and custom finishes!
/u.realgeeks.media/compassroserealtyllc/IMG_2397.jpg)
Additional Information
- Taxes
- $1,807
- Interior
- Washer Connection, Dryer Connection-Electric, Water Heater-Gas, Walk-In Closet(s), Ceiling Fan(s), Walk-in Shower, Kit Counter- Granite Slab
- Floors
- Wood, Tile, Natural Stone Tile
- Fireplace Description
- None
- Exterior
- Brick, Metal/Vinyl Siding
- Roof
- Architectural Shingle
- Parking Description
- Parking Pads, Two Car
Mortgage Calculator
Listing courtesy of Michele Phillips & Company, Realtors-Cabot Branch.