4108 Sandra, Jonesboro, AR 72405-2424
- $319,000
- 4
- BD
- 3
- BA
- 1,900
- SqFt






- List Price
- $319,000
- Status
- ACTIVE
- MLS#
- 26025535
- Stories
- Two Story
- Year Built
- 2022
- Bedrooms
- 4
- Bathrooms
- 3
- Living Area
- 1,900
- Acres
- 0.21
- Region
- Jonesboro F
- Subdivision
- PROSPECT VILLAGE
Property Description
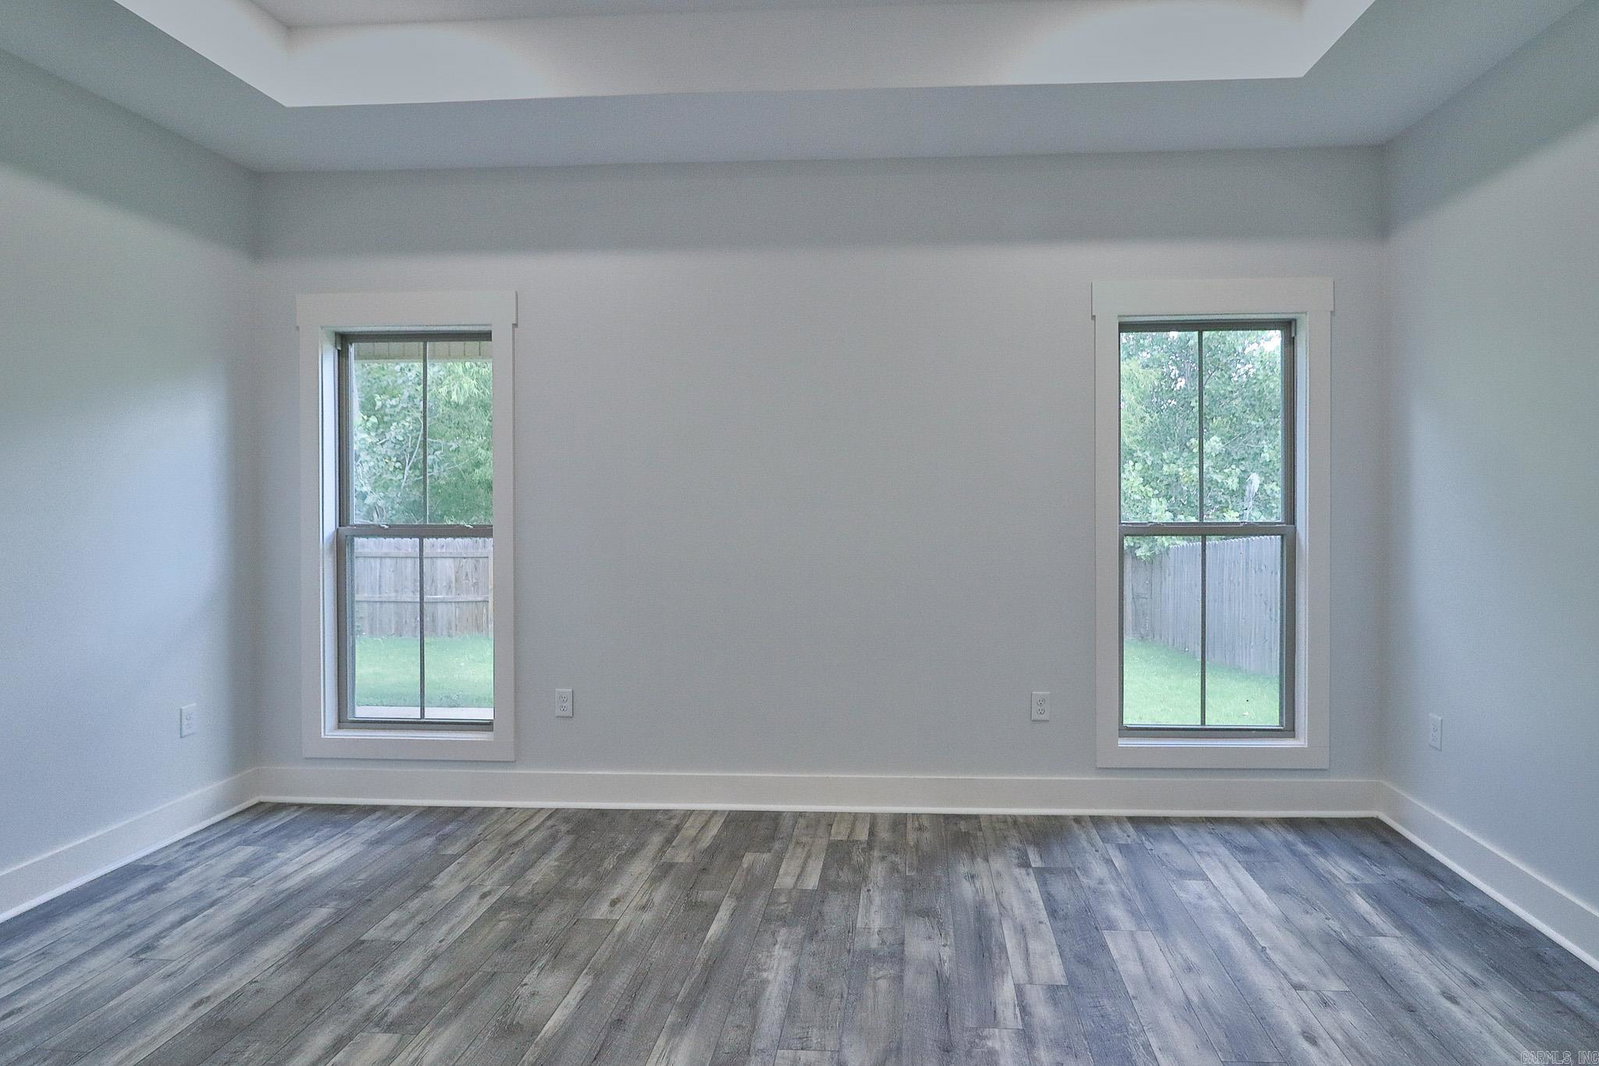
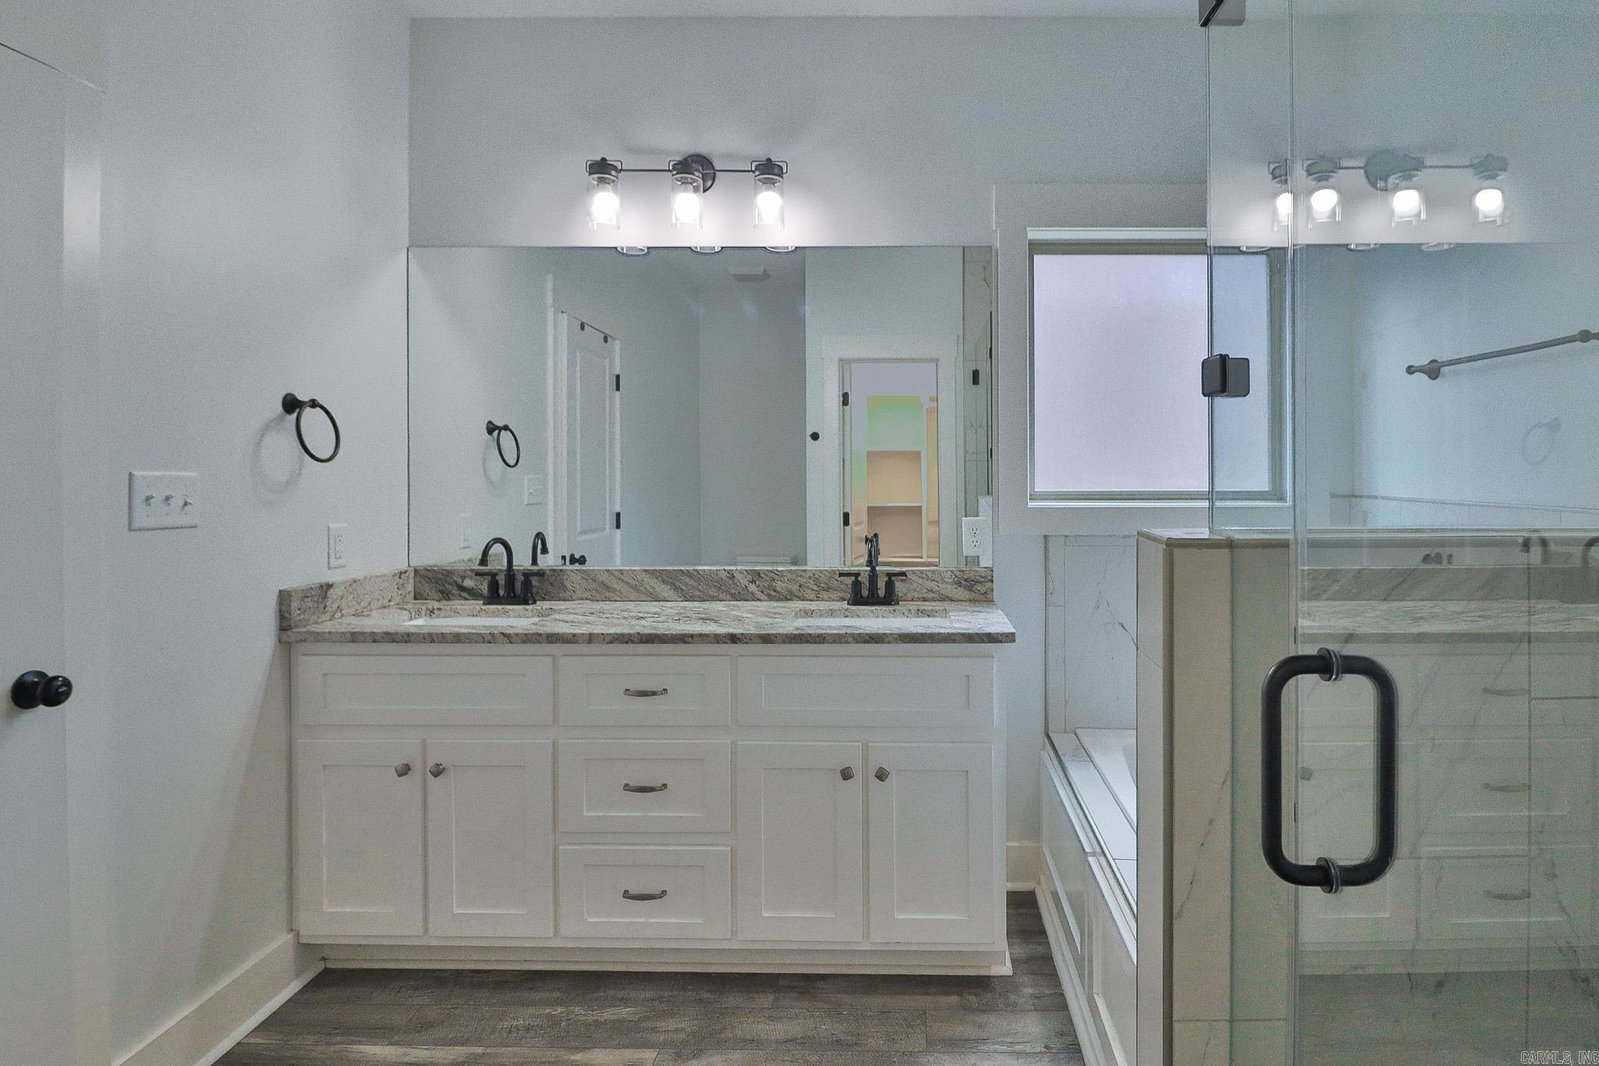
Spacious and beautifully appointed 4-bedroom, 3-bath home in the desirable Hilltop area! This thoughtfully designed floor plan offers 1 bedroom & 2 full baths on the main level, with 3 additional bedrooms, & a full bath upstairs, providing flexibility for families, guests, or a home office. The kitchen is a true centerpiece, featuring granite countertops, stainless steel appliances, breakfast bar, & plenty of workspace for cooking & entertaining. Durable luxury vinyl plank (LVP) flooring flows throughout the main living areas, while the cozy fireplace creates a warm & inviting atmosphere. Retreat to the spacious primary suite showcasing a tray ceiling, walk-in closet, dual sinks, relaxing soaker tub, & a beautifully tiled walk-in shower. Step outside to enjoy the covered back porch overlooking the privacy-fenced backyard—perfect for outdoor gatherings, pets, or simply unwinding after a long day. Additional features include a 2 car garage & an excellent location just minutes from Arkansas State University, NEA Baptist Hospital, shopping, dining, & everyday conveniences. With generous living space, modern finishes, & a prime location, this home offers everything you've been wanting!
/u.realgeeks.media/compassroserealtyllc/IMG_2397.jpg)
Additional Information
- Taxes
- $2,152
- Interior
- Smoke Detector(s), Walk-In Closet(s), Walk-in Shower, Breakfast Bar, Kit Counter- Granite Slab
- Floors
- Luxury Vinyl
- Fireplace Description
- Woodburning-Prefab.
- Exterior
- Brick
- Roof
- Architectural Shingle
- Elementary School
- NETTLETON
- Middle School
- NETTLETON
- High School
- NETTLETON
- Parking Description
- Garage, Two Car
Mortgage Calculator
Listing courtesy of Coldwell Banker Village Communities.