2421 Toccata, Cabot, AR 72023
- $274,900
- 3
- BD
- 2
- BA
- 1,941
- SqFt







- List Price
- $274,900
- Status
- TAKE BACKUPS
- MLS#
- 26025714
- Stories
- One Story
- Year Built
- 2007
- Bedrooms
- 3
- Bathrooms
- 2
- Living Area
- 1,941
- Acres
- 0.20
- Region
- Cabot School District
- Subdivision
- STONEHENGE PLACE
Property Description
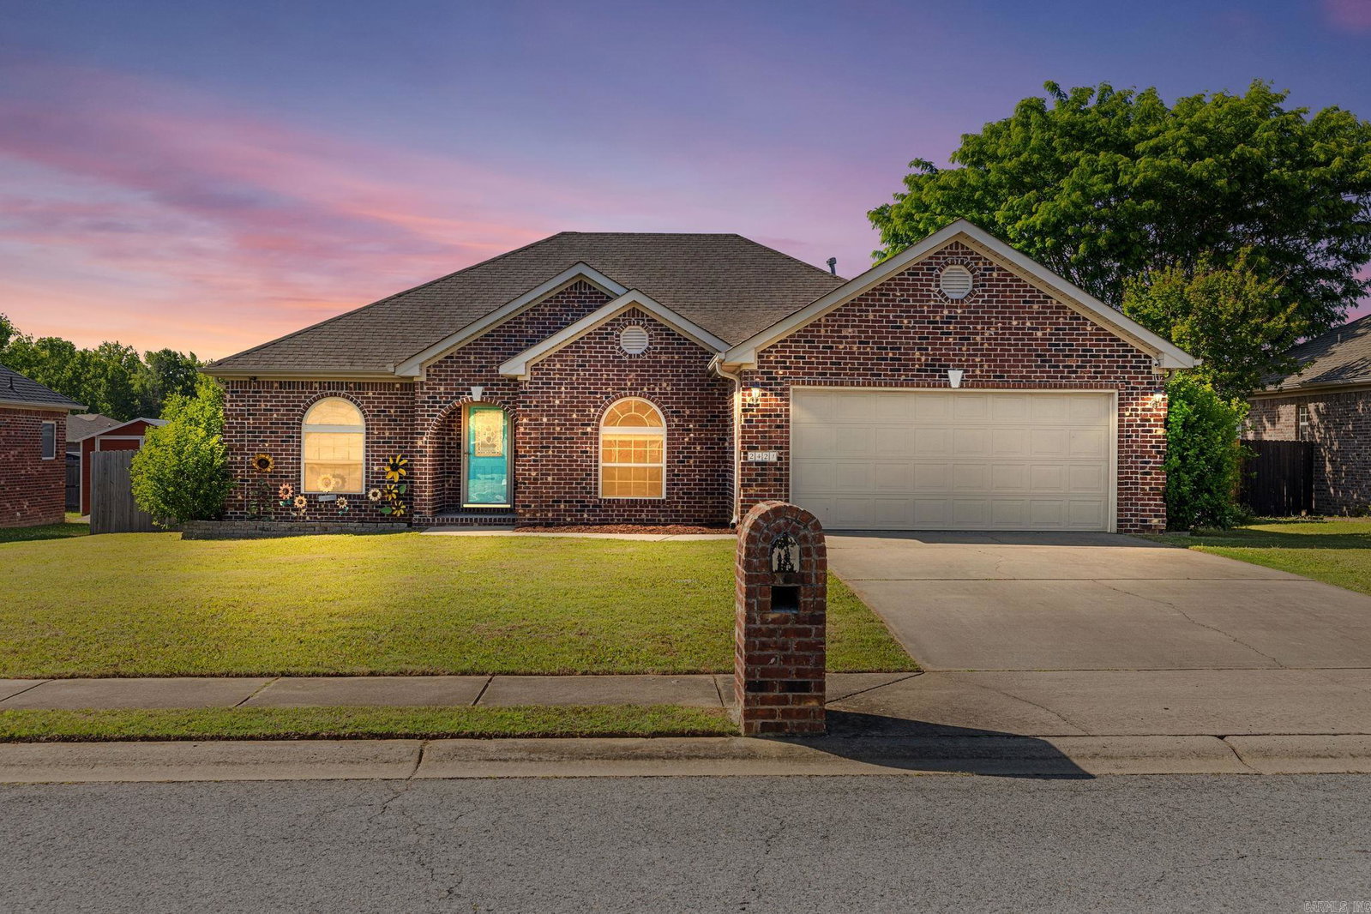
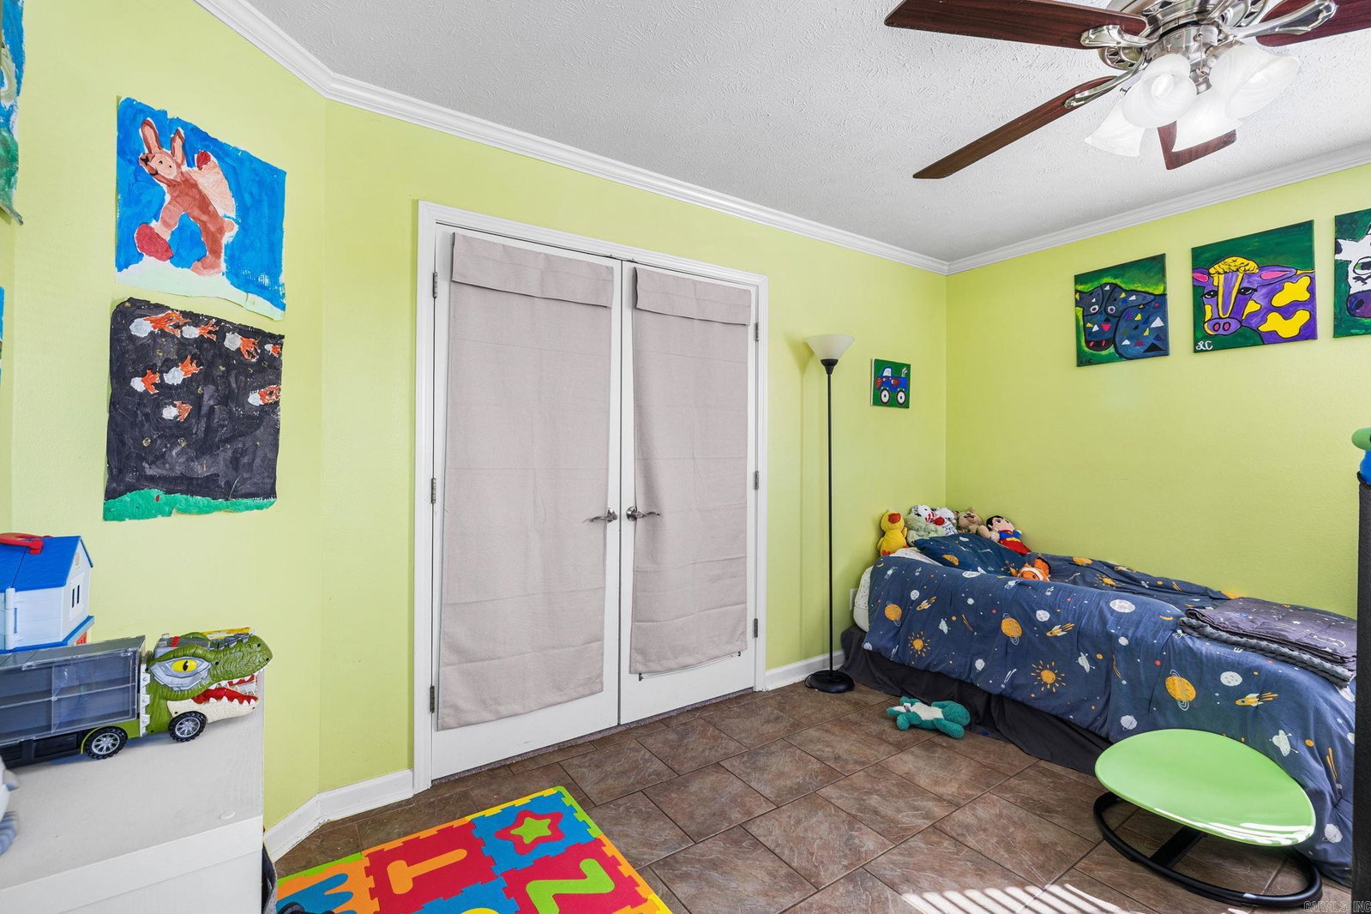
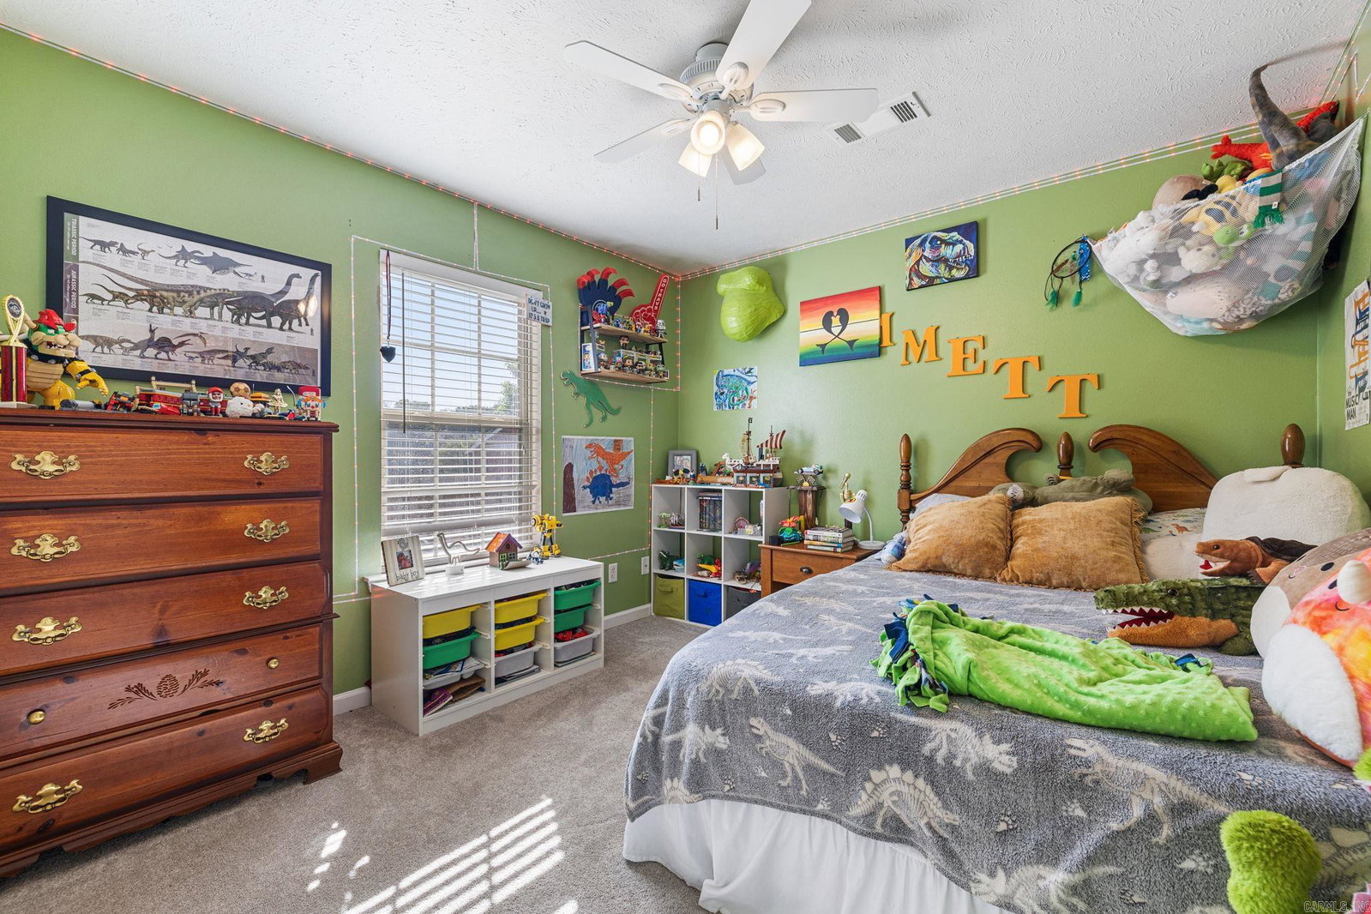
Welcome home to this beautifully maintained 3 bed, 2 bath home offering a functional split floor plan, abundant storage, and spacious living areas perfect for everyday life and entertaining. The versatile formal dining room with wood flooring can also serve as a home office or flex space. The inviting living room features a cozy corner gas fireplace and plenty of space for your entertainment setup. The kitchen offers abundant cabinetry, brand-new granite countertops, a pantry with convenient pull-out drawers, a breakfast area, and stainless steel appliances including the microwave, dishwasher, and stove—all replaced in 2024. Relax year-round in the light filled sunroom surrounded by walls of windows or enjoy outdoor gatherings on the covered back patio. The oversized primary suite provides a peaceful retreat, while the ensuite bath features a soaking tub, walk-in shower, double vanity, and additional prep space. Major updates include a BRAND NEW roof installed in June 2026, providing added peace of mind for the next owner. Conveniently located near shopping, dining, and other local amenities, this move-in ready home checks all the boxes. Schedule your showing today! See remarks!
/u.realgeeks.media/compassroserealtyllc/IMG_2397.jpg)
Additional Information
- Taxes
- $1,763
- Interior
- Washer Connection, Dryer Connection-Electric, Smoke Detector(s), Walk-In Closet(s), Built-Ins, Ceiling Fan(s), Walk-in Shower, Breakfast Bar, Kit Counter- Granite Slab
- Floors
- Carpet, Wood, Tile
- Fireplace Description
- Gas Starter
- Exterior
- Brick
- Roof
- Architectural Shingle
- Parking Description
- Garage, Two Car, Auto Door Opener
Mortgage Calculator
Listing courtesy of PorchLight Realty.