410 Olivia Dr, Newport, AR 72112
- $229,000
- 3
- BD
- 2
- BA
- 1,500
- SqFt








- List Price
- $229,000
- Status
- ACTIVE
- MLS#
- 26026029
- New Construction
- Yes
- Stories
- One Story
- Year Built
- 2025
- Bedrooms
- 3
- Bathrooms
- 2
- Living Area
- 1,500
- Acres
- 0.39
- Region
- Newport
- Subdivision
- Not In List
Property Description
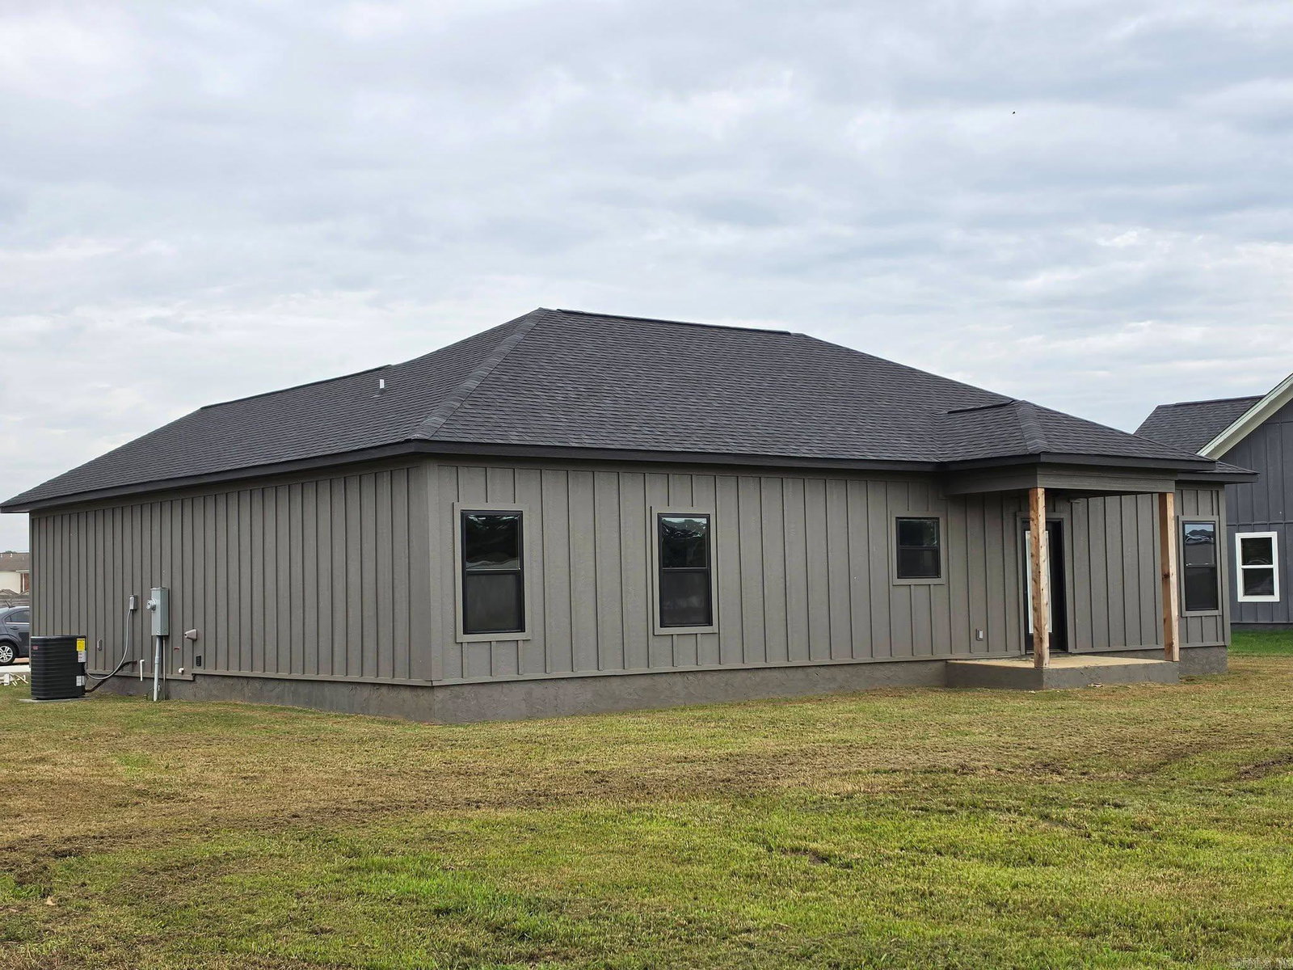
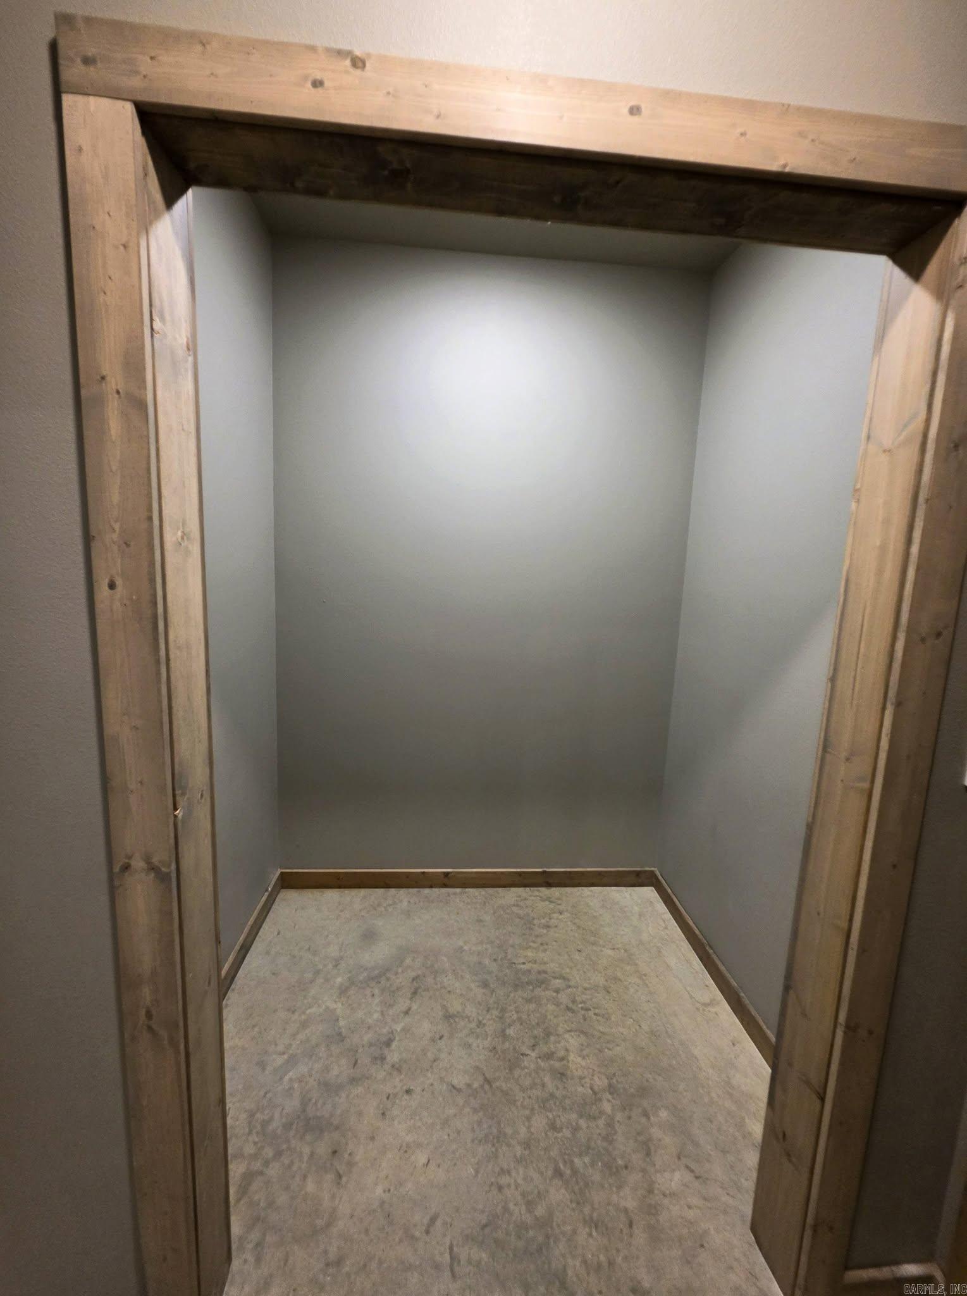
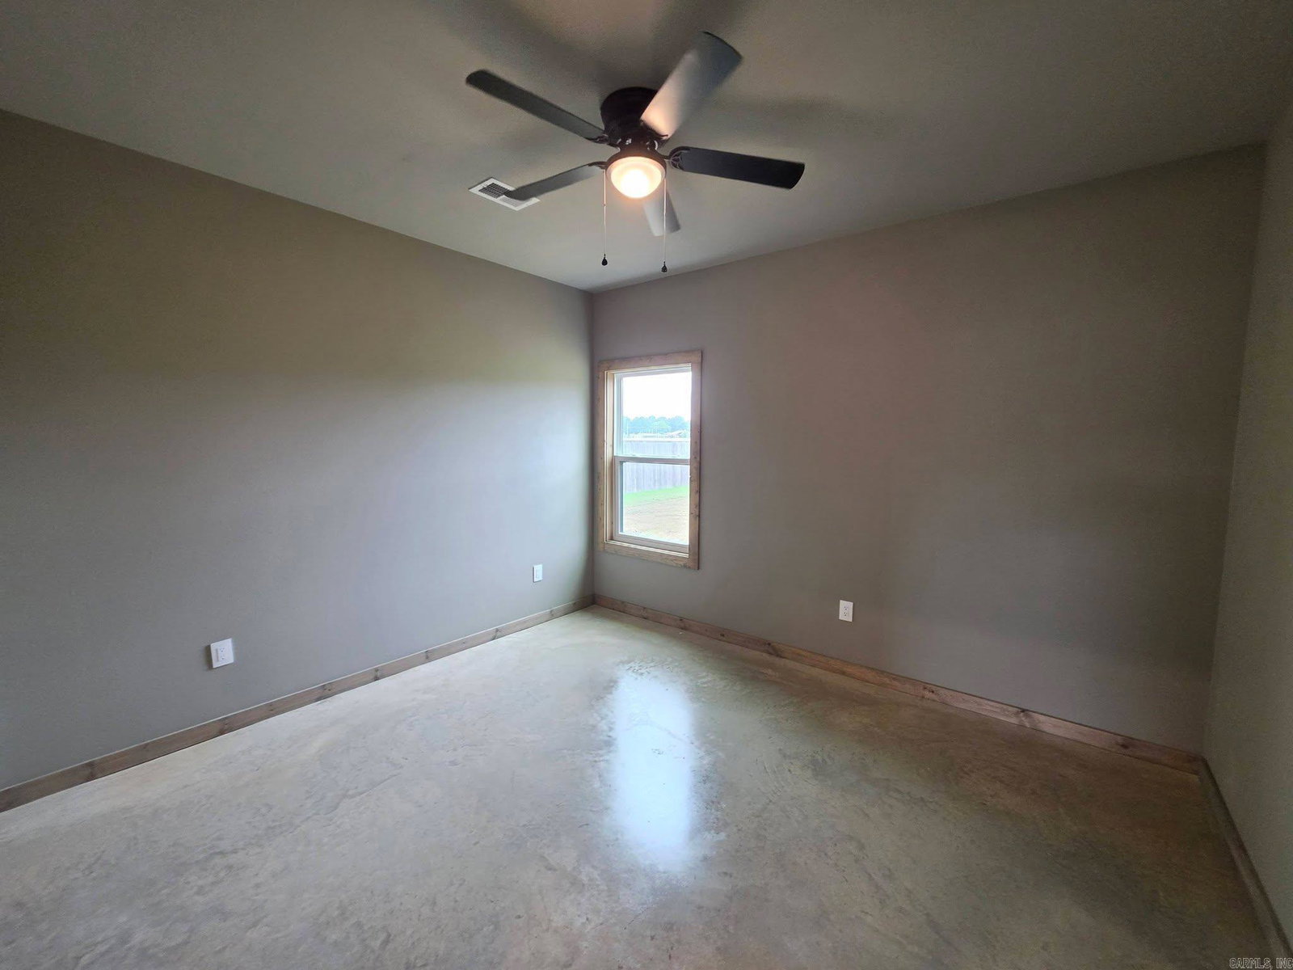
Welcome to this sharp, modern new build right in the heart of Newport. This home grabs your attention the second you pull up with its clean Modern Farmhouse look and LP SmartSide exterior, and a bold dark exterior accented by natural wood porch columns and gable details. It has the kind of curb appeal that stands out. Inside, you’ll find a bright, open floor plan with polished concrete floors running throughout the entire home. Easy to clean, and great for everyday living. The kitchen is a real highlight, featuring granite countertops, an undermount stainless sink, white shaker cabinets with black hardware, and stainless steel appliances. The oversized walk-in pantry with custom stained-wood shelving gives you all the storage you could want. The home is finished with custom stained-wood trim and door casings that add warmth and character. Both bathrooms are clean and modern with matching vanities, undermount sinks, tub/shower combos, and black fixtures. The primary suite includes a large walk-in closet with built-ins for easy organization. If you’re looking for a stylish new build farmhouse look this one could be for you!
/u.realgeeks.media/compassroserealtyllc/IMG_2397.jpg)
Additional Information
- Taxes
- $135
- Interior
- Washer Connection, Dryer Connection-Electric, Water Heater-Electric, Walk-In Closet(s), Kit Counter- Granite Slab
- Floors
- Concrete
- Fireplace Description
- None
- Exterior
- Wood
- Roof
- Architectural Shingle
- Elementary School
- Newport
- Middle School
- Newport
- High School
- Newport
- Parking Description
- Garage, Two Car
Mortgage Calculator
Listing courtesy of Seibert Real Estate.