113 Rowland, Hot Springs, AR 71913
- $289,000
- 3
- BD
- 2
- BA
- 1,427
- SqFt




- List Price
- $289,000
- Status
- ACTIVE
- MLS#
- 26026365
- New Construction
- Yes
- Stories
- One Story
- Year Built
- 2026
- Bedrooms
- 3
- Bathrooms
- 2
- Living Area
- 1,427
- Acres
- 0.29
- Region
- Hot Springs School District
- Subdivision
- Hot Springs Unplatted
Property Description
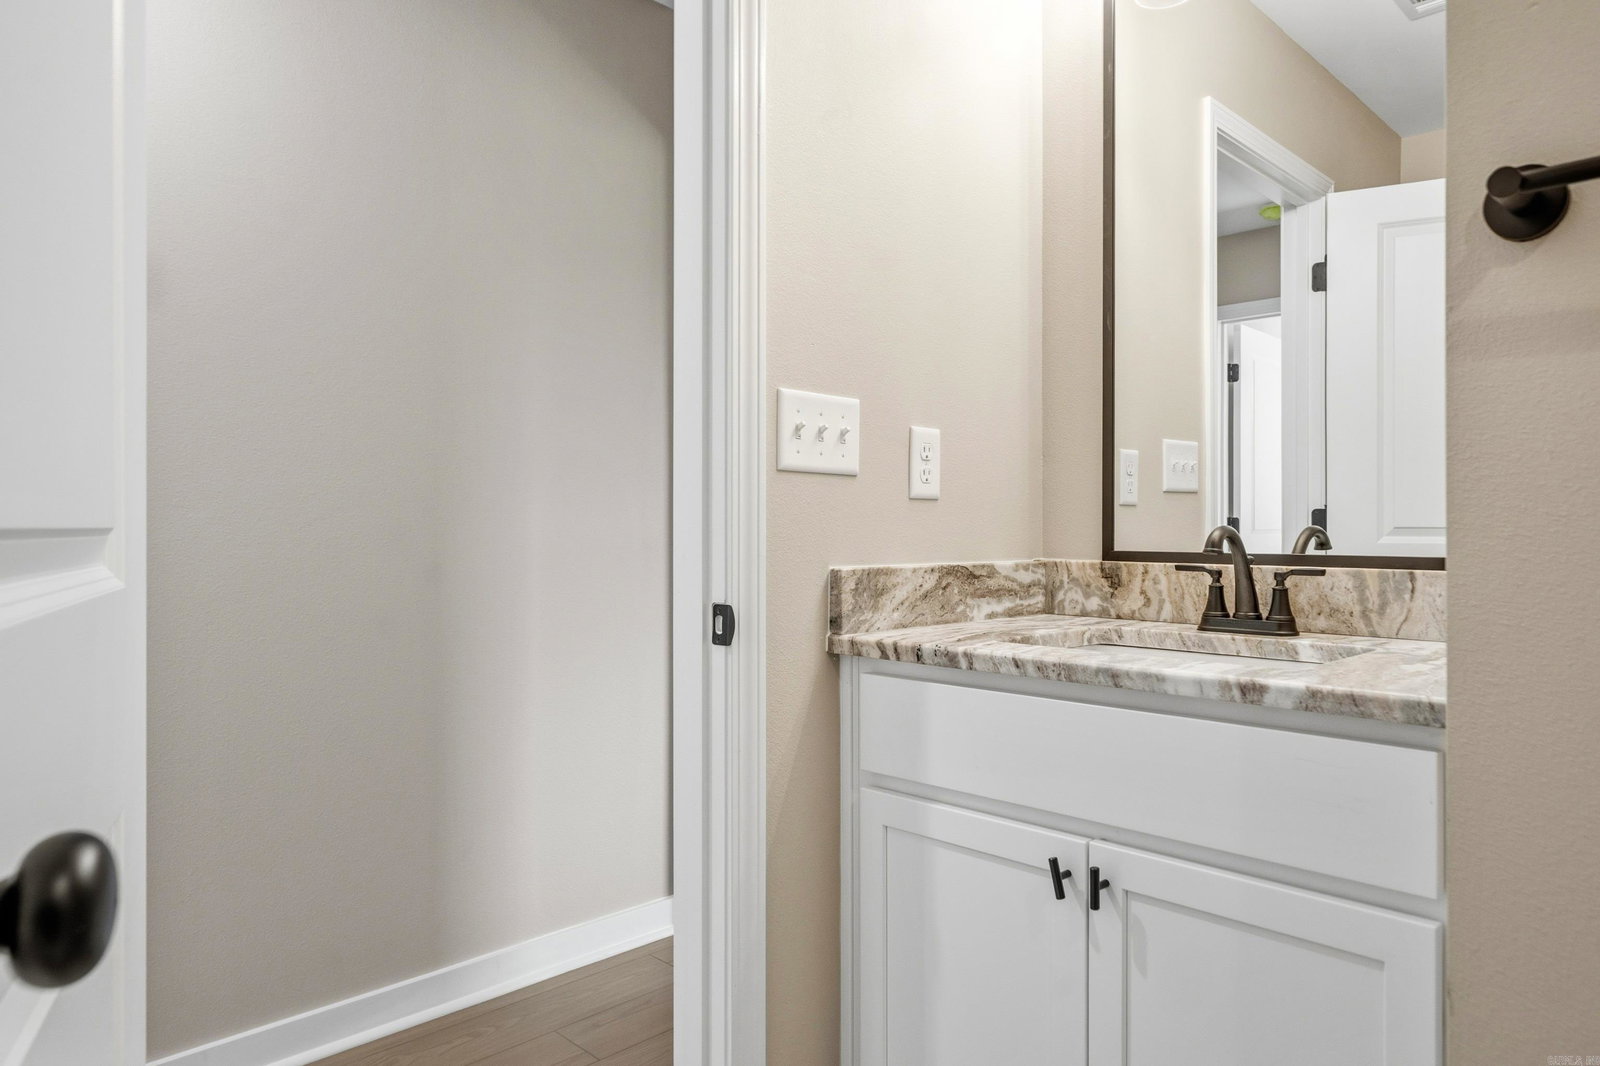
Discover quality craftsmanship and modern comfort in this beautiful new construction home featuring 3 bedrooms, 2 bathrooms, and 1,427 square feet of thoughtfully designed living space. Conveniently located near shopping, dining, schools, and everyday amenities, this all-electric home offers an open-concept floor plan with premium Shaw Luxury Vinyl Plank flooring throughout. The stylish kitchen features quartz countertops, abundant cabinetry, and flows seamlessly into the spacious living and dining areas. The private primary suite includes a walk-in closet and beautifully appointed walk-in shower, while added insulation between rooms enhances privacy and comfort. Built for efficiency and low maintenance, the home includes central heat and air, an insulated garage door and insulated garage walls, fiberglass exterior doors, brick exterior, vinyl soffits, and a crawlspace foundation. An irrigation system on a separate meter helps reduce water costs while keeping the lawn looking its best. Move-in ready and built with quality in mind, this is an exceptional opportunity to own a brand-new home in a highly desirable location.
/u.realgeeks.media/compassroserealtyllc/IMG_2397.jpg)
Additional Information
- Taxes
- $104
- Interior
- Washer Connection, Dryer Connection-Electric, Water Heater-Electric, Smoke Detector(s), Walk-In Closet(s), Ceiling Fan(s), Walk-in Shower, Breakfast Bar
- Floors
- Luxury Vinyl
- Fireplace Description
- None
- Exterior
- Brick, Metal/Vinyl Siding
- Roof
- Composition
- Parking Description
- Garage, Two Car
Mortgage Calculator
Listing courtesy of The Goff Group Real Estate Company.