110 Fairway Court, Hot Springs, AR 71913
- $310,000
- 4
- BD
- 3
- BA
- 2,749
- SqFt




- List Price
- $310,000
- Status
- ACTIVE
- MLS#
- 26026528
- Stories
- Two Story
- Year Built
- 1986
- Bedrooms
- 4
- Bathrooms
- 3
- Living Area
- 2,749
- Acres
- 0.90
- Region
- Hot Spring County
- Subdivision
- DIAMONDHEAD BLOCK J
Property Description
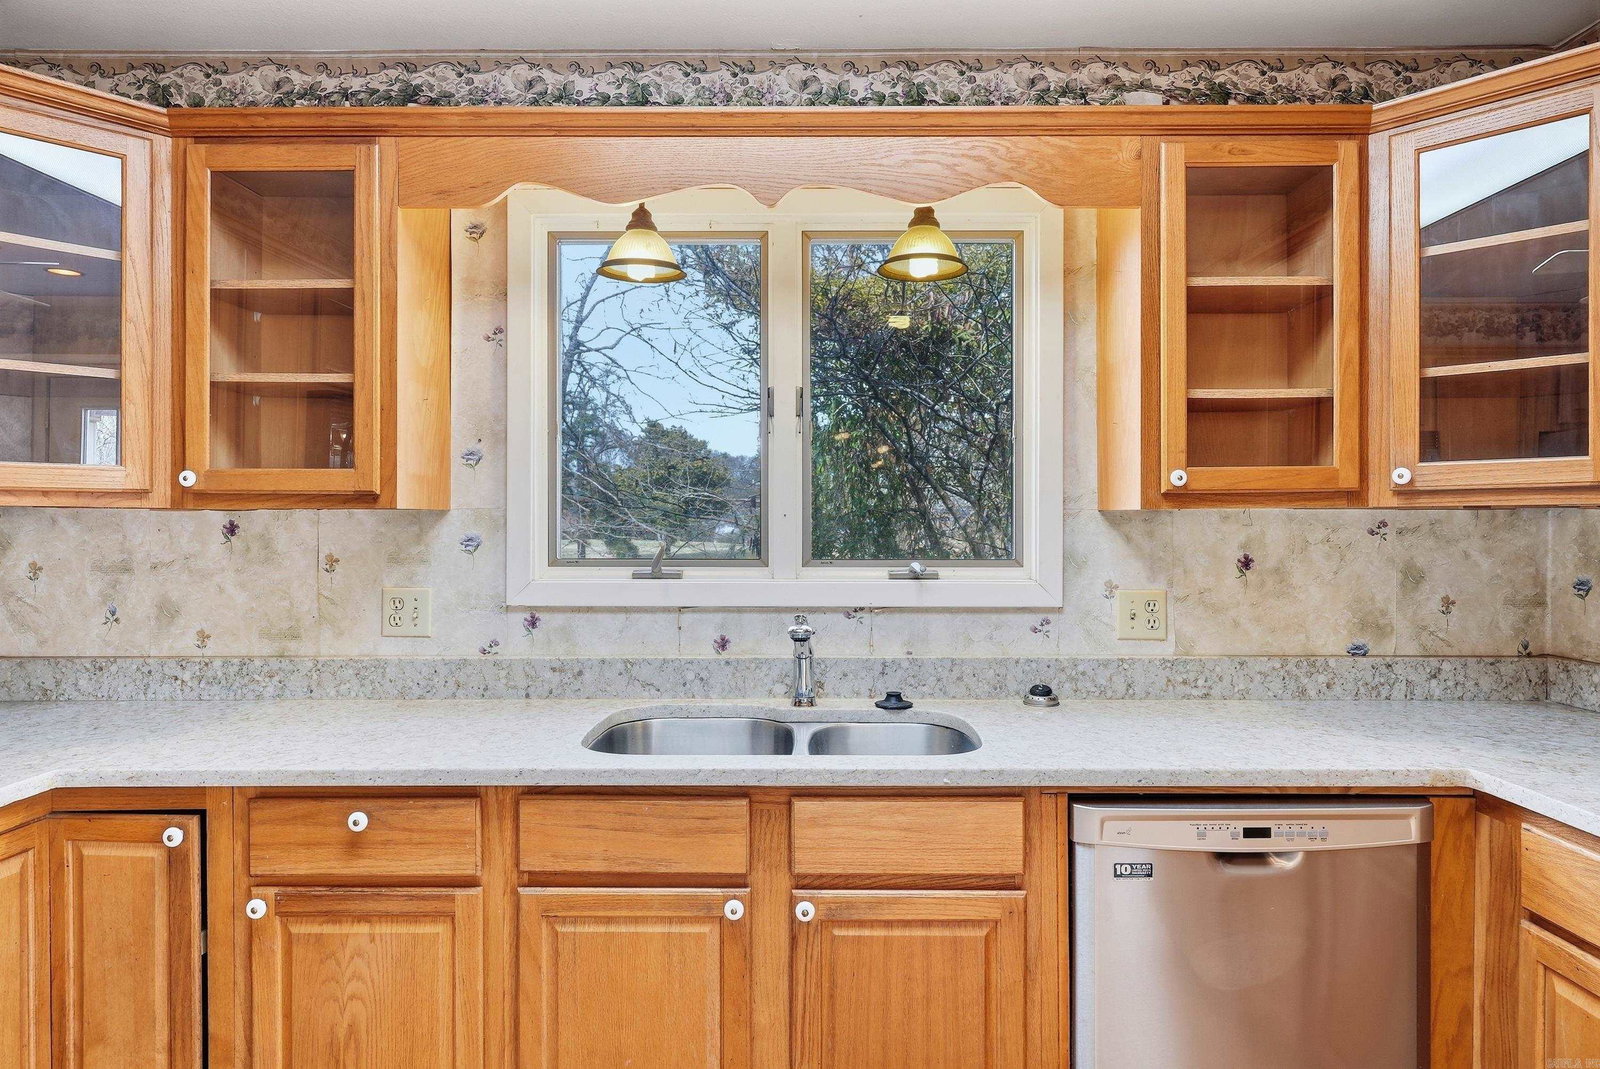
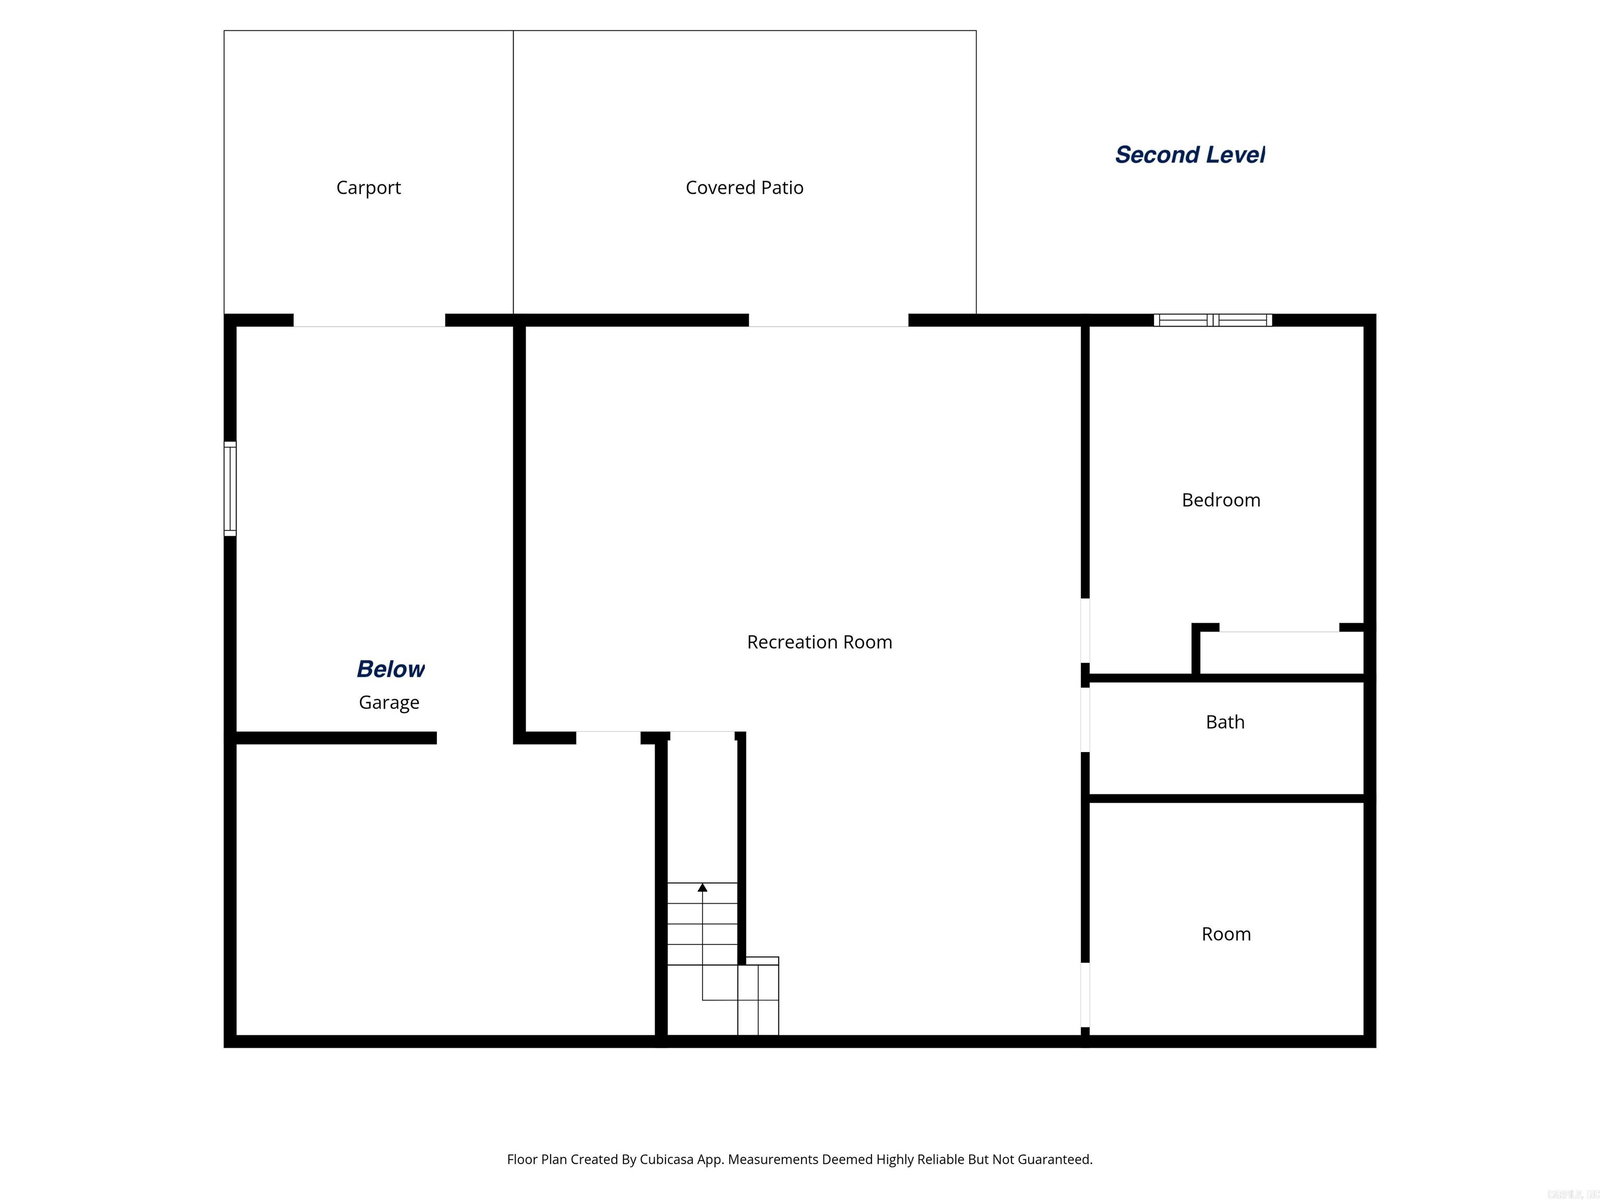
OPPORTUNITY KNOCKS ON THE GOLF COURSE! Bring your ideas & make this spacious 4-bedroom, 3-bath home your own while enjoying nearly an acre across two lots overlooking a PGA sanctioned golf course in one of Hot Springs most desirable areas. This amazing price reflects some updates needed but this property offers exceptional value w appr two lots, generous living space, & a versatile floor plan. Main level features two bedrooms, two bathrooms, a comfortable living area, a sunroom filled w natural light, & a deck overlooking the golf course. The lower level includes two additional bedrooms, a full bathroom, a spacious game room or flex space, & a walk out patio area that leads to the back yard. Whether you're looking for a primary residence, a second home, or an investment opportunity, this property provides the space & setting to create something very special. Residents enjoy an opportunity thru monthly dues to access outstanding community amenities including clubhouse, swimming pool, pickleball courts & so much more. Minutes from Hot Springs lakes, hiking, & the excitement of Oaklawn Resort! If you've been searching for a golf course home w room to build equity this is it! see rmks
/u.realgeeks.media/compassroserealtyllc/IMG_2397.jpg)
Additional Information
- Taxes
- $841
- Hoa Fee
- $1,300
- Interior
- Dryer Connection-Electric, Water Heater-Electric, Walk-In Closet(s), Ceiling Fan(s)
- Floors
- Carpet, Wood
- Fireplace Description
- Woodburning-Site-Built, Insert Unit
- Exterior
- Brick, Metal/Vinyl Siding
- Roof
- Metal
- Parking Description
- Garage, Two Car, Side Entry
Mortgage Calculator
Listing courtesy of NextHome Local Realty Group.