1377 Cones, Hot Springs, AR 71901
- $759,000
- 4
- BD
- 4
- BA
- 4,267
- SqFt






- List Price
- $759,000
- Status
- ACTIVE
- MLS#
- 26026871
- Price Change
- ▼ $15,000 1784071575
- Stories
- Tri-Level
- Year Built
- 1992
- Bedrooms
- 4
- Bathrooms
- 3
- Half-baths
- 1
- Living Area
- 4,267
- Acres
- 14.14
- Region
- Hot Springs School District
- Subdivision
- Hot Springs Unplatted
Property Description
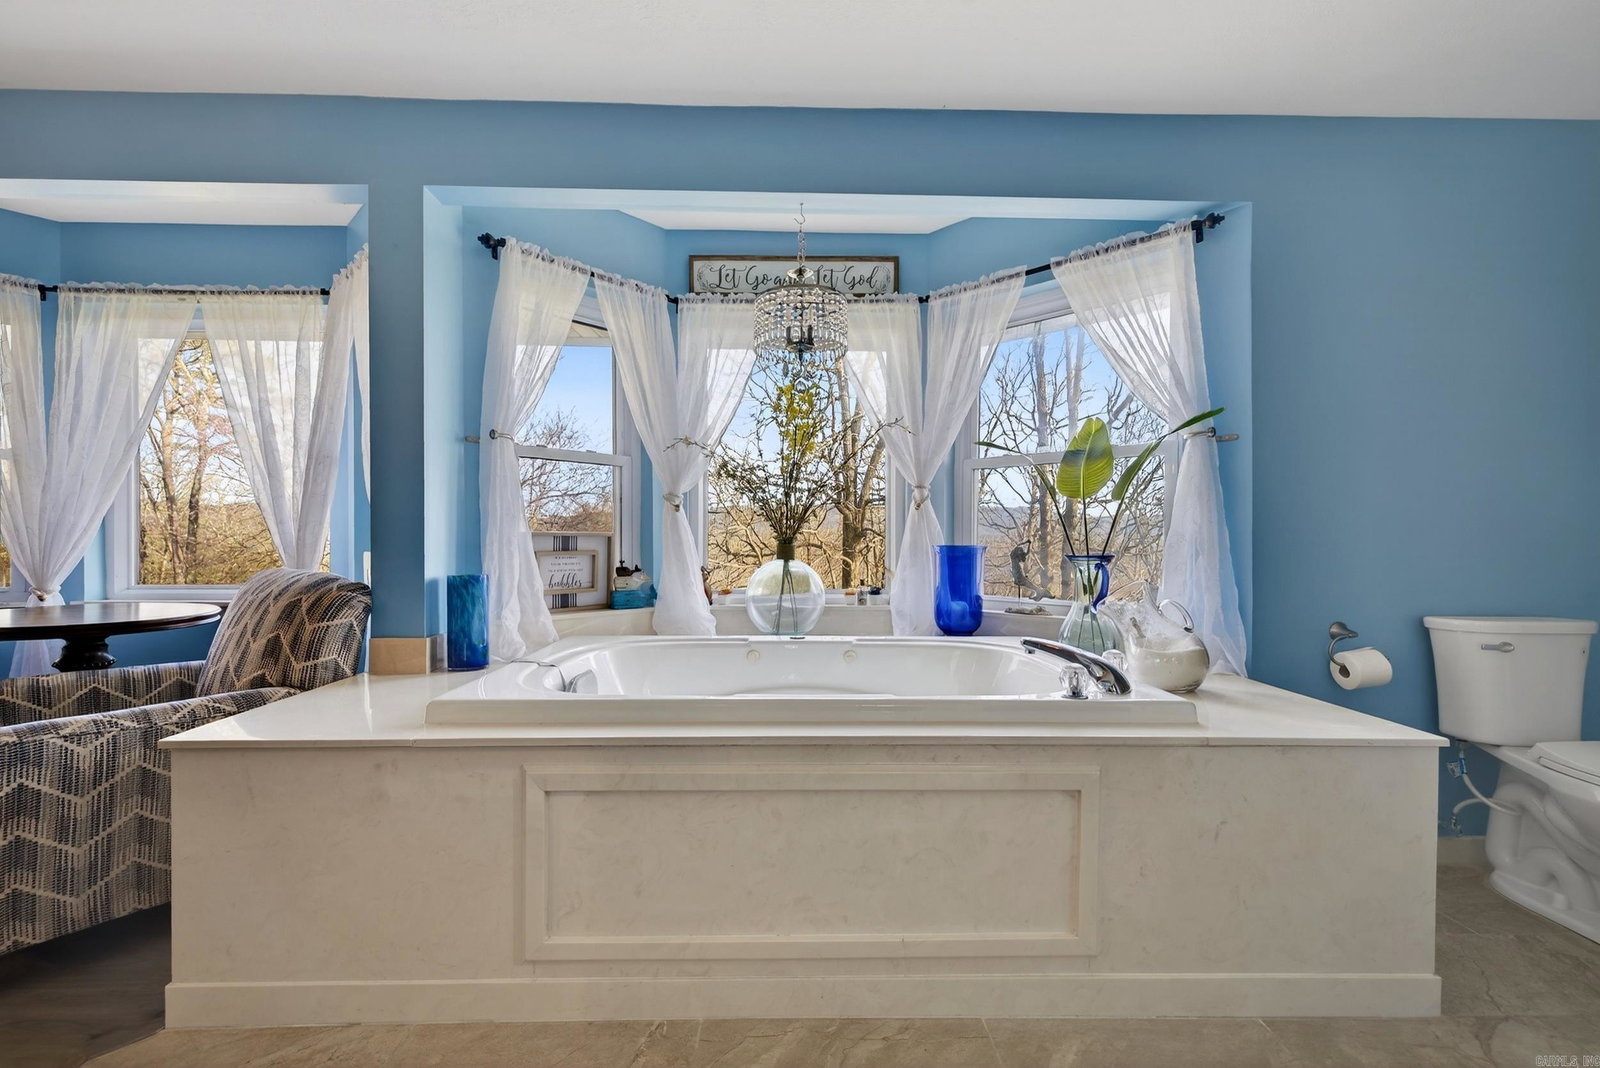
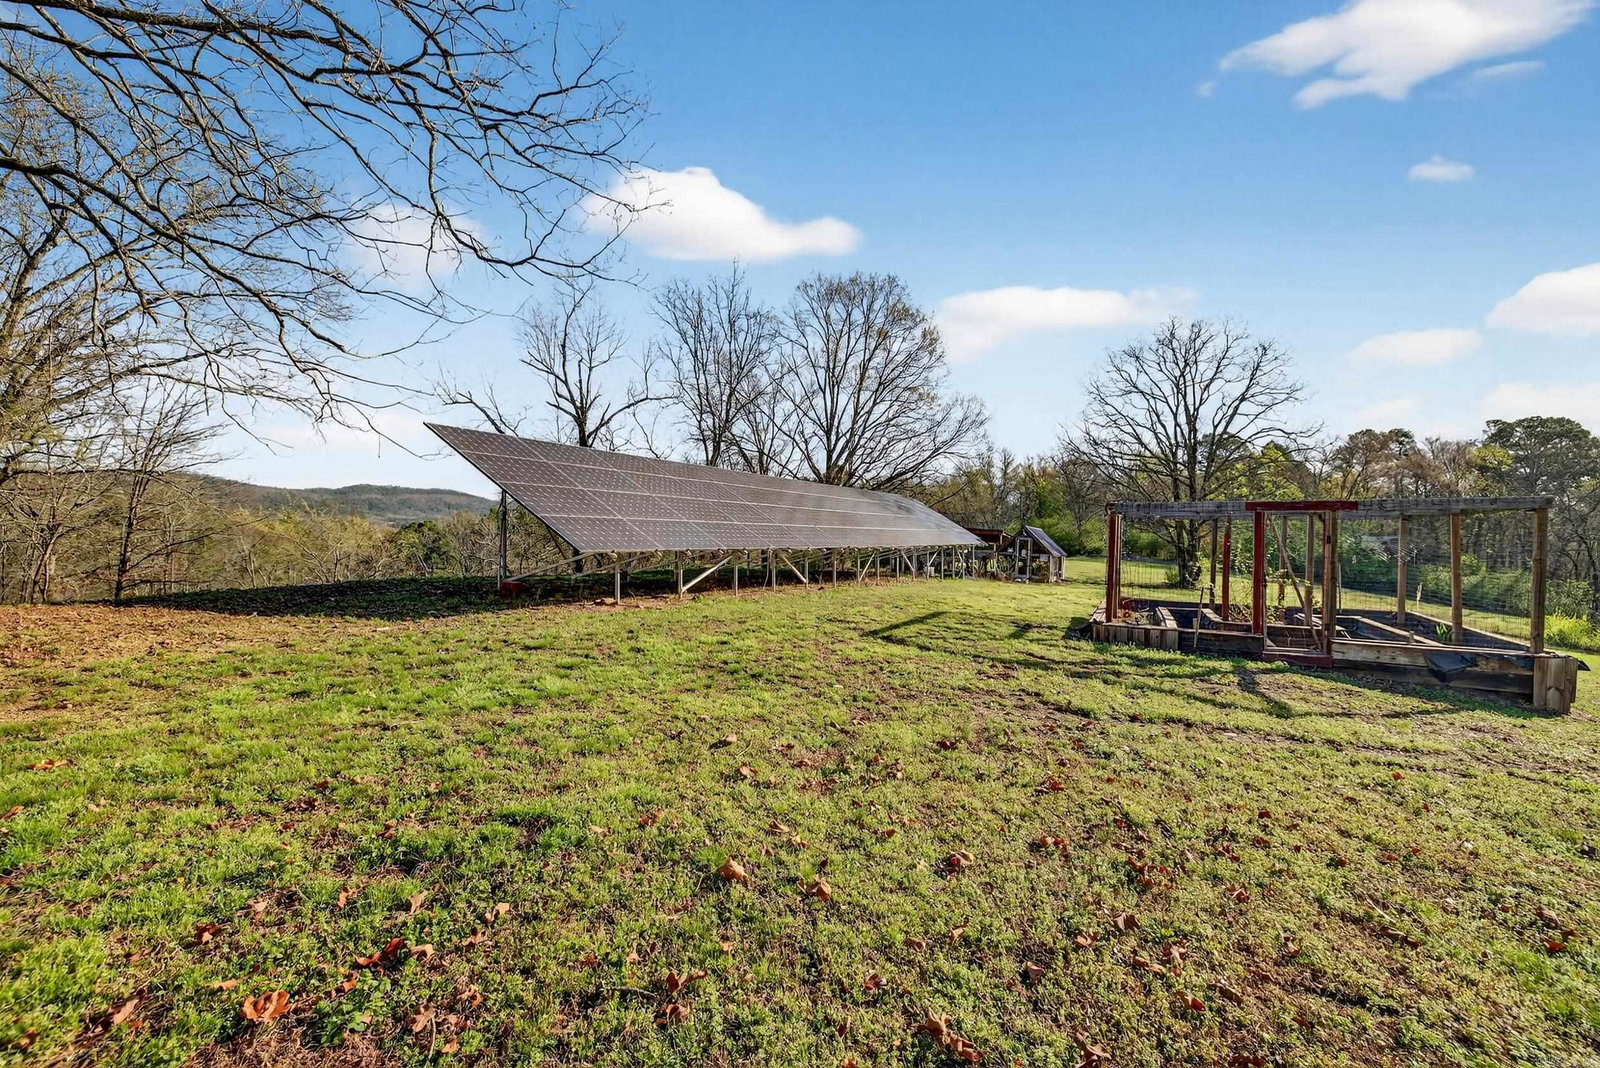
Welcome to 1377 Cones Rd in Hot Springs where space and peaceful country living come together on 14.14 acres. Located just minutes from Oaklawn Racing Casino Resort, Magic Springs Theme and Water Park, and the beautiful lakes of Hot Springs, this property offers incredible potential for horse enthusiasts or anyone wanting room to spread out. This 4,267 sq ft home features an office, formal dining, formal living, and an additional living area. The kitchen includes granite countertops, tile backsplash, pantry, wall oven and microwave, gas cooktop, and an eat in area. Upstairs offers four bedrooms and three full baths. The primary suite includes a jetted tub, walk in shower, double vanities, and three large walk in closets. One bedroom connects to a loft leading to two third floor bonus rooms separated by a breezeway. Enjoy the large back deck overlooking the property. Outside features include a 40x50 shop with electricity, two carports, a storage building, chicken coop, and garden beds. Solar panels will be paid off at closing. Call today, your dream home awaits!
/u.realgeeks.media/compassroserealtyllc/IMG_2397.jpg)
Additional Information
- Taxes
- $4,137
- Interior
- Washer Connection, Dryer Connection-Electric, Whirlpool/Hot Tub/Spa, Smoke Detector(s), Window Treatments, Walk-In Closet(s), Built-Ins, Ceiling Fan(s), Walk-in Shower, Kit Counter- Granite Slab
- Floors
- Carpet, Tile, Luxury Vinyl
- Fireplace Description
- Woodburning-Site-Built
- Exterior
- Brick, Metal/Vinyl Siding
- Roof
- Architectural Shingle
- Parking Description
- Garage, Carport, Two Car, Auto Door Opener
Mortgage Calculator
Listing courtesy of PorchLight Realty.