11 Greystone, Cabot, AR 72023
- $625,000
- 4
- BD
- 5
- BA
- 3,229
- SqFt





- List Price
- $625,000
- Status
- UNDER CONTRACT
- MLS#
- 26026889
- Stories
- Two Story
- Year Built
- 2010
- Bedrooms
- 4
- Bathrooms
- 4
- Half-baths
- 1
- Living Area
- 3,229
- Region
- Cabot School District
- Subdivision
- GREYSTONE
Property Description
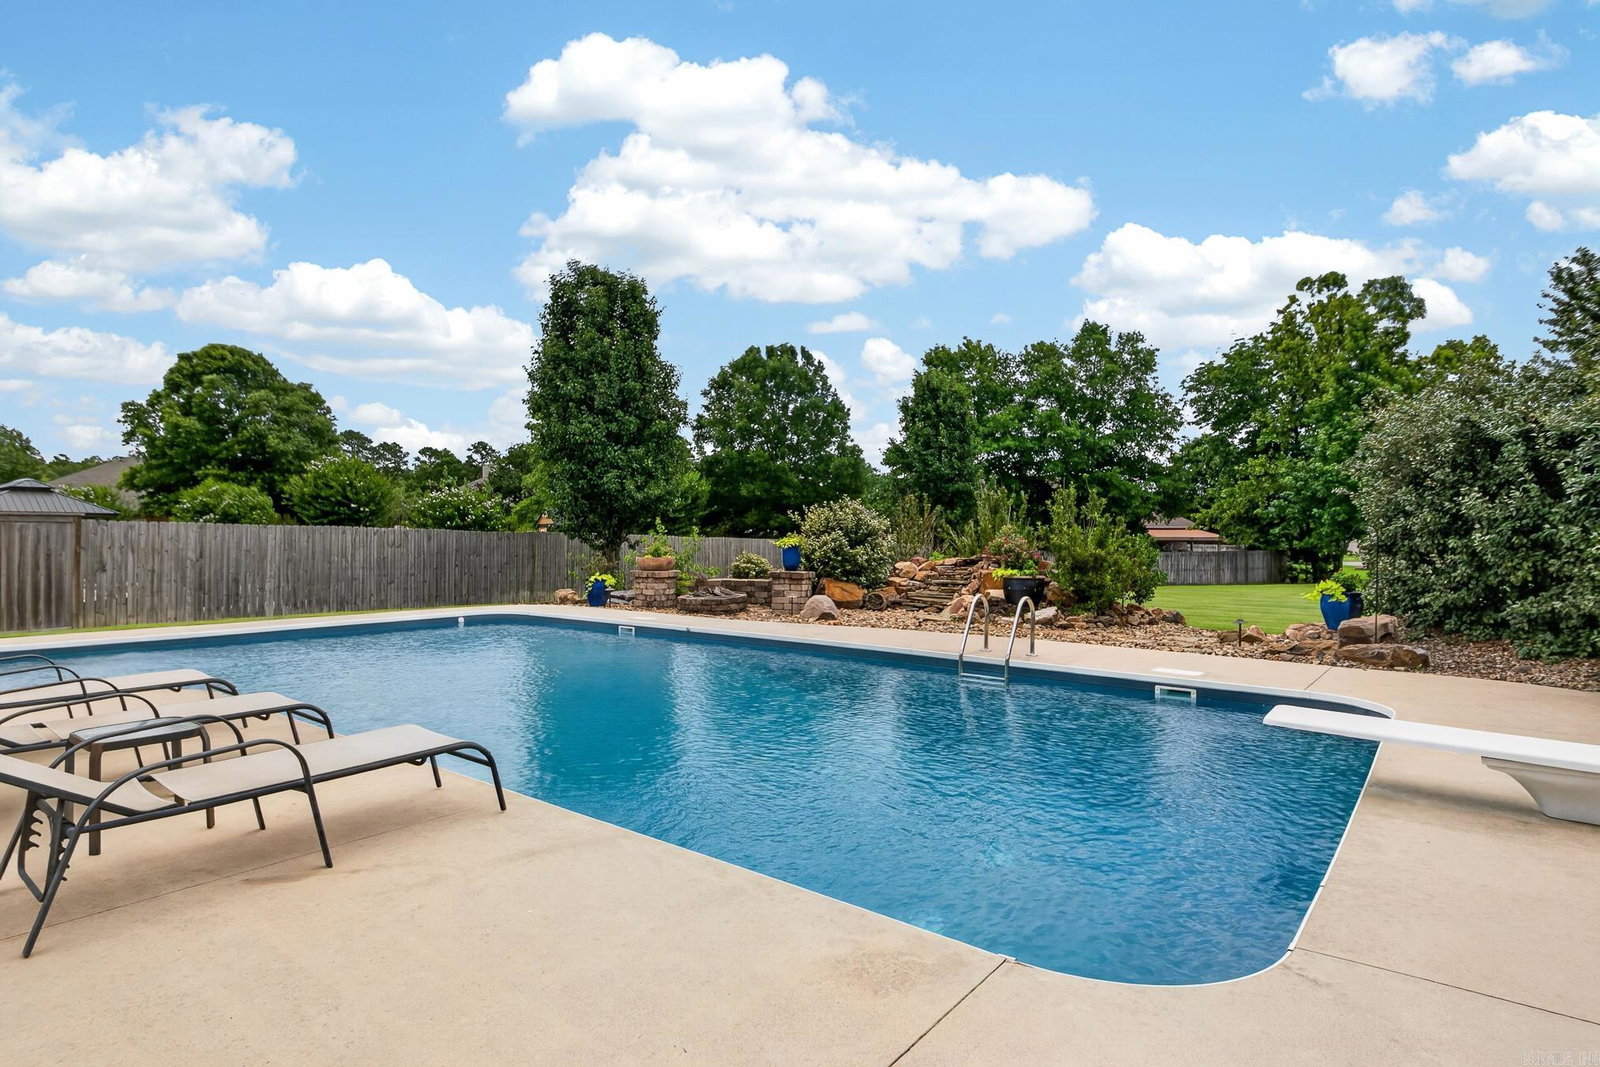
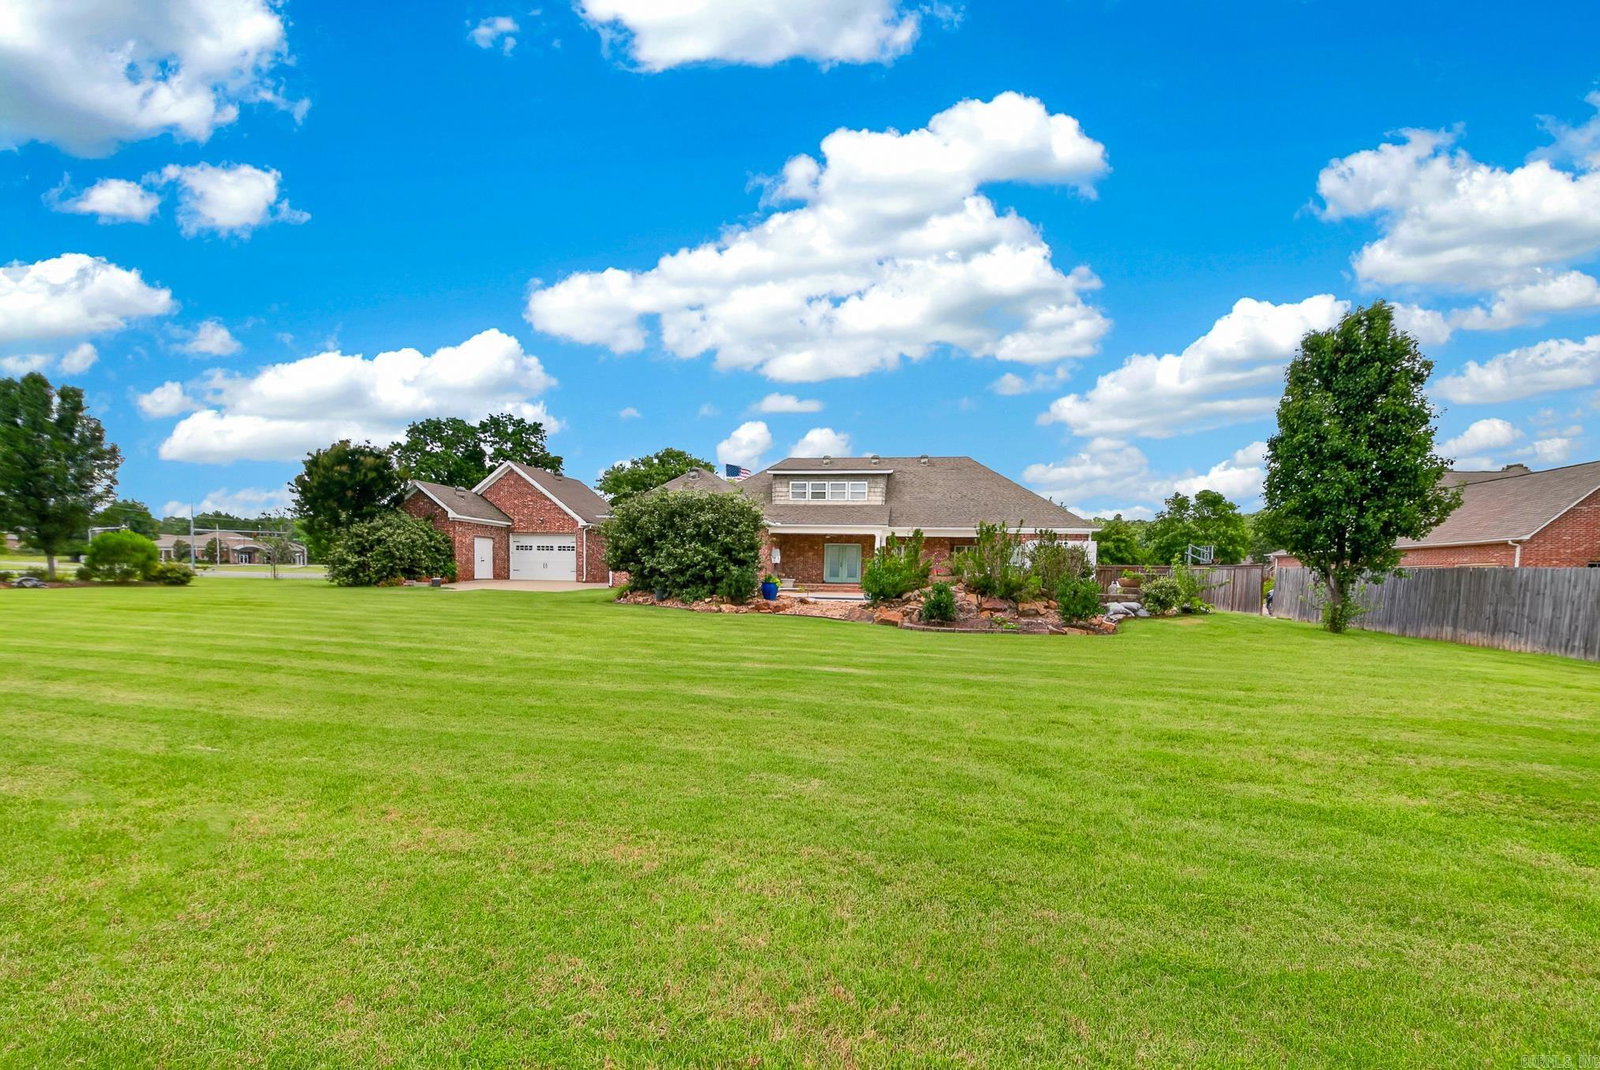
Welcome to this stunning 4-bedroom, 4.5-bath home in the sought-after Greystone subdivision, perfectly situated on the golf course. Each bedroom features its own private ensuite, offering comfort and privacy. The spacious floor plan welcomes you with a grand entryway, private office, and an impressive kitchen featuring abundant cabinet space, granite countertops, stainless steel appliances, a commercial-size refrigerator, pantry, breakfast bar, and dining area. The oversized laundry room includes built-in cabinets and a separate storage room. The spacious primary suite offers a double sink vanity, makeup vanity, and a tiled walk-in shower. Upstairs you'll find a large bonus room, an additional bedroom, and full bath. The heated and cooled third garage bay is perfect for a workshop or hobby space. Enjoy outdoor living with a covered back porch, inground pool with a diving board, dedicated outdoor pool bathroom, and beautiful golf course views. This home truly has it all!
/u.realgeeks.media/compassroserealtyllc/IMG_2397.jpg)
Additional Information
- Taxes
- $2,515
- Hoa Fee
- $244
- Interior
- Washer Connection, Dryer Connection-Electric, Intercom, Window Treatments, Walk-In Closet(s), Built-Ins, Ceiling Fan(s), Walk-in Shower, Breakfast Bar, Kit Counter- Granite Slab
- Floors
- Tile, Concrete, Luxury Vinyl
- Fireplace Description
- Gas Logs Present
- Exterior
- Brick
- Roof
- Architectural Shingle
- Parking Description
- Garage, Three Car, Auto Door Opener, Garage Apartment
Mortgage Calculator
Listing courtesy of PorchLight Realty.