126 Bay Ridge Loop, Hot Springs, AR 71901
- $520,000
- 4
- BD
- 3
- BA
- 2,870
- SqFt








- List Price
- $520,000
- Status
- ACTIVE
- MLS#
- 26026981
- Price Change
- ▼ $10,000 1788390794
- Stories
- One Story
- Year Built
- 1999
- Bedrooms
- 4
- Bathrooms
- 3
- Living Area
- 2,870
- Acres
- 0.84
- Region
- Lakeside School District
- Subdivision
- BAY RIDGE ESTATES
Property Description
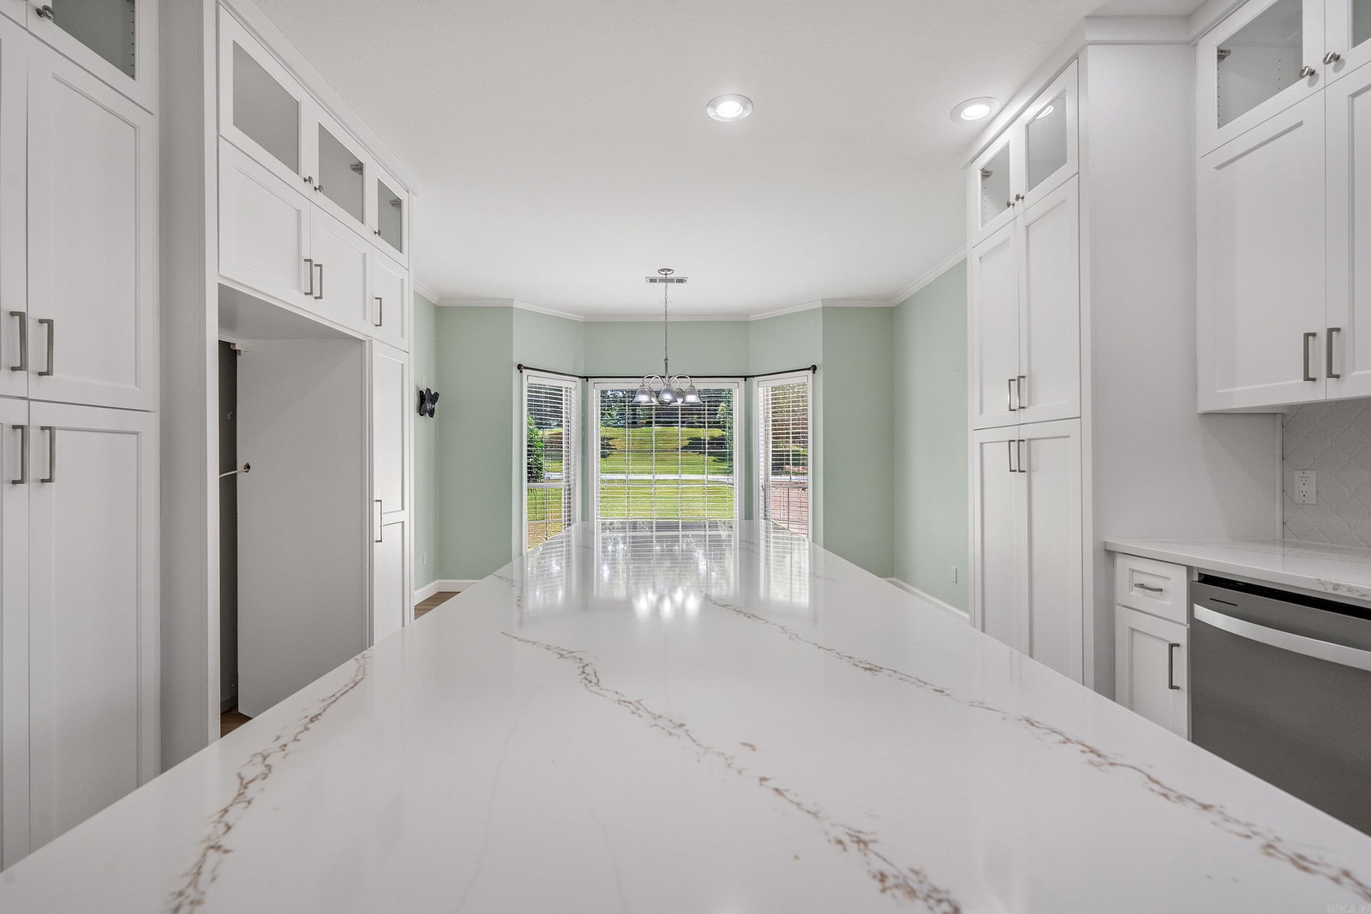
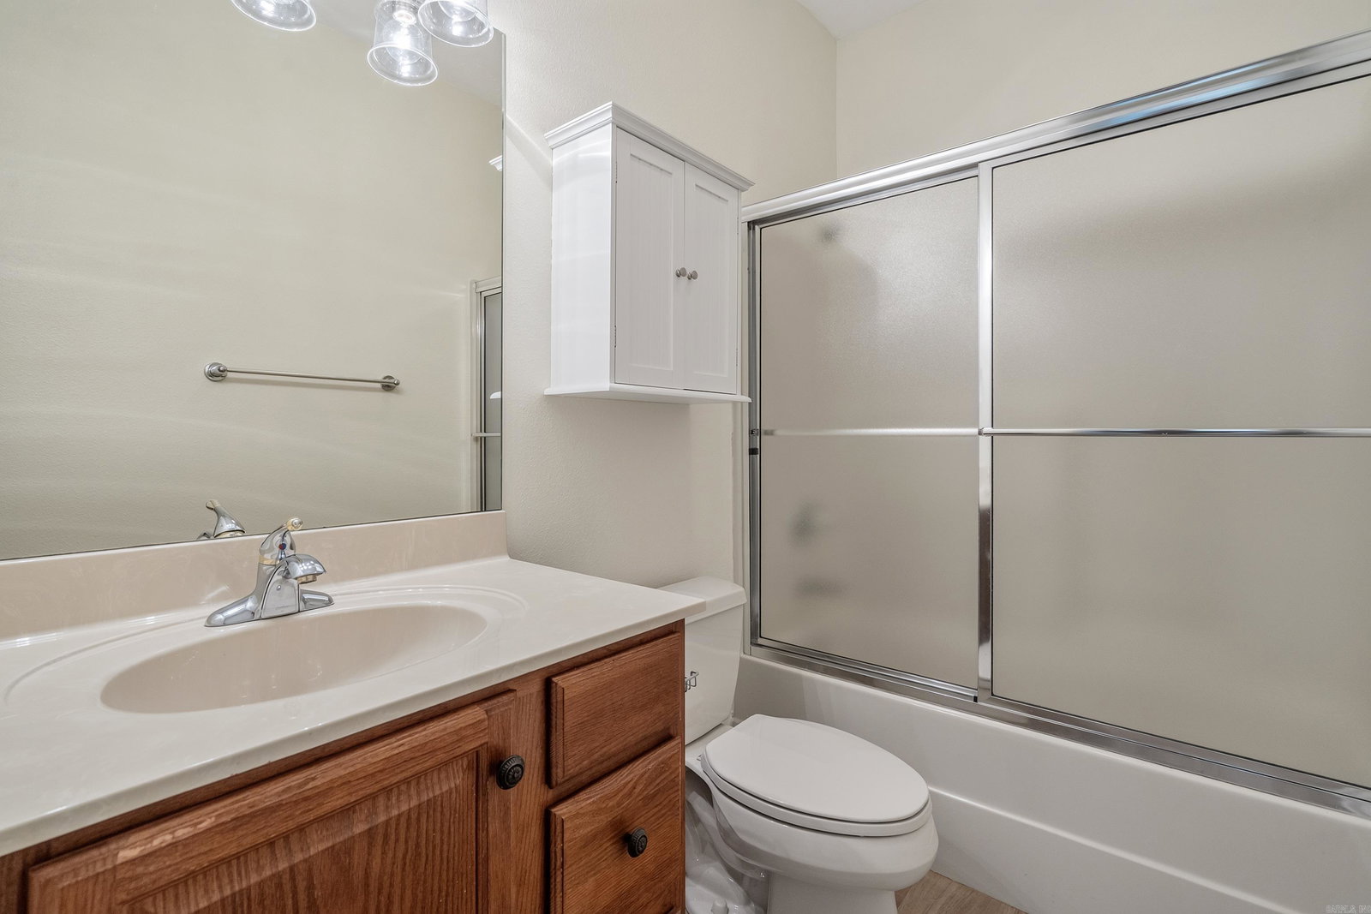
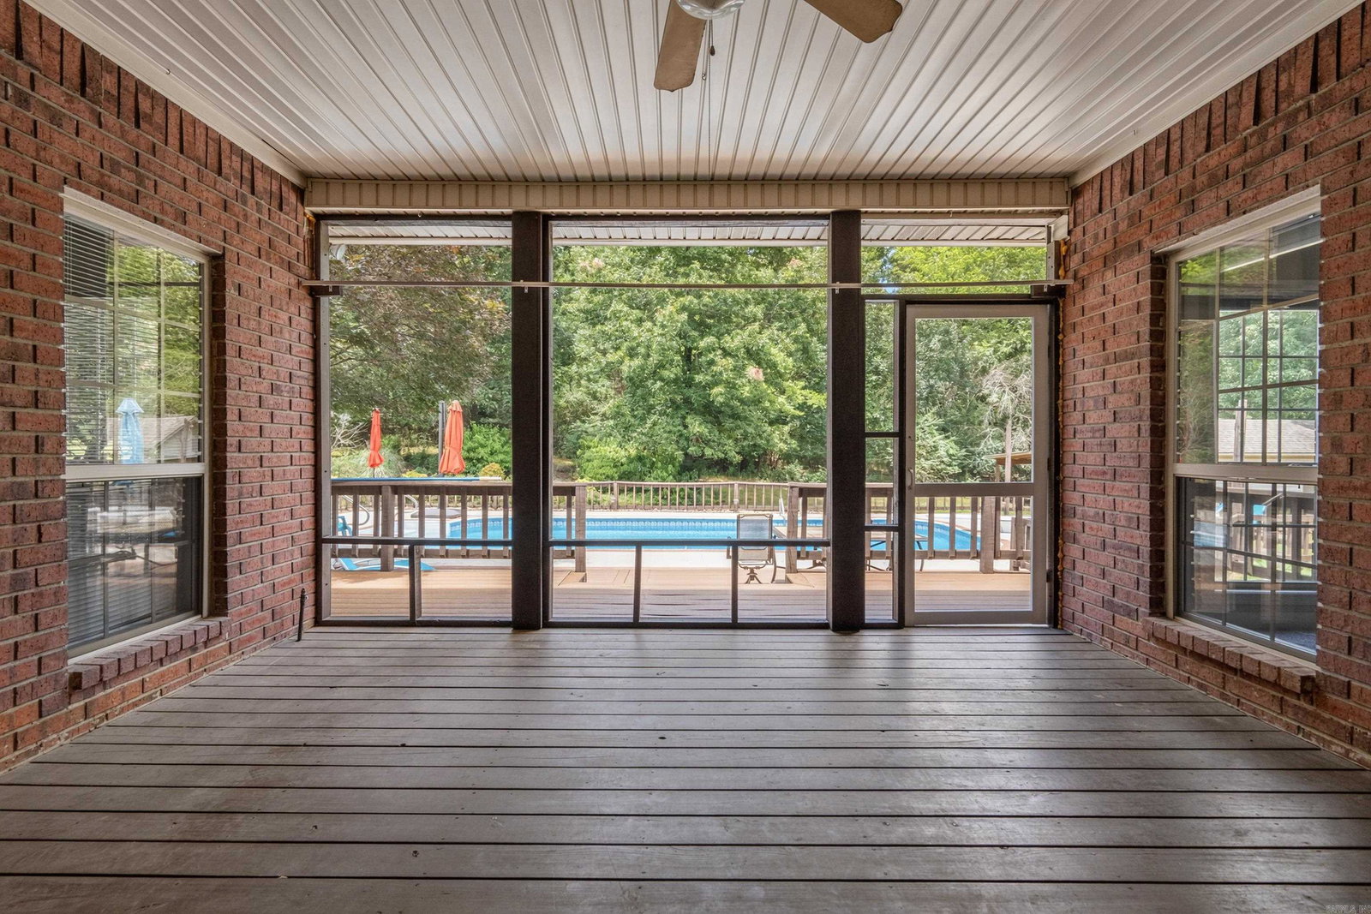
WELCOME TO 126 BAY RIDGE LOOP in Hot Springs, Arkansas. Escape to your own private backyard oasis featuring an in-ground pool, durable Trex decking and a relaxing screened-in porch, think 'entertaining' enjoying peaceful Arkansas evenings. Located in a established neighborhood near Lake Hamilton. The beautifully renovate kitchen is sure to impress with quartz countertops, custom Craftsman soft-close cabinetry, under cabinet lighting, illuminated upper display cabinets, a gas range, double ovens including an air fryer and a convenient pot filler. The thoughtfully designed floor plan includes a private mother-in-law suite with a spacious bedroom and walk-in shower, for guest or multigenerational living. The oversized laundry room provides abundant storage and workspace. RECENT improvements: new flooring, fresh paint, updated light fixtures, and a 2023 roof. More features include a cozy gas fireplace, hot water recirculation system, sprinkler system, workshop space in the garage, a a storage shed with keyless entry. Pool equipment will convey with the home. Conveniently located near Lake Hamilton, shopping, dining, and everything Hot Springs has to offer, this home combines beautif
/u.realgeeks.media/compassroserealtyllc/IMG_2397.jpg)
Additional Information
- Taxes
- $3,212
- Interior
- Washer Connection, Dryer Connection-Electric, Water Heater-Gas, Whirlpool/Hot Tub/Spa, Window Treatments, Walk-In Closet(s), Ceiling Fan(s), Walk-in Shower
- Floors
- Carpet, Tile, Luxury Vinyl
- Fireplace Description
- Gas Logs Present
- Exterior
- Brick, Metal/Vinyl Siding
- Roof
- Architectural Shingle
- Parking Description
- Garage, Two Car
Mortgage Calculator
Listing courtesy of McGraw Realtors - HS.