4181 Hampton, Benton, AR 72019
- $368,500
- 3
- BD
- 2
- BA
- 2,057
- SqFt






- List Price
- $368,500
- Status
- ACTIVE
- MLS#
- 26027044
- Stories
- One Story
- Year Built
- 2023
- Bedrooms
- 3
- Bathrooms
- 2
- Living Area
- 2,057
- Acres
- 0.42
- Region
- Benton-Harmony Grove
- Subdivision
- CROSSROADS VILLAGE
- Neighborhood
- Crossroads Village PH5
Property Description
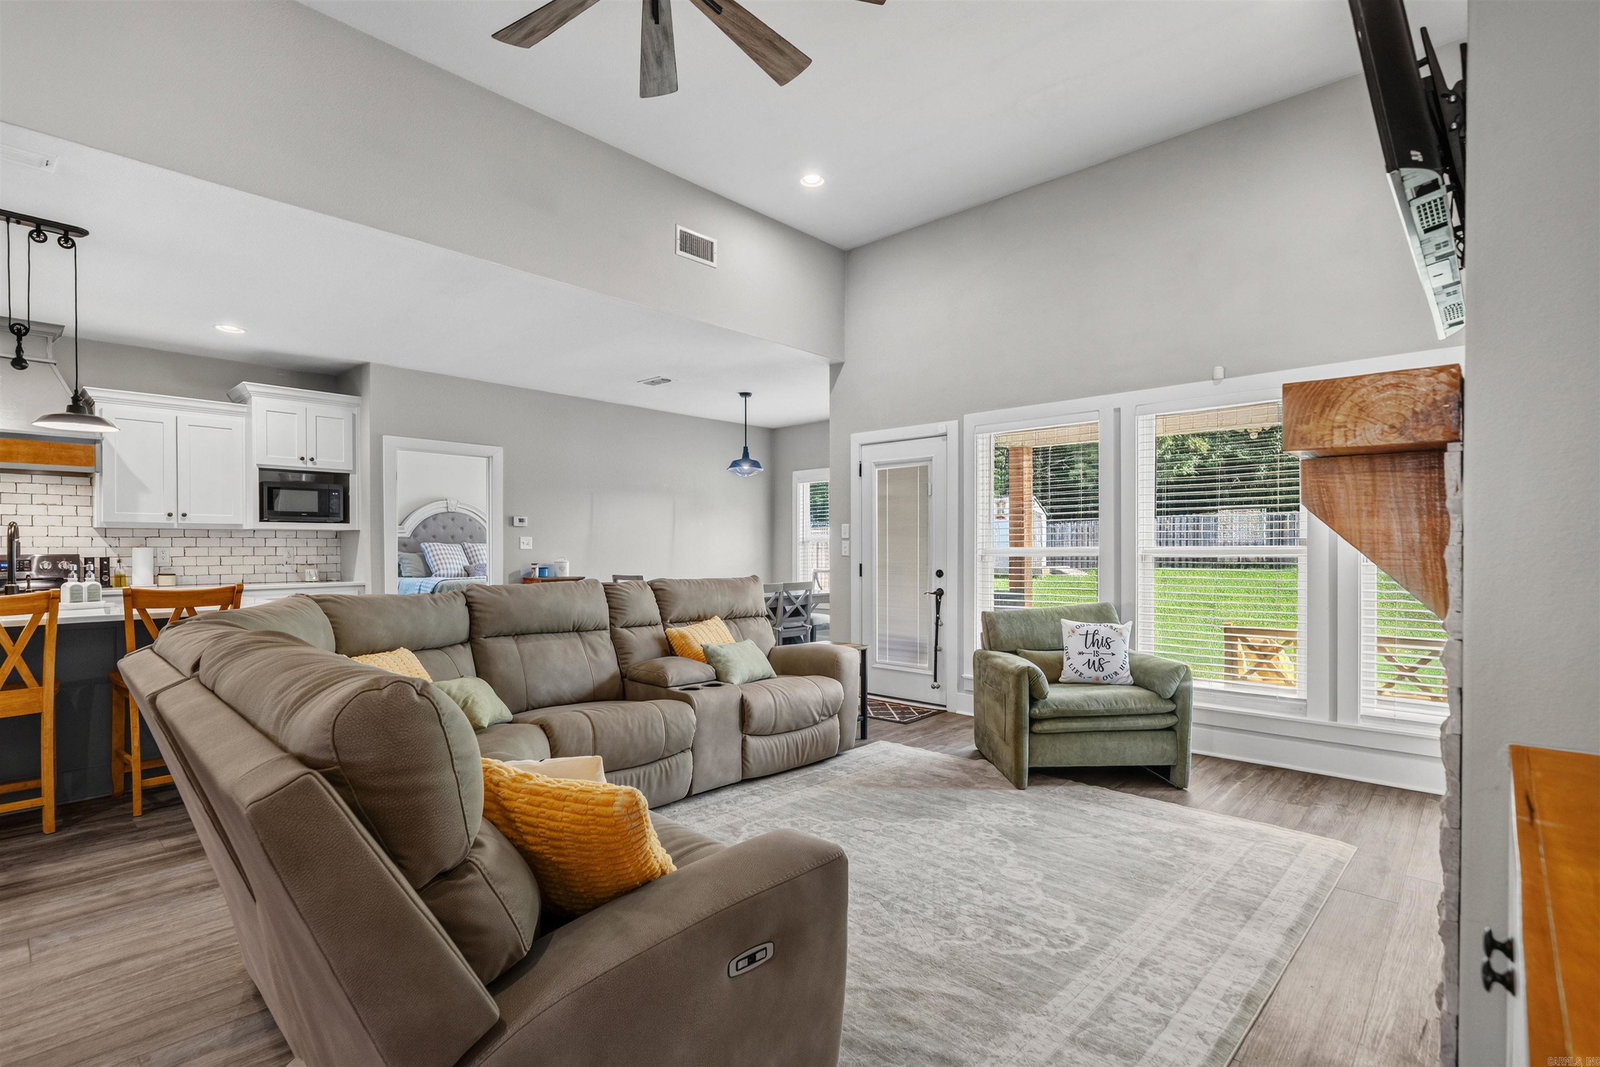
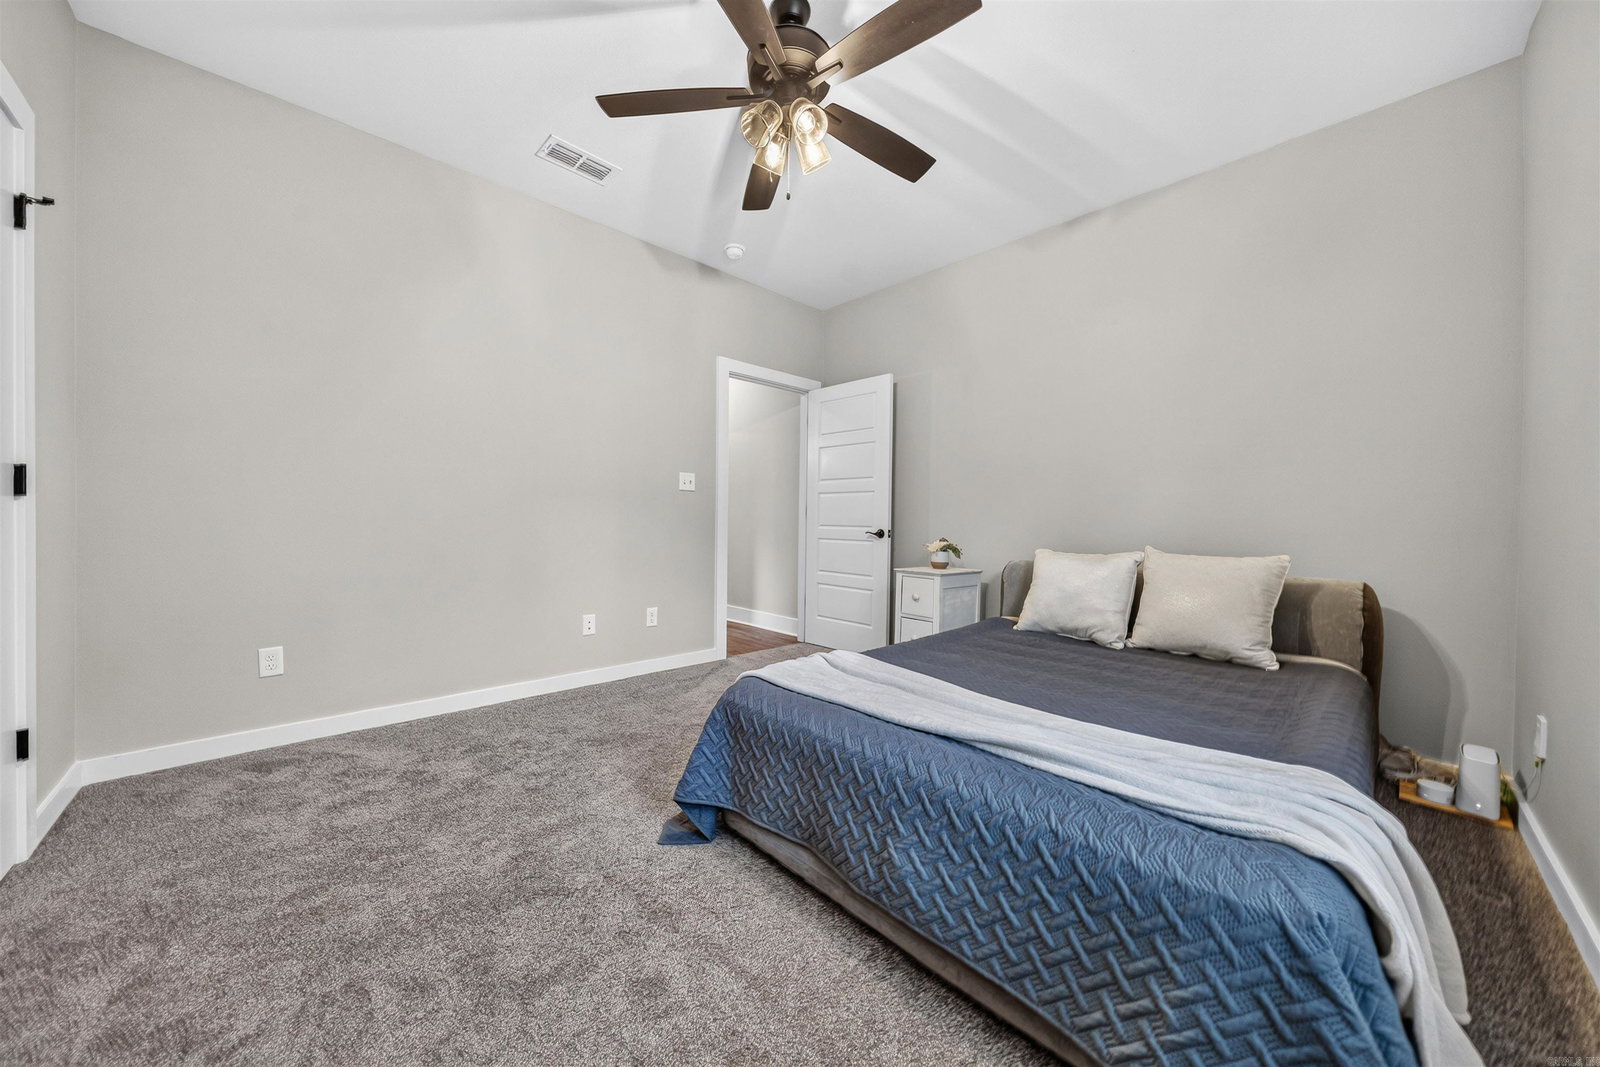
Built in 2023, this 2,057-square-foot home in Crossroads Village offers the perfect blend of style and functionality. Featuring 3 bedrooms, 2 bathrooms, and an open-concept layout, the spacious living room showcases custom built-ins and a stunning 12-foot vaulted ceiling, while 9-foot ceilings throughout the rest of the home create a bright, airy feel. Quartz and granite countertops, black stainless-steel appliances, and a gas fireplace add modern style throughout the home. The thoughtfully designed floor plan includes a dedicated office or flex space with a sliding barn door, a convenient mudroom, and walk-in closets that provide generous storage. Step outside to enjoy the large, fenced backyard, offering plenty of space to relax, entertain or enjoy outdoor living, along with a covered RV parking pad for your recreational vehicle, boat, or additional parking. Situated on a .42-acre lot, the backyard backs to a wooded area, offering added privacy and peaceful natural setting. Located just off Highway 70 in Crossroads Village, this home offers a peaceful setting just minutes from Benton and is in the Harmony Grove School District.
/u.realgeeks.media/compassroserealtyllc/IMG_2397.jpg)
Additional Information
- Taxes
- $2,812
- Hoa Fee
- $240
- Floors
- Carpet, Vinyl, Tile, Luxury Vinyl
- Fireplace Description
- Gas Logs Present, Uses Gas Logs Only
- Exterior
- Brick, Metal/Vinyl Siding
- Roof
- Composition
- Elementary School
- Westbrook
- Middle School
- Harmony Grove
- High School
- Harmony Grove
- Parking Description
- Garage, Two Car
Mortgage Calculator
Listing courtesy of Taylor Realty Group HSV.