131 Legacy, Hot Springs, AR 71901-7
- $375,500
- 3
- BD
- 2
- BA
- 1,712
- SqFt




- List Price
- $375,500
- Status
- ACTIVE
- MLS#
- 26027181
- Stories
- One Story
- Year Built
- 2026
- Bedrooms
- 3
- Bathrooms
- 2
- Living Area
- 1,712
- Acres
- 0.15
- Region
- Cutter Morning Star School District
- Subdivision
- Eagle Rock
Property Description
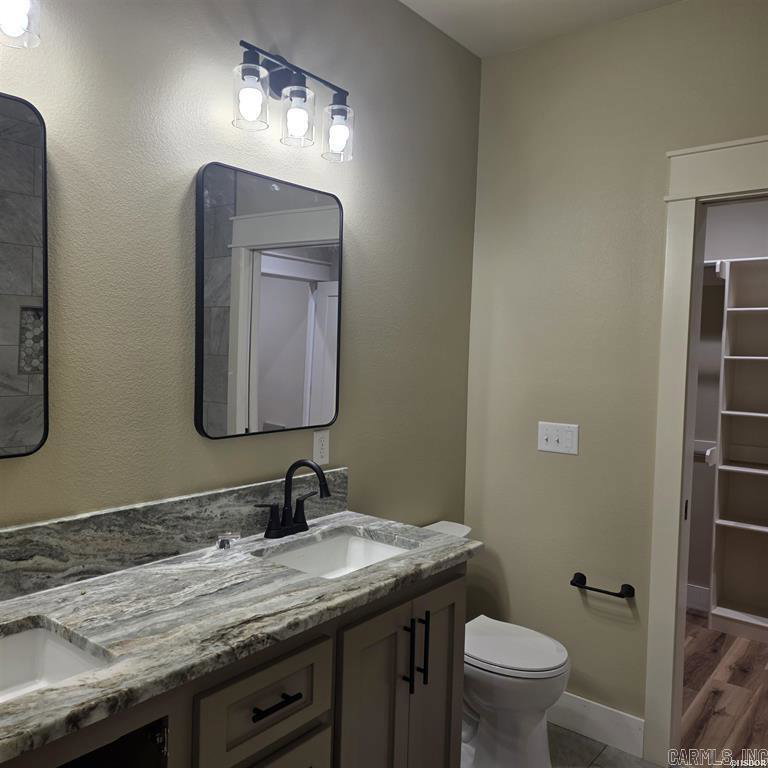
The newest gem in Eagle Rock an elegant, brand-new construction home that seamlessly blends modern luxury with the subdivision’s natural, beauty. Newly on the market, this thoughtfully designed residence features high-end finishes, spacious open-concept living areas, and the same coveted privacy that makes Eagle Rock so desirable. This 3-bedroom, 2-bath home includes a 2-cargarage, a dedicated mudroom, and a spacious laundry room. The primary suite offers a walk-in shower, a large custom closet, and convenient access to the mudroom & laundry. Custom cabinetry, granite countertops, a custom vent hood, built-in microwave, and a dual-fuel GE stainless steel stove along with matching GE appliances. A step-in appliance pantry adds exceptional functionality, complete with a butcher-block countertop, workspace, and outlets for all your kitchen equipment. The kitchen centers around a generous island with seating and a sink, overlooking the living area’s stunning floor-to-ceiling rock gas-log fireplace a true focal point. Enjoy seamless indoor-outdoor living with access to the full length back porch from both the breakfast nook and the primary suit.
/u.realgeeks.media/compassroserealtyllc/IMG_2397.jpg)
Additional Information
- Taxes
- $161
- Hoa Fee
- $600
- Interior
- Washer Connection, Dryer Connection-Electric, Water Heater-Gas, Smoke Detector(s), Floored Attic, Walk-In Closet(s), Ceiling Fan(s), Walk-in Shower, Breakfast Bar, Kit Counter- Granite Slab
- Floors
- Tile, Luxury Vinyl
- Fireplace Description
- Gas Logs Present, Uses Gas Logs Only
- Exterior
- Brick
- Roof
- Architectural Shingle
- Parking Description
- Garage, Two Car
Mortgage Calculator
Listing courtesy of Hot Springs Realty.