12 Victor, Paragould, AR 72450
- $525,000
- 4
- BD
- 4
- BA
- 3,545
- SqFt








- List Price
- $525,000
- Status
- ACTIVE
- MLS#
- 26027315
- Stories
- Two Story
- Year Built
- 2004
- Bedrooms
- 4
- Bathrooms
- 4
- Living Area
- 3,545
- Acres
- 0.53
- Region
- Paragould (Southwest)
- Subdivision
- Hill Home Estates Phase II
Property Description
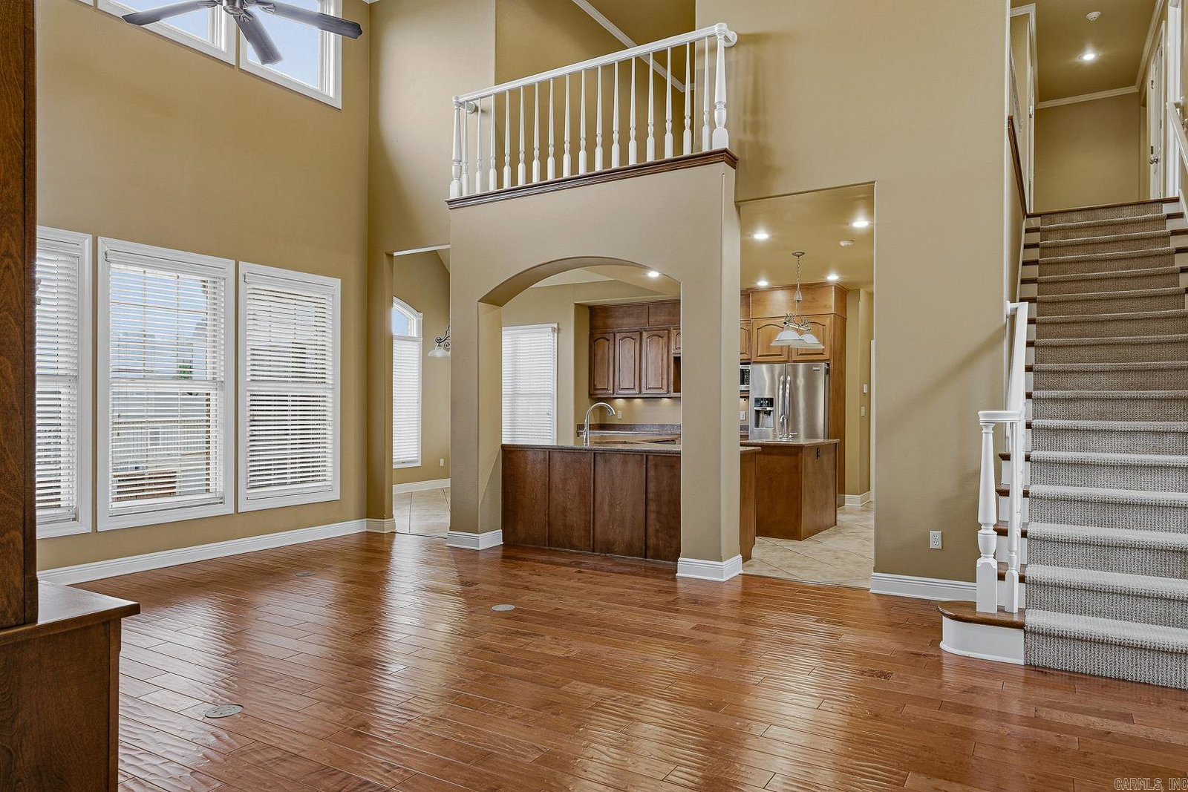
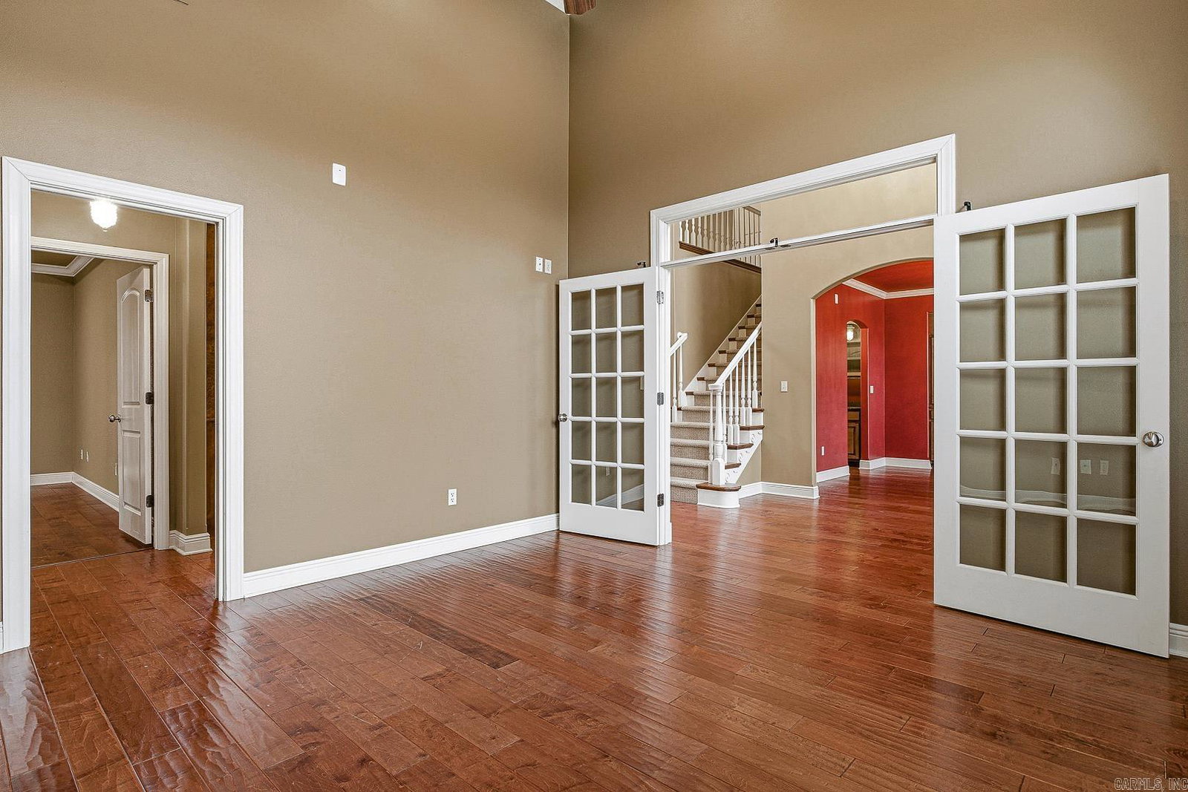
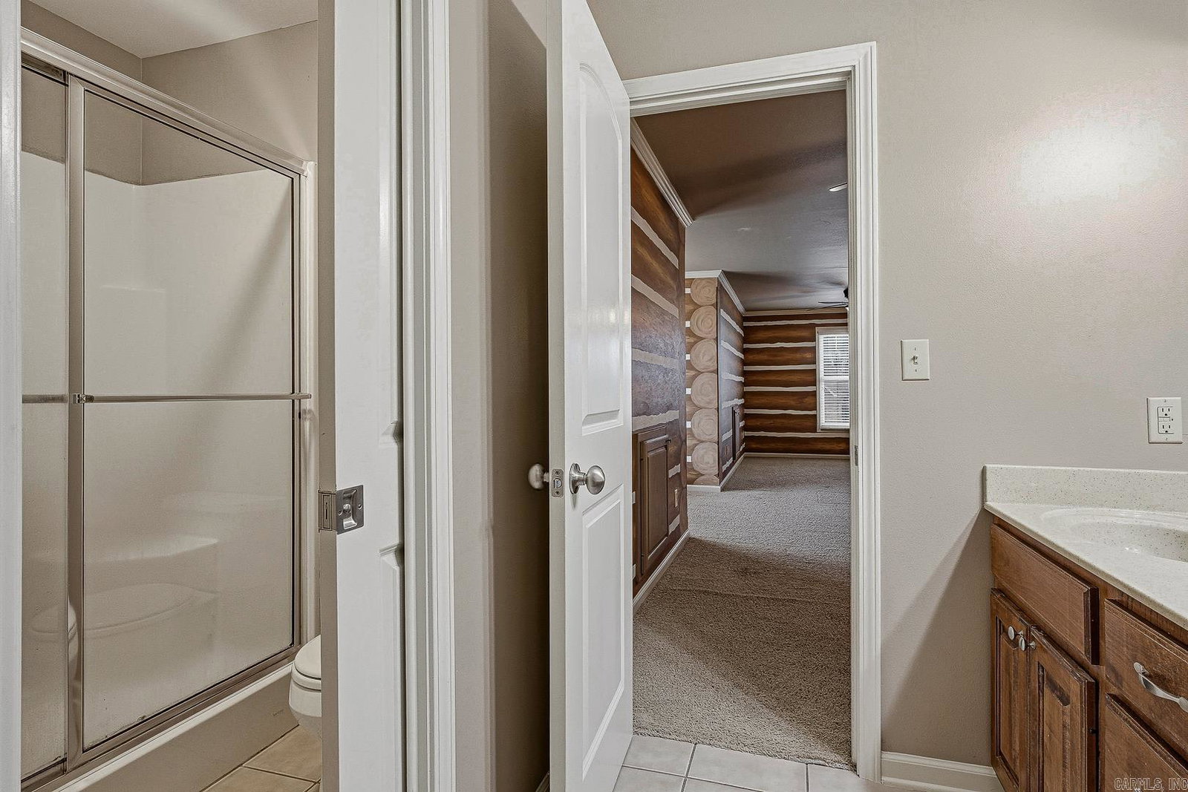
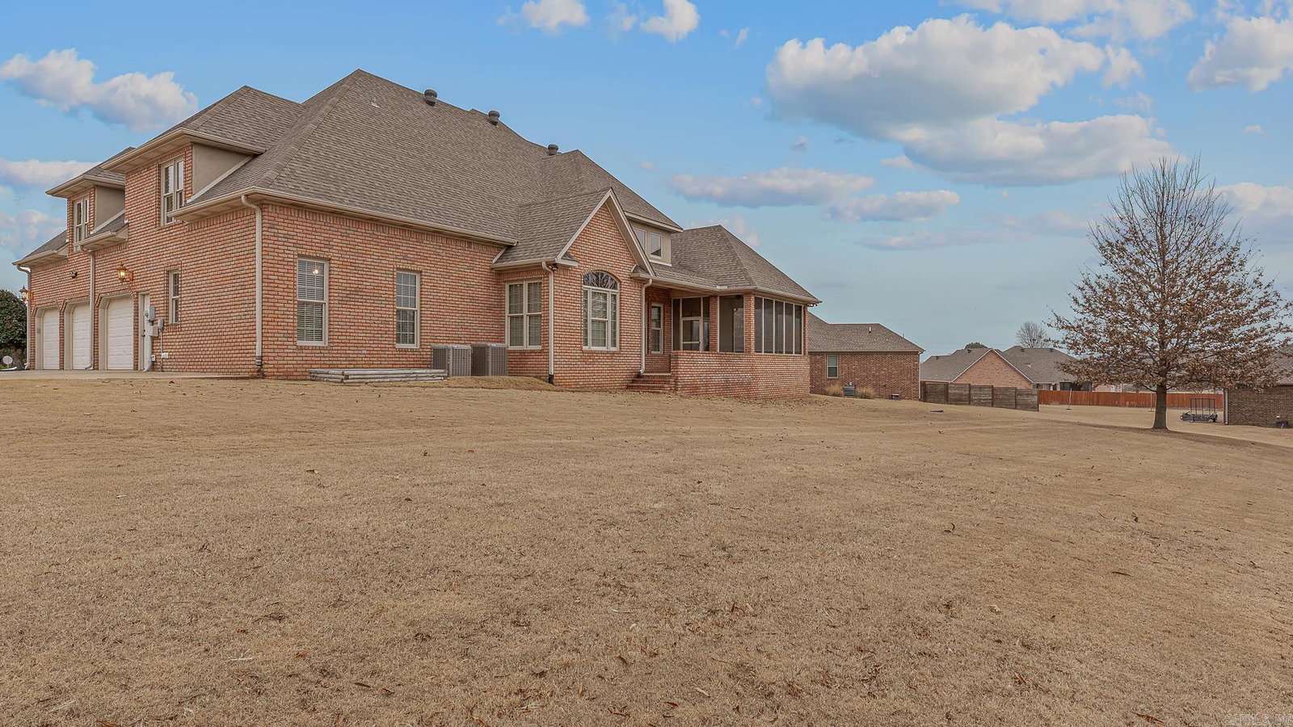
This inviting 4+ bedroom, 4-bath home blends space, style, and comfort with a layout designed to impress and live beautifully. From the moment you enter the two-story foyer and great room, the home feels open and welcoming, anchored by hand-scraped hardwood floors and thoughtfully designed gathering spaces. The main-level primary suite is a true retreat, complete with a screened porch and spa-like bath featuring double vanities, a whirlpool tub, glass-block marble shower, and a spacious dual-sided closet. Entertaining is effortless with a formal dining room with built-ins, a flexible formal living or office space, and a stunning island kitchen offering granite countertops, maple cabinetry, double ovens, ice maker, vaulted breakfast room, and a dry bar connecting the kitchen and dining areas. A guest bedroom with a full bath and laundry complete the main level. Upstairs, a loft with a Juliet balcony overlooks the great room, while additional bedrooms, a bonus room, and well-appointed baths provide room for everyone. Enjoy outdoor living on the stamped concrete patio, plus the convenience of a full three-car garage and two Marathon water heaters.
/u.realgeeks.media/compassroserealtyllc/IMG_2397.jpg)
Additional Information
- Taxes
- $3,500
- Hoa Fee
- $100
- Floors
- Carpet, Wood, Tile
- Fireplace Description
- Gas Logs Present
- Exterior
- Brick, Metal/Vinyl Siding
- Roof
- Architectural Shingle
- Elementary School
- Greene County Tech
- Middle School
- Greene County Tech
- High School
- Greene County Tech
- Golf Course Name
- Paragould Country Club
- Parking Description
- Garage, Three Car, Auto Door Opener, Side Entry
Mortgage Calculator
Listing courtesy of IMAGE Realty.