24 Spring Valley Lane, Little Rock, AR 72223
- $2,895,000
- 6
- BD
- 7
- BA
- 9,742
- SqFt






- List Price
- $2,895,000
- Status
- ACTIVE
- MLS#
- 26027712
- Stories
- Two Story
- Year Built
- 2007
- Bedrooms
- 6
- Bathrooms
- 6
- Half-baths
- 1
- Living Area
- 9,742
- Acres
- 1.71
- Region
- Little Rock
- Subdivision
- VALLEY FALLS ESTATES
- Neighborhood
- Valley Falls
Property Description
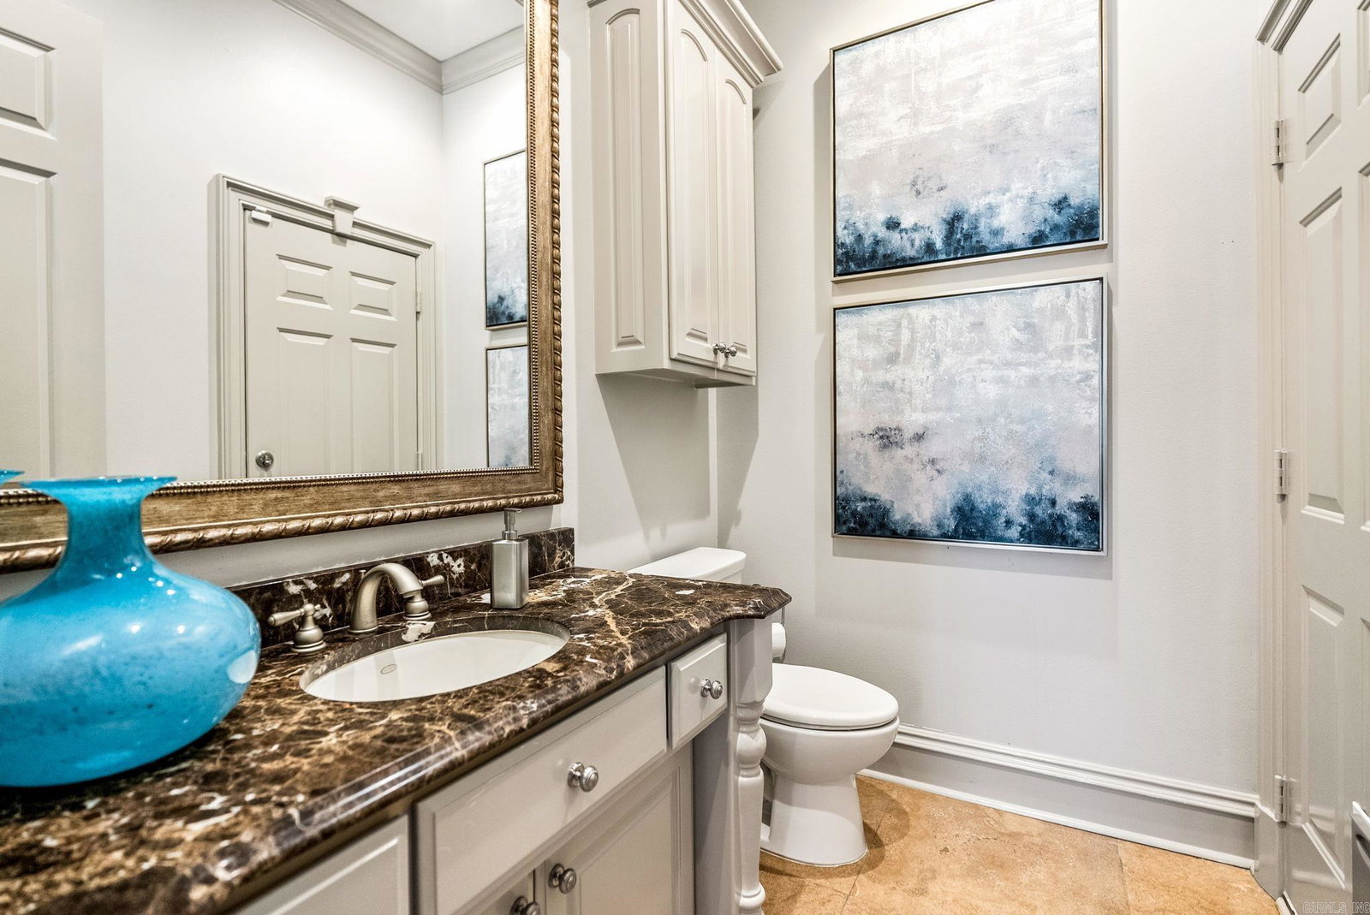
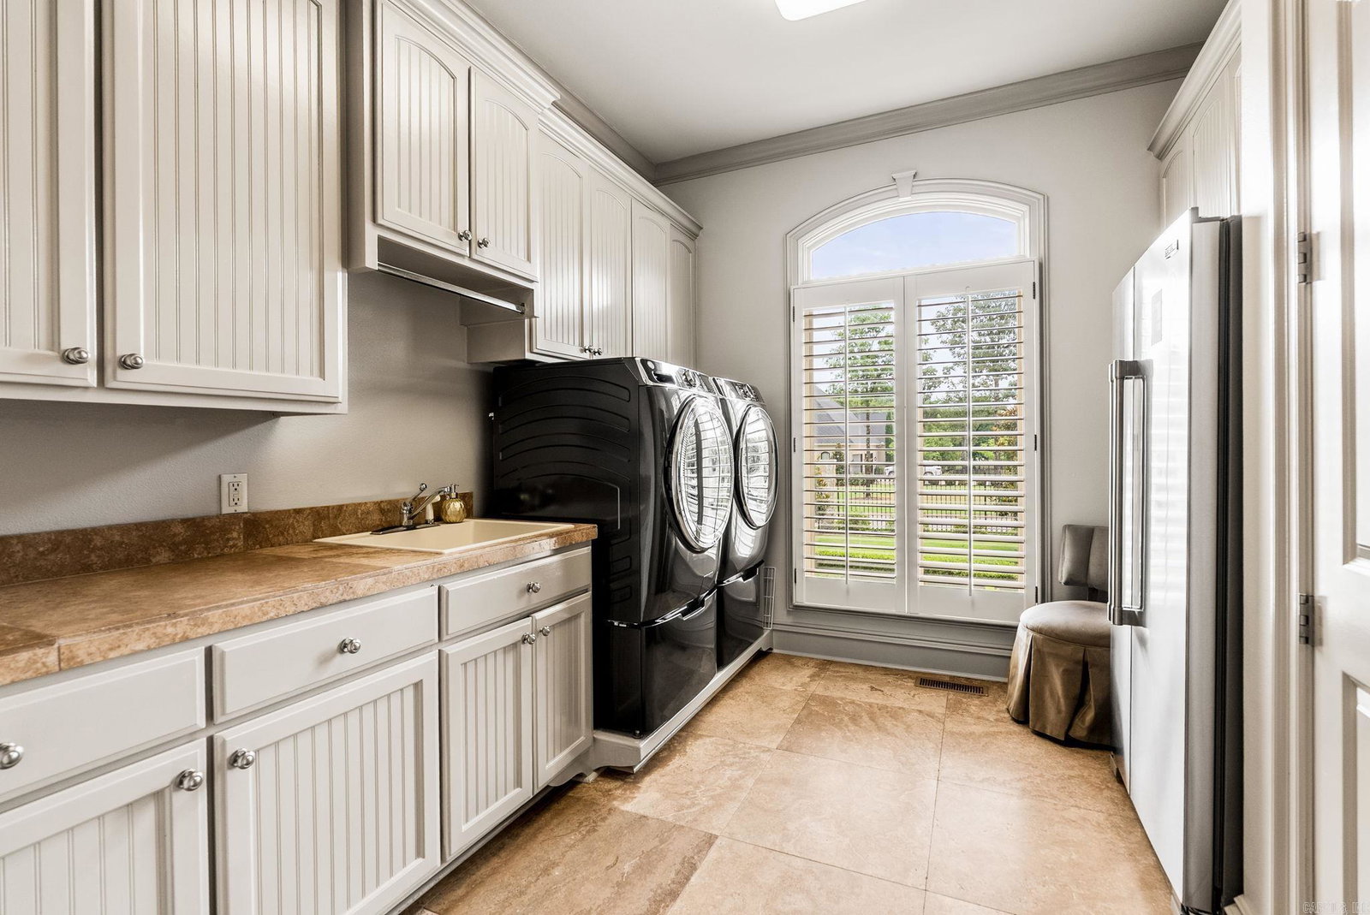
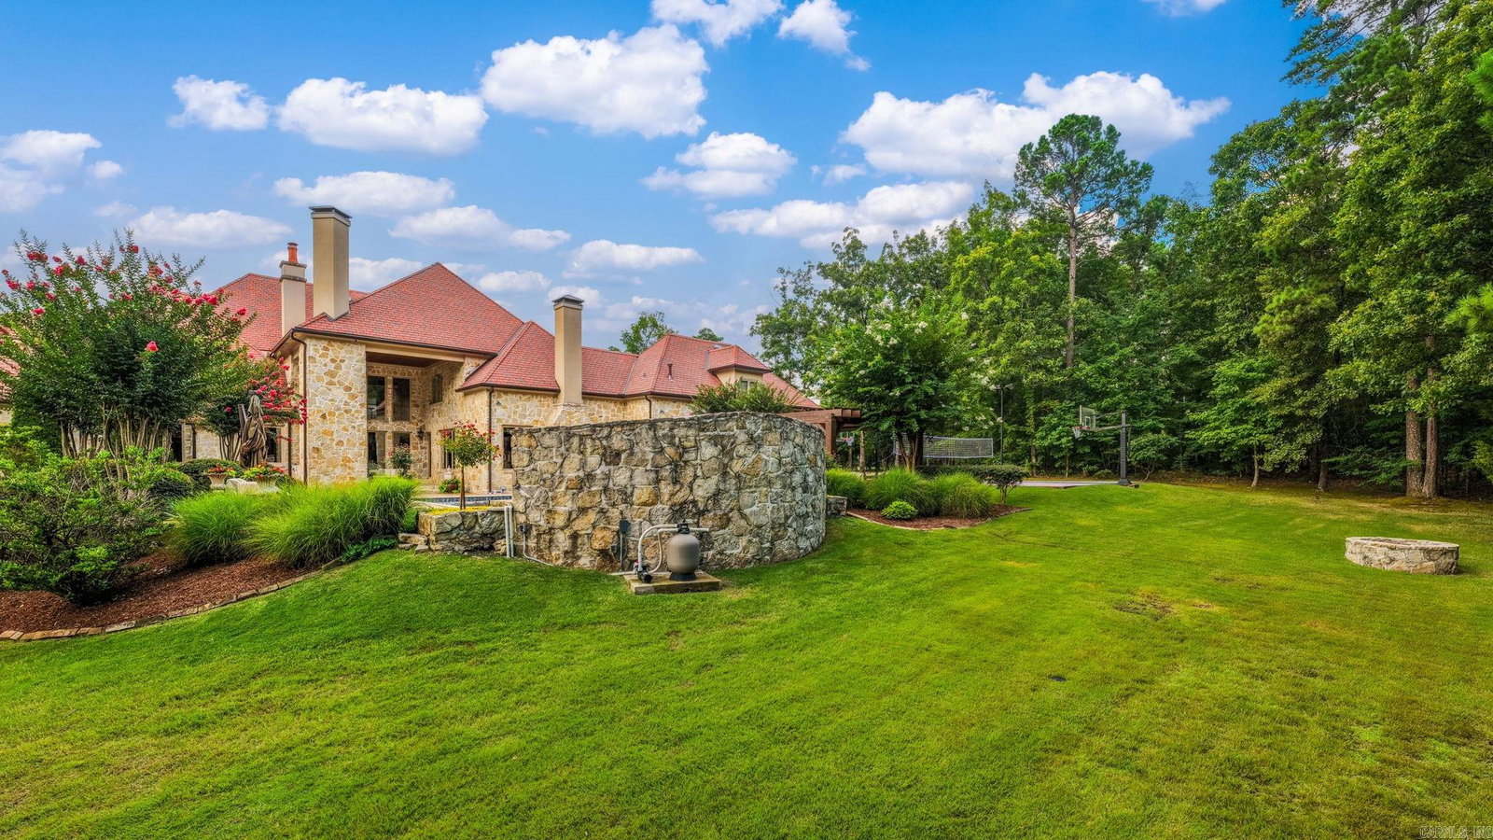
Inspired by the iconic Neiman Marcus Holiday House, this extraordinary custom estate blends timeless architecture with exceptional craftsmanship in the gated community of Valley Falls Estates. Designed for both grand entertaining and comfortable everyday living, this remarkable home offers approximately 9,742 square feet with 6 bedroom suites, each with a private bath and walk in closet. The luxurious main level primary retreat features two custom closets and a beautifully appointed spa inspired bath. The chef’s kitchen is equipped with Sub-Zero, Viking and Bosch appliances, an oversized island, prep sink, generous pantry and abundant workspace. An elevator serves all levels, while extensive floored attic storage adds incredible functionality. Resort style outdoor living includes a gunite pool and spa, basketball/tennis court, covered patio with fireplace, outdoor kitchen, and beautifully redesigned landscaping. Additional highlights include a theater with tiered seating, game room, fitness room, six fireplaces, whole house generator, tile roof, five car garage and motorized gates. A truly exceptional offering in one of Little Rock's most desirable neighborhoods. Come see!
/u.realgeeks.media/compassroserealtyllc/IMG_2397.jpg)
Additional Information
- Taxes
- $22,403
- Hoa Fee
- $2,400
- Interior
- Wet Bar, Washer Connection, Dryer Connection-Electric, Water Heater-Gas, Whirlpool/Hot Tub/Spa, Intercom, Smoke Detector(s), Window Treatments, Floored Attic, Walk-In Closet(s), Built-Ins, Ceiling Fan(s), Walk-in Shower, Breakfast Bar, Elevator, Video Surveillance, Kit Counter- Granite Slab
- Floors
- Carpet, Wood, Tile, Natural Stone Tile
- Fireplace Description
- Woodburning-Site-Built, Gas Starter, Gas Logs Present, Three or More, Outdoor Fireplace
- Exterior
- Stucco, Stone
- Roof
- Tile
- Elementary School
- Chenal
- Middle School
- Joe T Robinson
- High School
- Joe T Robinson
- Parking Description
- Garage, Parking Pads, Auto Door Opener, Side Entry, Five Car or More
Mortgage Calculator
Listing courtesy of Janet Jones Company.