105 Kingsbrook, Hot Springs, AR 71913
- $229,000
- 3
- BD
- 2
- BA
- 1,539
- SqFt




- List Price
- $229,000
- Status
- ACTIVE
- MLS#
- 26028054
- Price Change
- ▼ $10,000 1787626690
- Stories
- One Story
- Year Built
- 1975
- Bedrooms
- 3
- Bathrooms
- 2
- Living Area
- 1,539
- Acres
- 0.58
- Region
- Lakeside School District
- Subdivision
- CEDARWOOD NORTH
Property Description
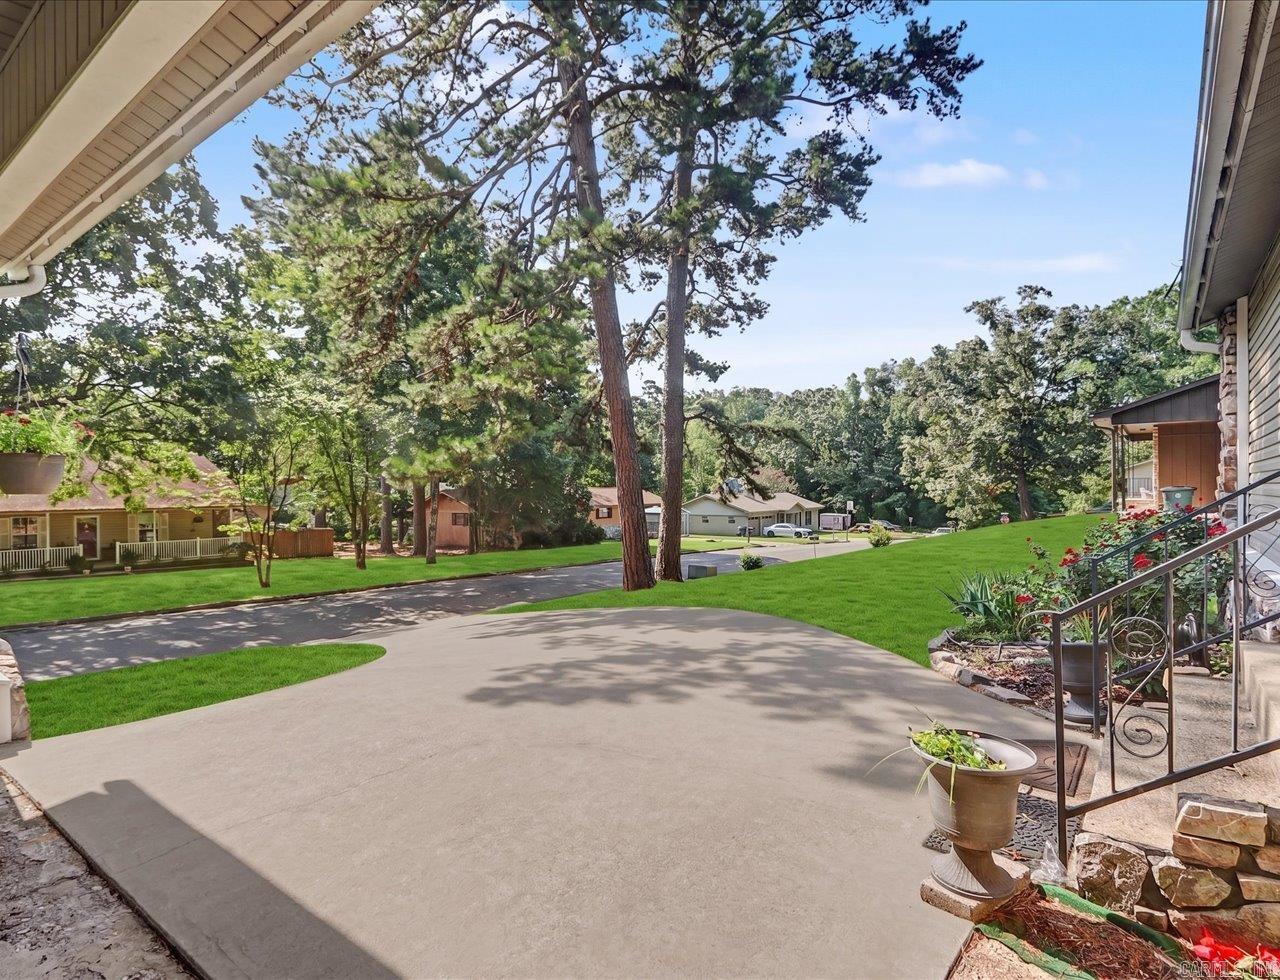
Welcome to this charming 3-bedroom, 2-bath home located in the highly desirable Lakeside School District. With excellent curb appeal, mature landscaping, and a side-entry carport, this property offers both character and functionality. Inside, you'll find a spacious great room featuring a soaring vaulted ceiling and a stunning natural stone fireplace that creates a warm and inviting focal point. The bright and cheerful kitchen and dining area are designed for everyday living and entertaining, complete with a center island, granite countertops, abundant cabinetry, and generous workspace. The primary suite offers a private en-suite bath, while two additional bedrooms provide comfortable accommodations for family or guests. The guest bathroom conveniently includes a spacious laundry area. Step outside to enjoy the multi-level deck overlooking the beautifully landscaped, fenced backyard filled with mature fruit trees. A unique bonus feature is the existing concrete surround and level area originally designed for a future vinyl liner swimming pool—ready for the next owner to complete or customize to their vision. As an added bonus, this property includes the adjoining level lot.
/u.realgeeks.media/compassroserealtyllc/IMG_2397.jpg)
Additional Information
- Taxes
- $650
- Interior
- Washer Connection, Dryer Connection-Electric, Walk-In Closet(s), Ceiling Fan(s), Kit Counter- Granite Slab
- Floors
- Carpet, Wood, Tile
- Fireplace Description
- Woodburning-Site-Built
- Exterior
- Metal/Vinyl Siding
- Roof
- Architectural Shingle
- Parking Description
- Carport, Side Entry
Mortgage Calculator
Listing courtesy of Exp Realty.