6916 Park Meadowns, Sherwood, AR 72120
- $325,000
- 3
- BD
- 2
- BA
- 1,954
- SqFt










- List Price
- $325,000
- Status
- TAKE BACKUPS
- MLS#
- 26028196
- Stories
- One Story
- Year Built
- 2002
- Bedrooms
- 3
- Bathrooms
- 2
- Living Area
- 1,954
- Acres
- 0.18
- Region
- Sherwood
- Subdivision
- GAP CREEK THE MEADOWS
Property Description
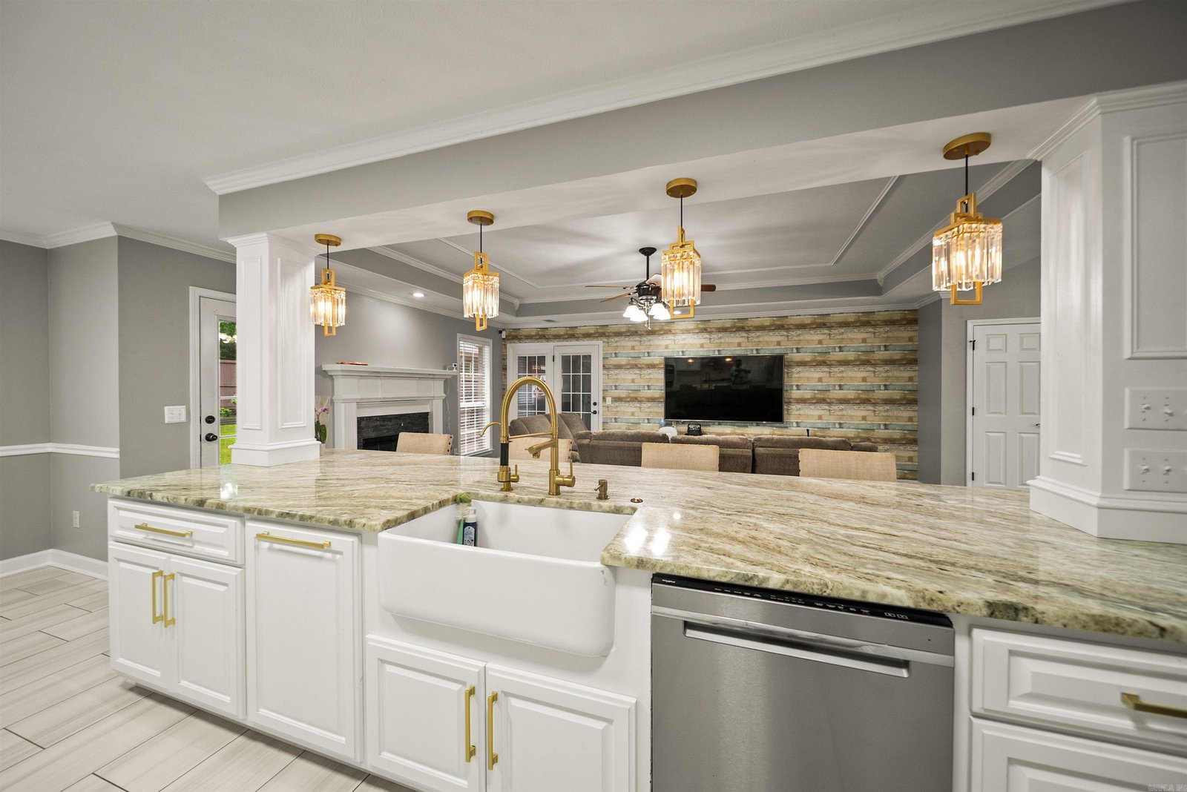
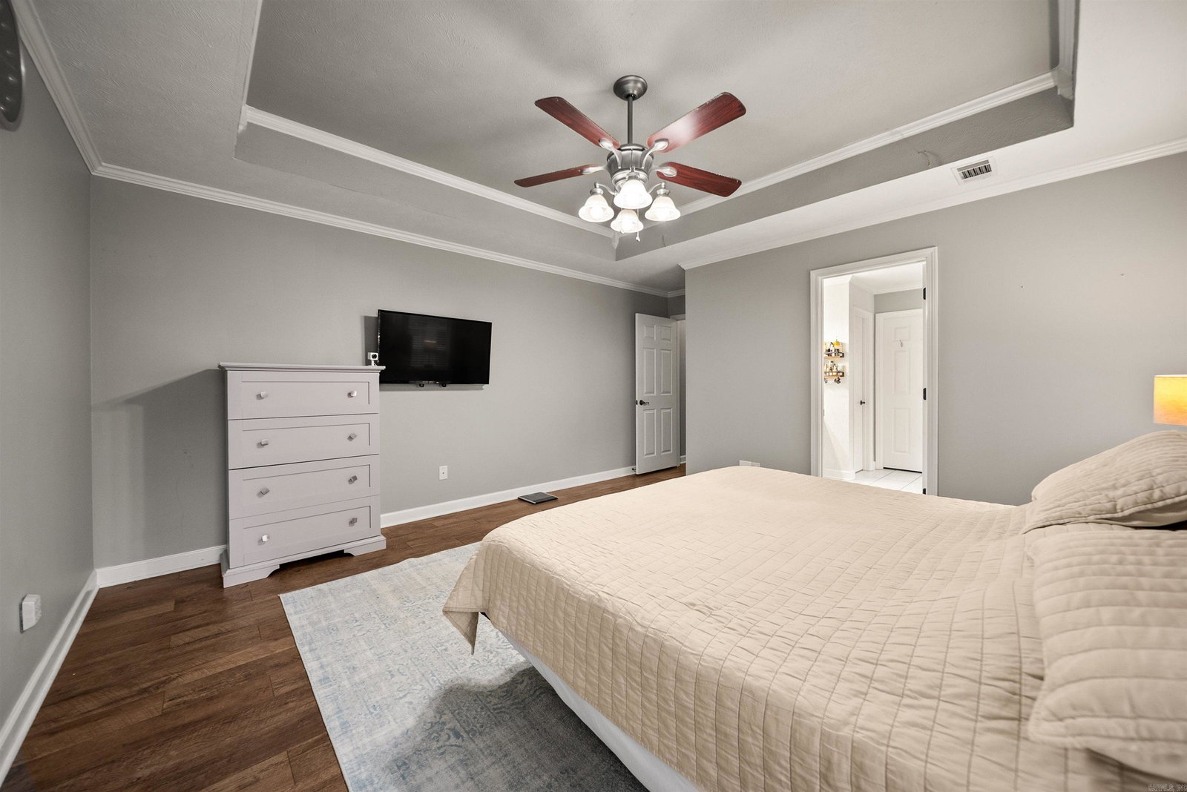
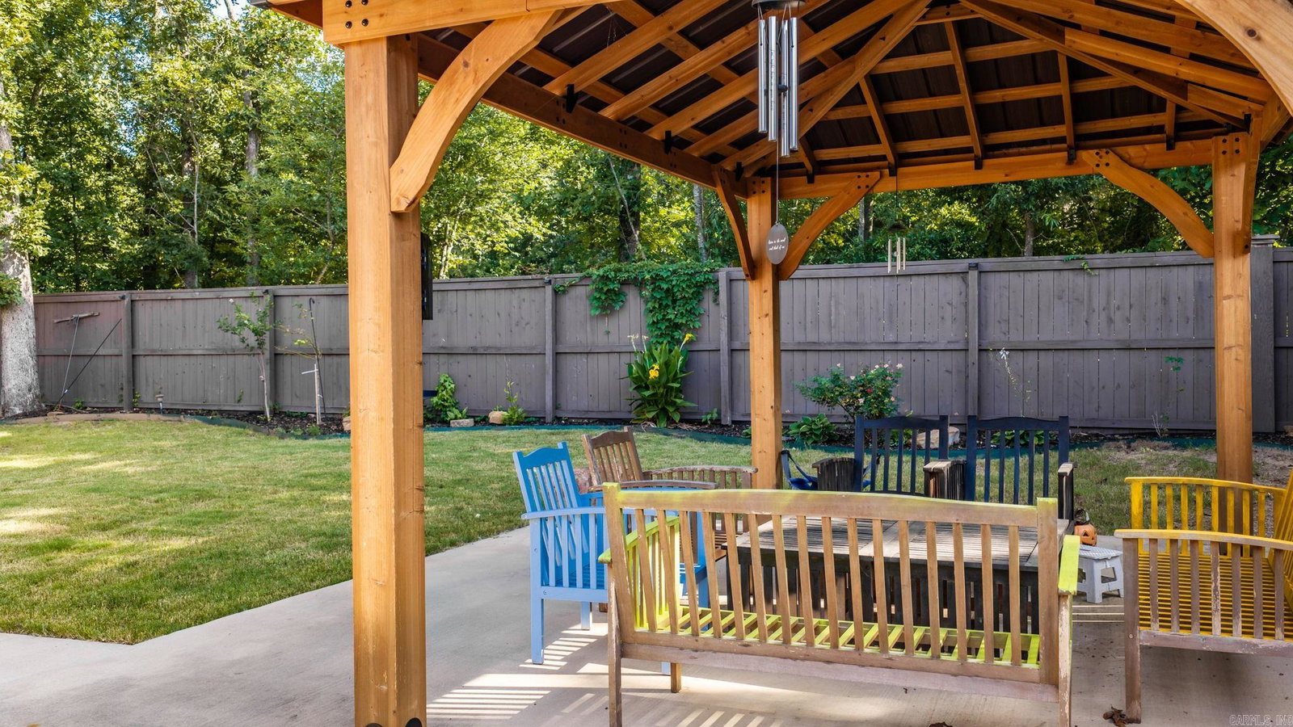
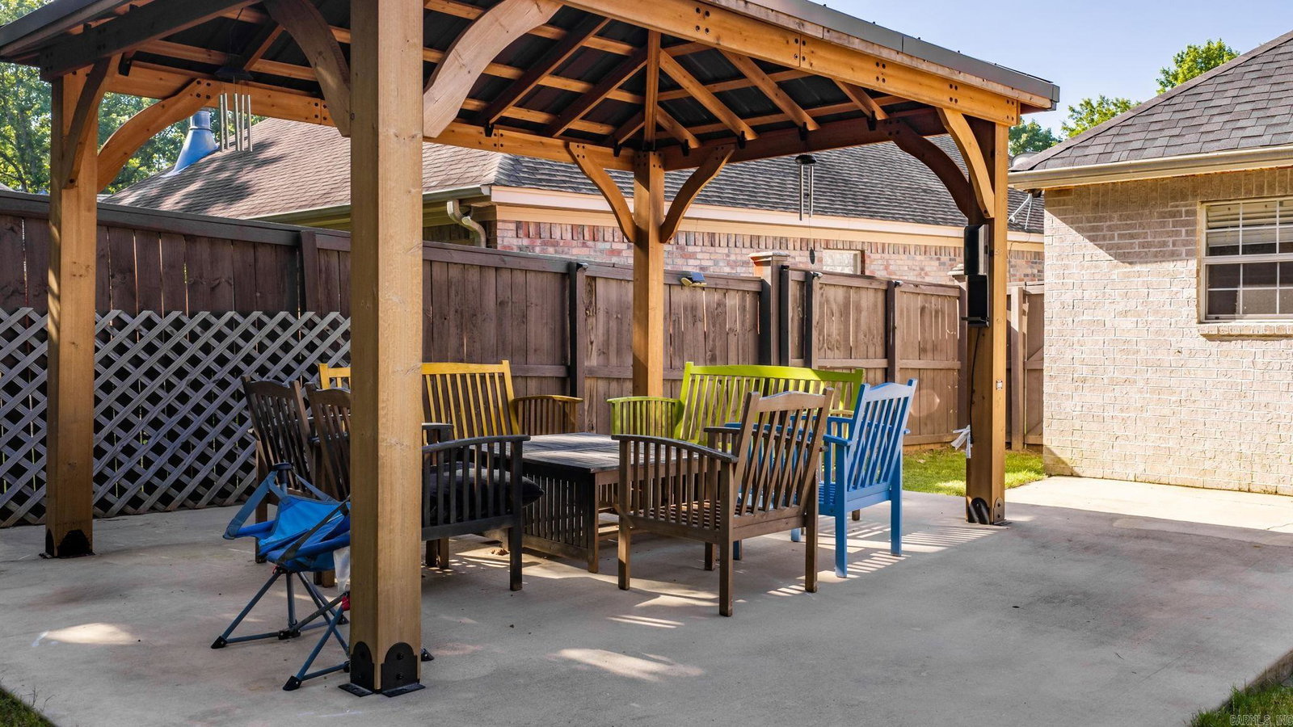
Discover the perfect opportunity to own this remarkable home featuring a thoughtfully designed split-floor plan, situated in one of Sherwood's most sought-after neighborhoods. This property is conveniently located just minutes from the Air Force base, major shopping centers, and provides easy access to the highway. Step inside to experience a luxurious, brand-new kitchen equipped with high quality stainless steel appliances, stunning light fixtures, and premium plumbing hardware. The elegant tile flooring complements an abundance of popular cabinetry, while a spacious granite countertop island takes center stage, making it ideal for both cooking and entertaining. The living room, dining area, and three bedrooms boast beautiful laminate flooring, enhancing the home's warm and inviting atmosphere and easy to maintain. Venture outside to a beautifully redesigned backyard, featuring a large concrete patio and a charming wood gazebo, creating the perfect setting for children to play and for hosting memorable gatherings. Don't miss your chance to make this exceptional home yours! Roof(2024), Sprinkler system(2025), Kitchen remodel(2024), Gazebo (2025), backyard(2022-2023).
/u.realgeeks.media/compassroserealtyllc/IMG_2397.jpg)
Additional Information
- Taxes
- $2,245
- Hoa Fee
- $325
- Interior
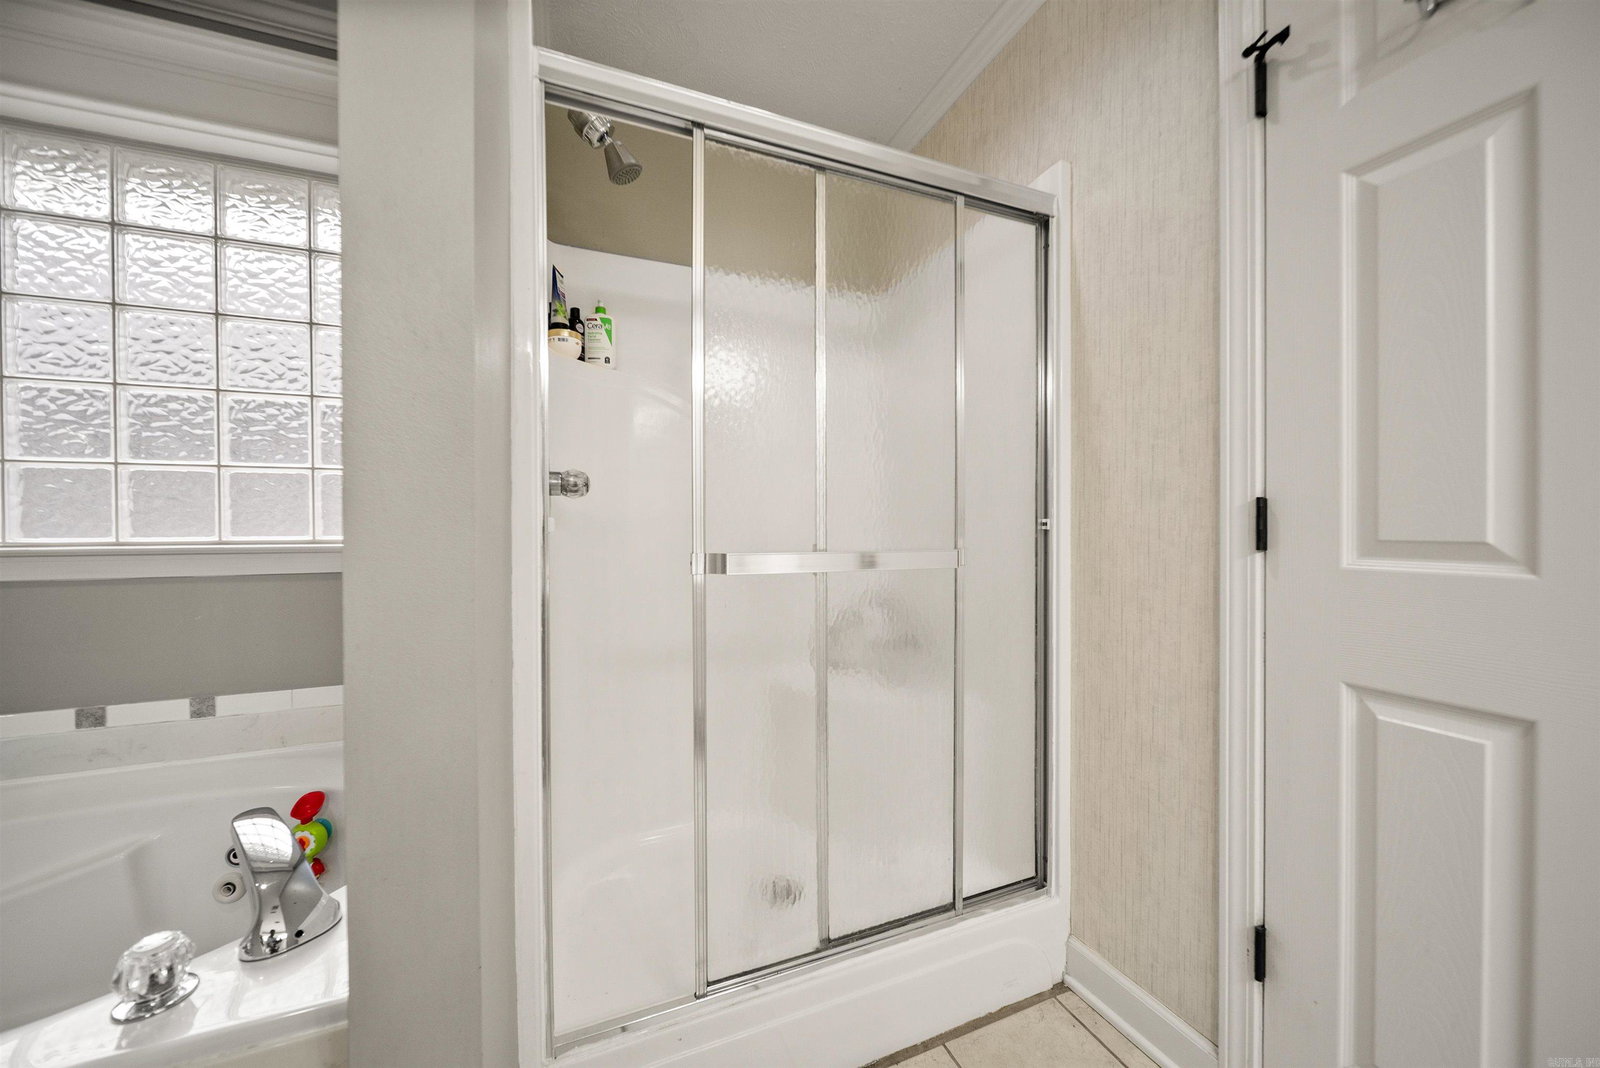
- Washer Connection, Dryer Connection-Electric, Water Heater-Gas, Walk-In Closet(s), Ceiling Fan(s), Walk-in Shower, Breakfast Bar, Kit Counter- Granite Slab
- Floors
- Laminate
- Fireplace Description
- Woodburning-Prefab., Gas Starter
- Exterior
- Brick
- Roof
- Composition, Architectural Shingle
- Parking Description
- Garage, Two Car, Auto Door Opener
Mortgage Calculator
Listing courtesy of Keller Williams Realty.