3024 Gemstone, Sherwood, AR 72120
- $349,500
- 5
- BD
- 3
- BA
- 2,349
- SqFt




- List Price
- $349,500
- Status
- ACTIVE
- MLS#
- 26028219
- Stories
- 1.5 Story
- Year Built
- 2006
- Bedrooms
- 5
- Bathrooms
- 3
- Living Area
- 2,349
- Region
- Sherwood
- Subdivision
- STONEHILL ADDN
Property Description
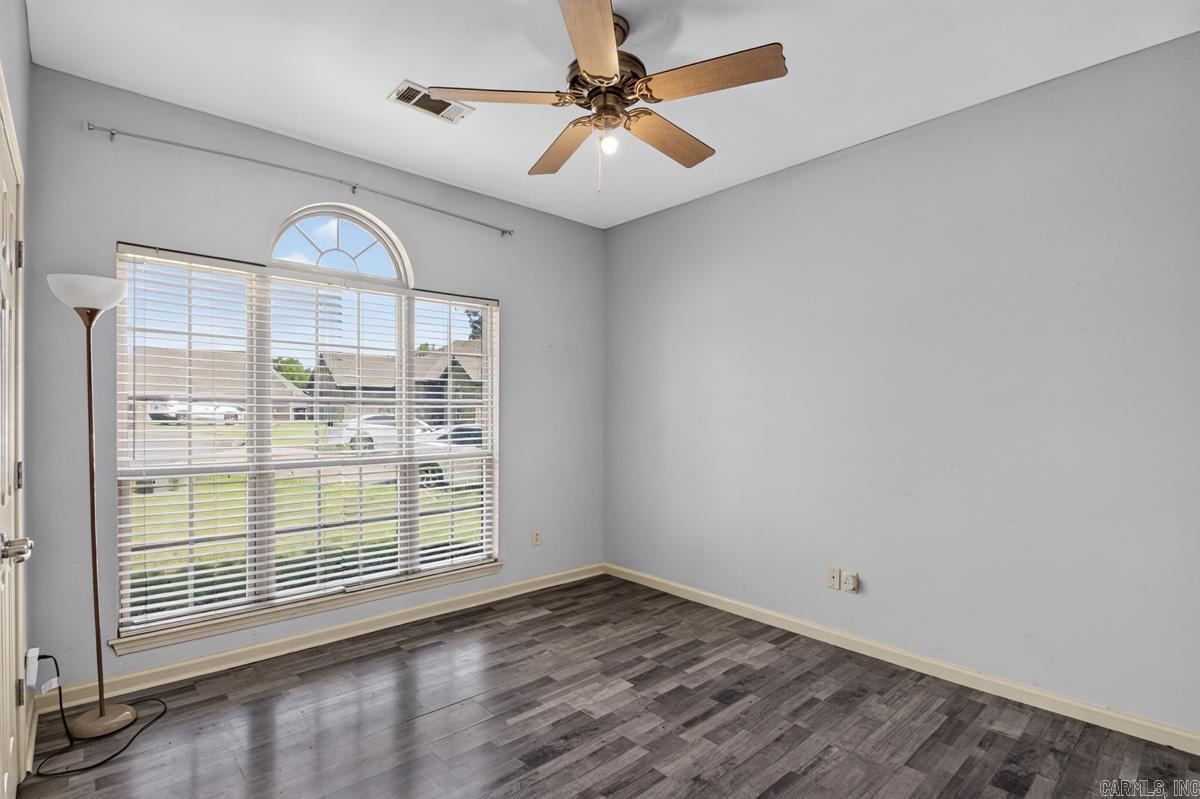
Welcome to this beautifully maintained 4-bedroom, 3-bath home offering a perfect blend of comfort and modern convenience. Inside, you’ll find an inviting open-concept living area filled with natural light, featuring updated flooring and a spacious design ideal for entertaining. The home offers both a formal dining room for special gatherings and a cozy breakfast area perfect for everyday meals. The kitchen showcases ceramic tile countertops and a matching tile backsplash, providing durability, along with ample cabinet space and modern appliances. The layout includes an additional upstairs room that can serve as a fifth bedroom, private office, or versatile bonus space, giving you flexibility to fit your lifestyle. The primary suite includes a large walk-in closet and a private bath with a double vanity. Major systems have been thoughtfully updated for peace of mind, including a new roof in 2024, both HVAC units replaced in 2025, and a new water heater installed in 2026. Situated on a large, level lot, the home features a double gate for easy access and a private backyard with a patio, tucked away in a quiet cul-de-sac. Agent see remarks!
/u.realgeeks.media/compassroserealtyllc/IMG_2397.jpg)
Additional Information
- Taxes
- $2,710
- Interior
- Washer Connection, Dryer Connection-Electric, Water Heater-Gas, Window Treatments, Floored Attic, Walk-In Closet(s), Ceiling Fan(s), Walk-in Shower, Breakfast Bar, Kit Counter-Ceramic Tile
- Floors
- Wood, Tile, Luxury Vinyl
- Fireplace Description
- Gas Starter, Gas Logs Present
- Exterior
- Brick
- Roof
- Architectural Shingle
- Parking Description
- Garage, Two Car, Auto Door Opener
Mortgage Calculator
Listing courtesy of RE/MAX Properties.