121 Raley, Hot Springs, AR 71901
- $299,900
- 3
- BD
- 2
- BA
- 1,512
- SqFt








- List Price
- $299,900
- Status
- ACTIVE
- MLS#
- 26028241
- Stories
- One Story
- Year Built
- 2005
- Bedrooms
- 3
- Bathrooms
- 2
- Living Area
- 1,512
- Acres
- 0.49
- Region
- Lakeside School District
- Subdivision
- WOODLANDS EDGE
Property Description
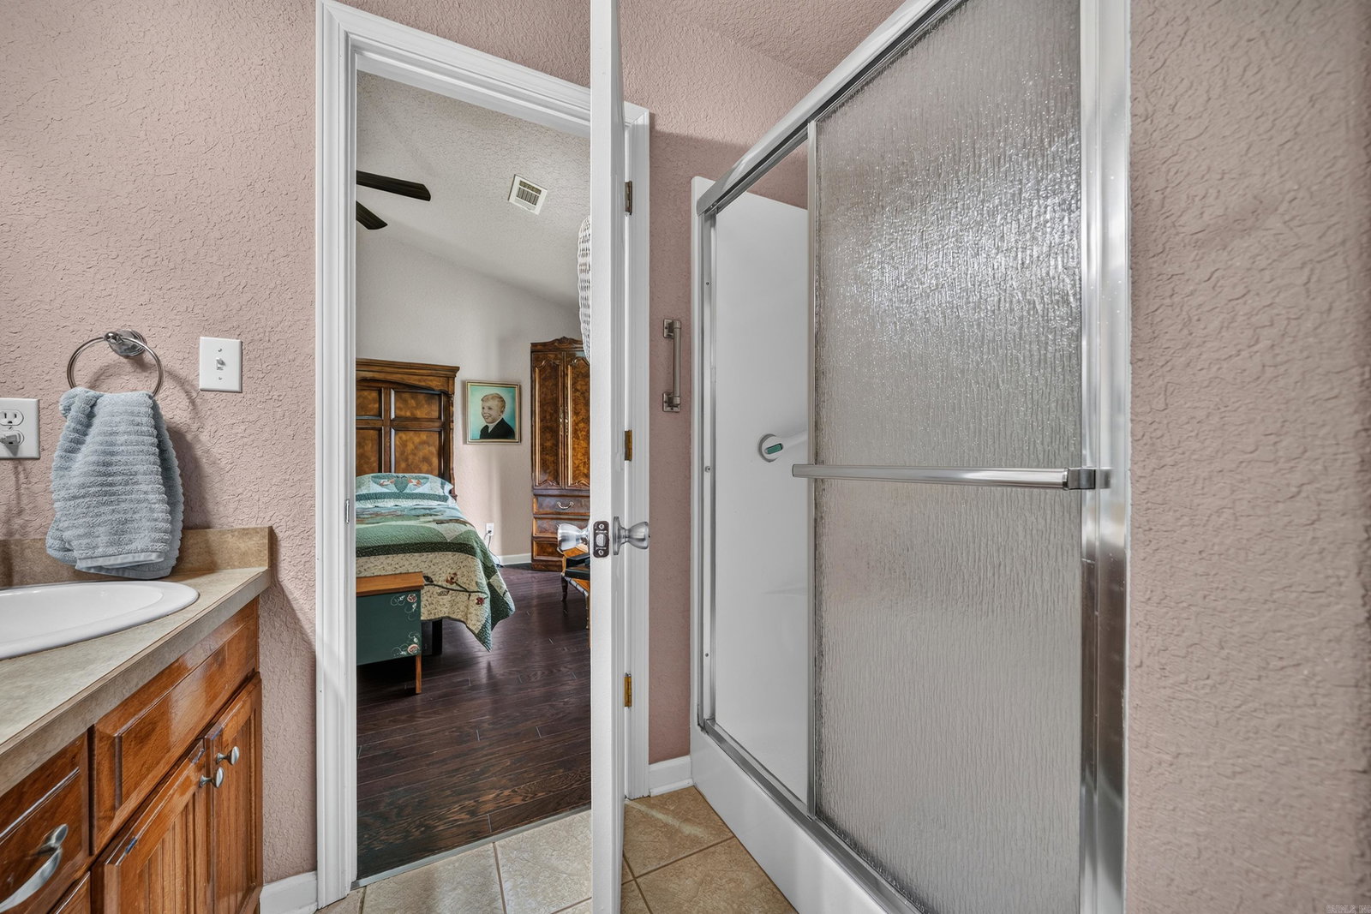
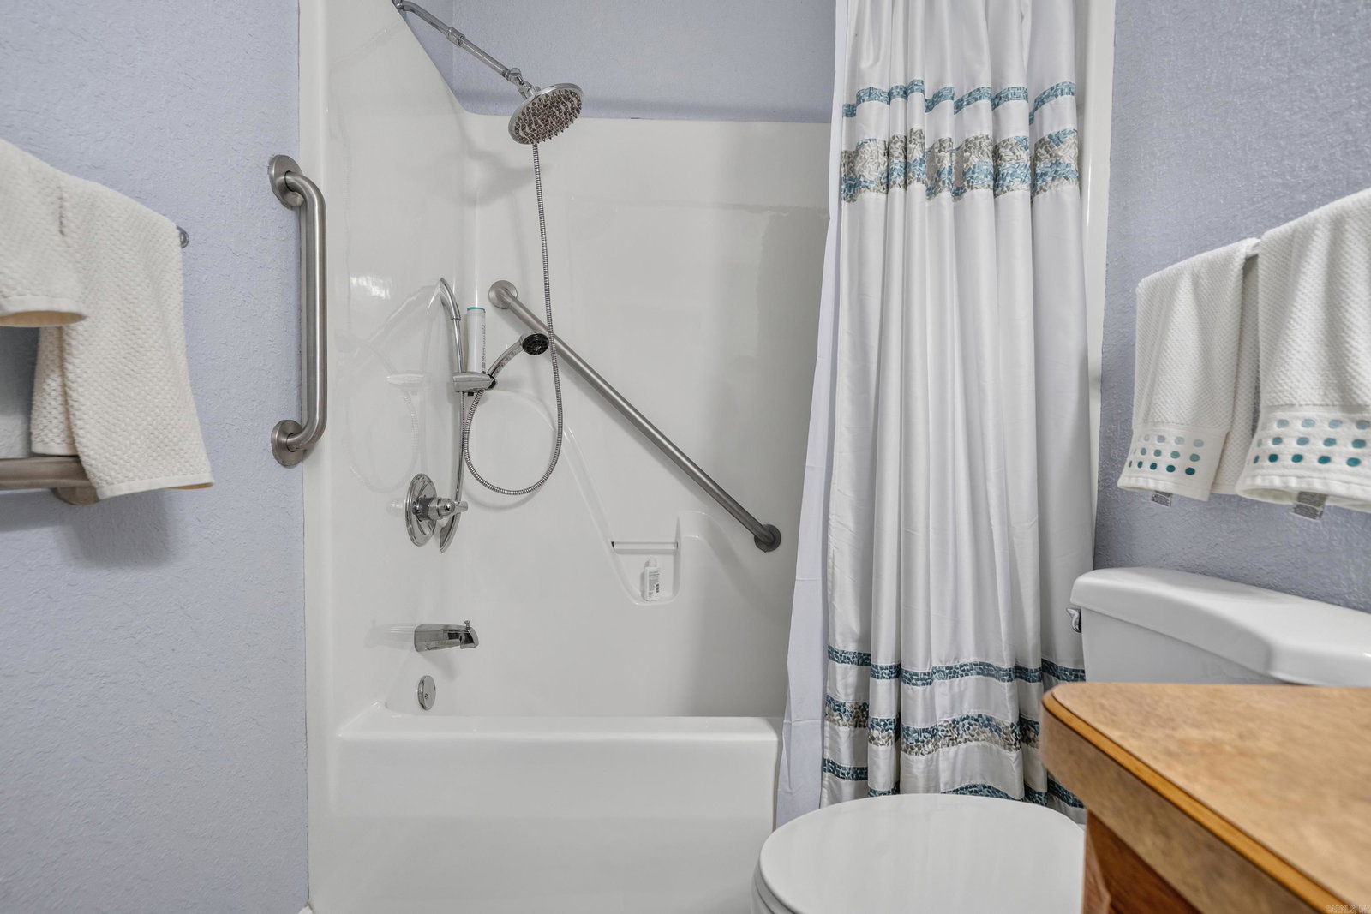
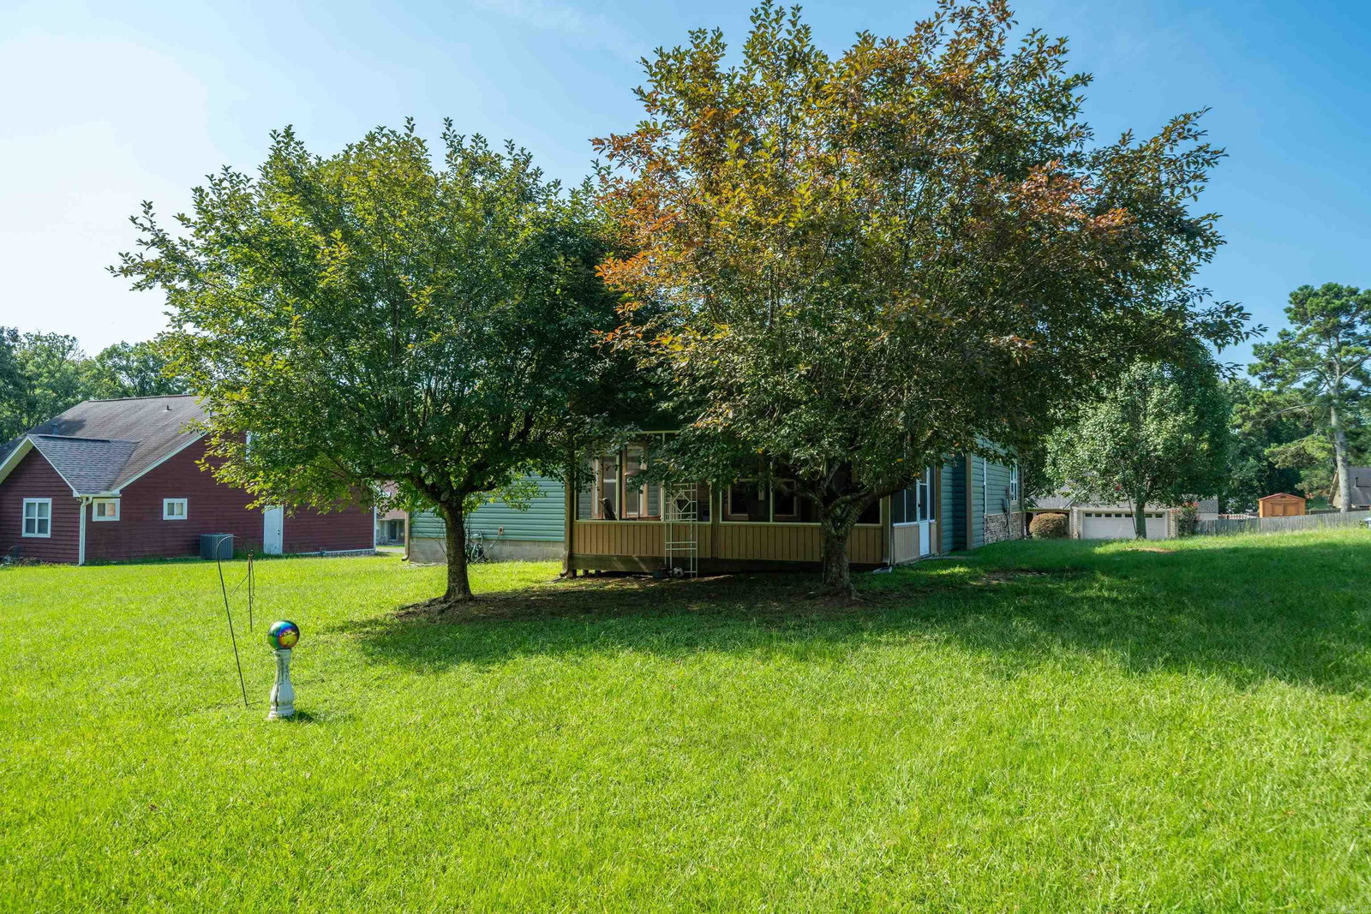
~ One Owner. Impeccably Maintained. Exceptional Quality. ~ Welcome home to this beautiful one-owner residence where pride of ownership is evident at every turn. From the inviting foyer w/elegant Roman arched openings to the soaring ceilings & rich hardwood floors, this home exudes timeless character and craftsmanship. The spacious open-concept living area is anchored by a cozy gas fireplace & flows effortlessly into the kitchen, complete with granite countertops, abundant cabinetry, stainless steel appliances, & a convenient breakfast bar. The separate dining room provides endless possibilities & can easily function as a home office, guest room, or 4th bedroom thanks to its included closet. The primary suite offers a private ensuite bath & walk-in closet, while the screened porch provides the perfect place to unwind & enjoy the peaceful surroundings of the nearly half-acre lot. Thoughtfully updated for years of worry-free living, this home also features a whole-home generator, a new HVAC system installed in 2020, & a roof replaced three years ago. Meticulously cared for and truly move-in ready, this exceptional home offers the perfect blend of comfort, quality, & timeless appeal.
/u.realgeeks.media/compassroserealtyllc/IMG_2397.jpg)
Additional Information
- Taxes
- $685
- Interior
- Washer Connection, Water Heater-Gas, Walk-In Closet(s), Ceiling Fan(s), Breakfast Bar
- Floors
- Carpet, Wood, Tile
- Fireplace Description
- Gas Logs Present
- Exterior
- Metal/Vinyl Siding, Stone, Cedar
- Roof
- Other (see remarks)
- Parking Description
- Garage, Two Car
Mortgage Calculator
Listing courtesy of White Stone Real Estate.