67 Wellington, Cabot, AR 72023-8194
- $860,000
- 4
- BD
- 5
- BA
- 4,697
- SqFt




- List Price
- $860,000
- Status
- ACTIVE
- MLS#
- 26028260
- Stories
- Two Story
- Year Built
- 2022
- Bedrooms
- 4
- Bathrooms
- 4
- Half-baths
- 1
- Living Area
- 4,697
- Acres
- 0.90
- Region
- Cabot School District
- Subdivision
- WELLINGTON PLACE
Property Description
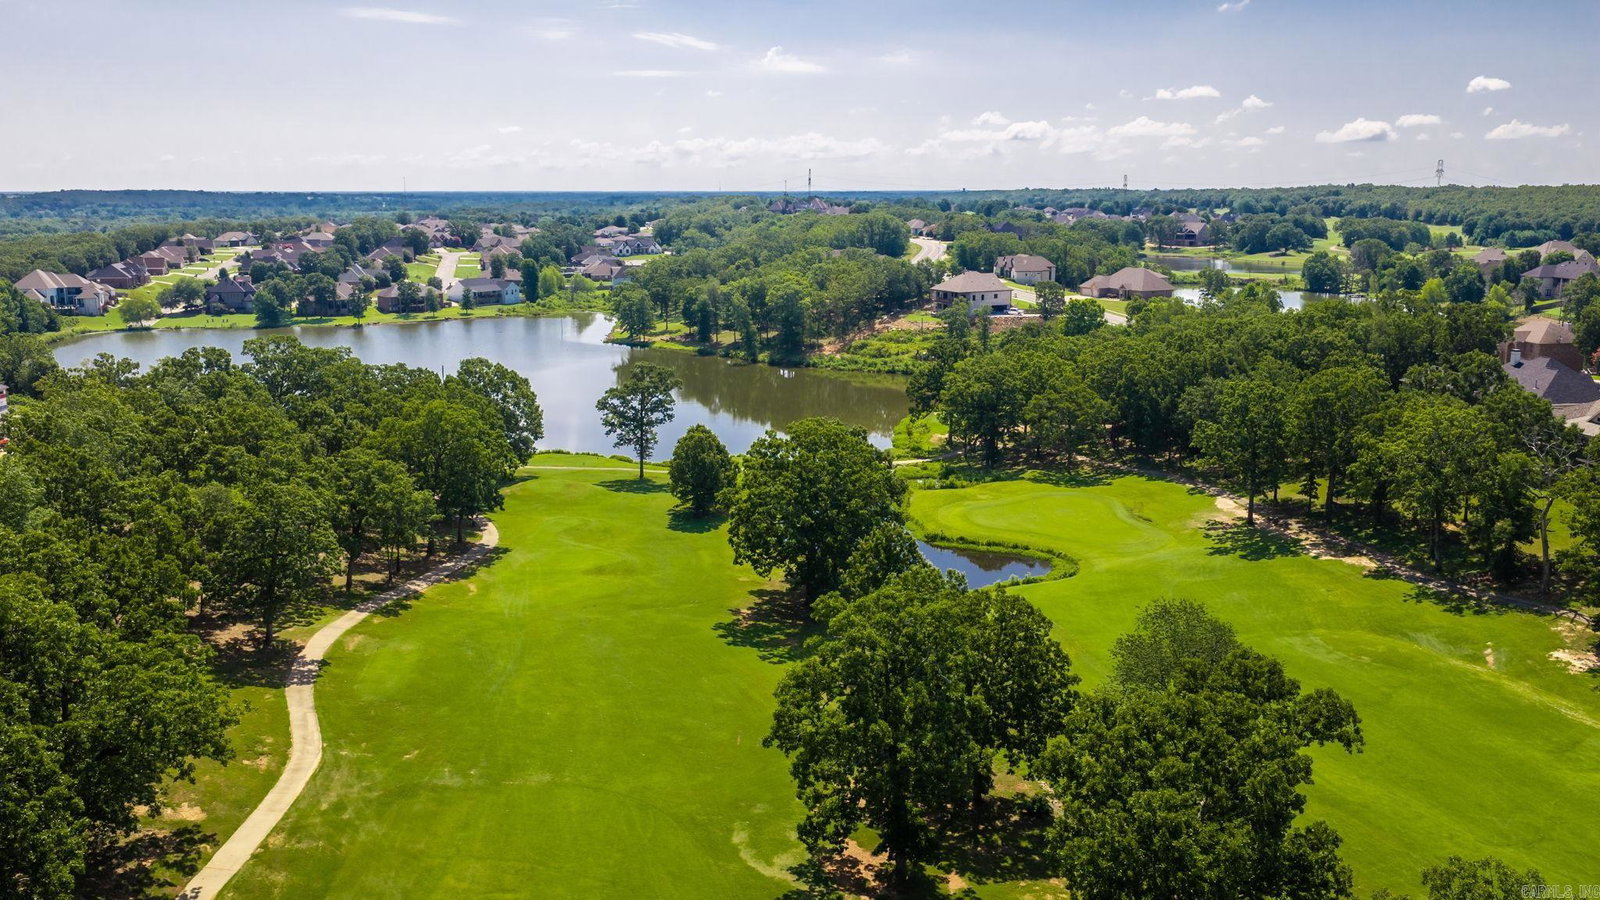
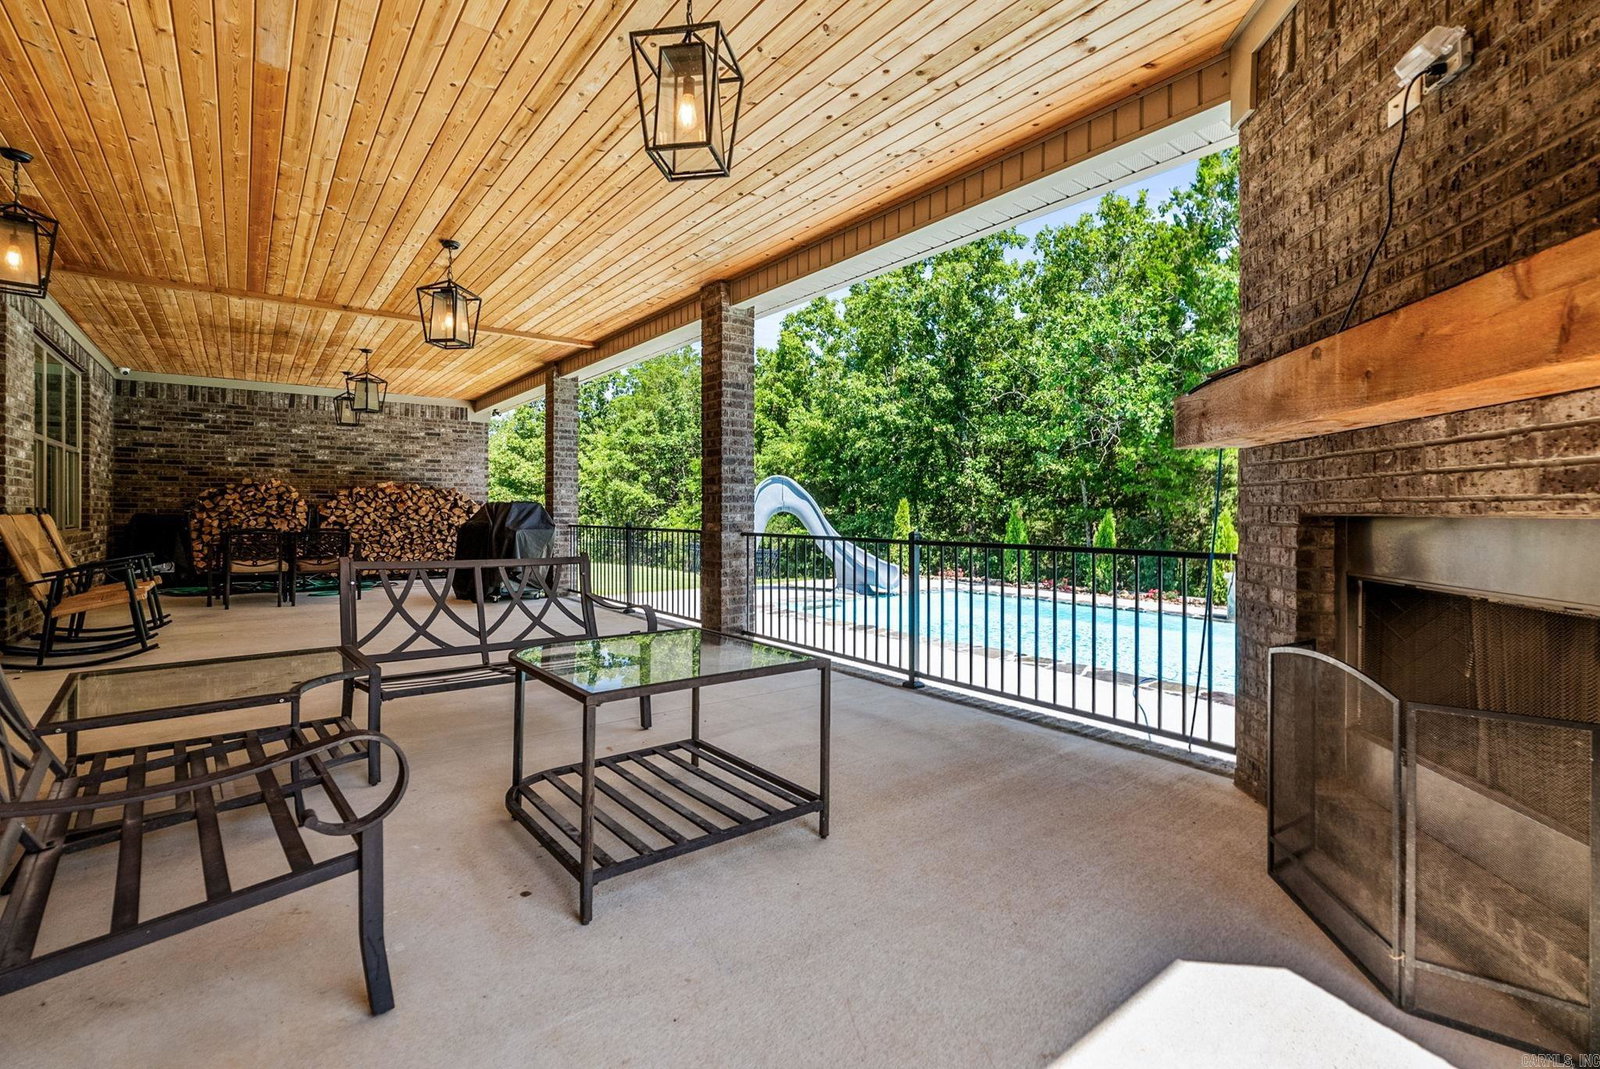
Stunning two level custom-built brick house with a large bonus room (35x13 ft) upstairs. Lives like a one-level with all bedrooms on first floor. On gated road. Beautiful home with exceptional window and door trim work. This home interior trim is better than most $1M+ homes. Wood plantation shutters on all windows. Built in 2022. Very, very large rooms, see dimensions in the room information section. All 4 bedrooms have ensuite bath rooms. Formal dining area (18x13 ft). Large family room has wood burning fireplace. Very large laundry room (16x10 ft). Half bathroom easily accessed by visitors. Hard wood floors throughout with tile in bathroom and laundry. Principal bedroom (23x15 ft) has electric fireplace. Principal bathroom (18x11 ft) has tub and walk-in shower. Very large walk-in closet. Central vacuum system throughout. Very, very large covered patio (47x23 ft) with wood burning fireplace. Large fiberglass pool that was just completed with beautiful landscaping. Fully fenced back yard. Enjoy your pool in privacy in this lot that backs to wooded green space. Large corner lot with side entry 3 car garage. Exterior trim lights that can be set to different colors.
/u.realgeeks.media/compassroserealtyllc/IMG_2397.jpg)
Additional Information
- Taxes
- $4,000
- Hoa Fee
- $720
- Interior
- Window Treatments, Built-Ins, Ceiling Fan(s), Walk-in Shower
- Floors
- Wood, Tile
- Fireplace Description
- Woodburning-Site-Built, Glass Doors, Three or More, Electric Logs, Outdoor Fireplace
- Exterior
- Brick
- Roof
- Composition
- Parking Description
- Three Car, Auto Door Opener, Side Entry
Mortgage Calculator
Listing courtesy of LPT Realty.