481 Bradley Dr, Cabot, AR 72023-8200
- $260,000
- 3
- BD
- 2
- BA
- 2,098
- SqFt




- List Price
- $260,000
- Status
- TAKE BACKUPS
- MLS#
- 26028890
- Price Change
- ▼ $15,000 1791418116
- Stories
- One Story
- Year Built
- 1985
- Bedrooms
- 3
- Bathrooms
- 2
- Living Area
- 2,098
- Acres
- 1.15
- Region
- Cabot School District
- Subdivision
- MARK LYNN TERRACE
Property Description
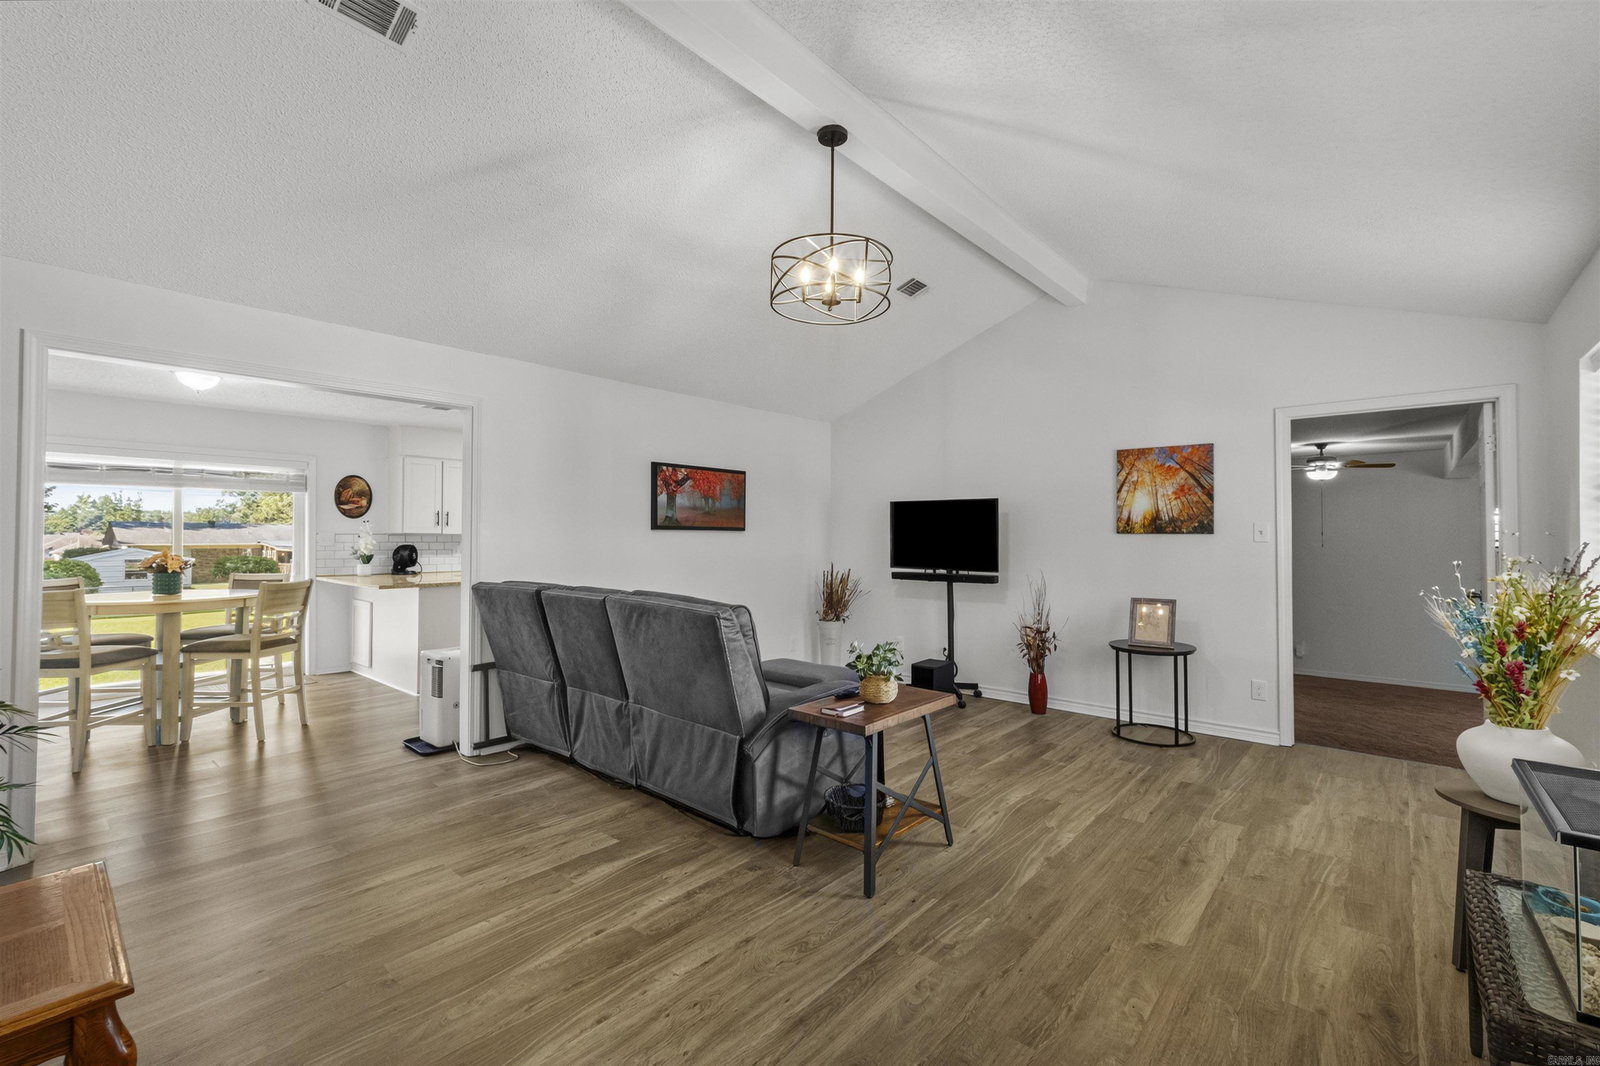
Set on 1.15 acres in a very peaceful and quiet community in Cabot. 481 Bradley offers updated living with plenty of flexibility. This 3-bedroom, 2-bath home has been meticulously maintained both inside and out. Updates include a new HVAC system (2021), new roof (2021), new water heater (2021), Grey Lake Geneva Oak Laminate Flooring (2021), PEX plumbing, a fully encapsulated crawlspace (2022), and premium exterior paint (2025). Step inside to a bright, inviting living area filled with natural light that flows seamlessly into the updated eat-in kitchen, complete with granite countertops and a classic subway tile backsplash. The flexible floor plan also features a spacious bonus room, perfect for a playroom, fitness room, or a fourth bedroom. A generous sized laundry room as well. Outside, the property continues to impress. A 41-foot covered carport provides generous space for multiple vehicles, boats, or recreational equipment. The 28’ x 24’ detached garage/shop is ideal for projects, storage, or a dedicated workspace, while a 20'x12' covered, paved area behind the garage offers the perfect spot for a small RV or trailer. Stop by to see this wonderful property in person today!

Additional Information
- Taxes
- $1,380
- Interior
- Dryer Connection-Electric, Water Heater-Electric, Ceiling Fan(s), Kit Counter- Granite Slab
- Floors
- Carpet, Vinyl
- Fireplace Description
- None
- Exterior
- Brick
- Roof
- Composition, Architectural Shingle
- Parking Description
- Garage, Carport
How much is your home worth?
...get instant property value now!
Mortgage Calculator
Listing courtesy of Young Home Sales.