204 Forest Oak, Jacksonville, AR 72076
- $338,000
- 4
- BD
- 2
- BA
- 2,192
- SqFt






- List Price
- $338,000
- Status
- ACTIVE
- MLS#
- 26029070
- Stories
- One Story
- Year Built
- 2015
- Bedrooms
- 4
- Bathrooms
- 2
- Living Area
- 2,192
- Acres
- 0.29
- Region
- Jacksonville
- Subdivision
- FOREST OAKS
Property Description
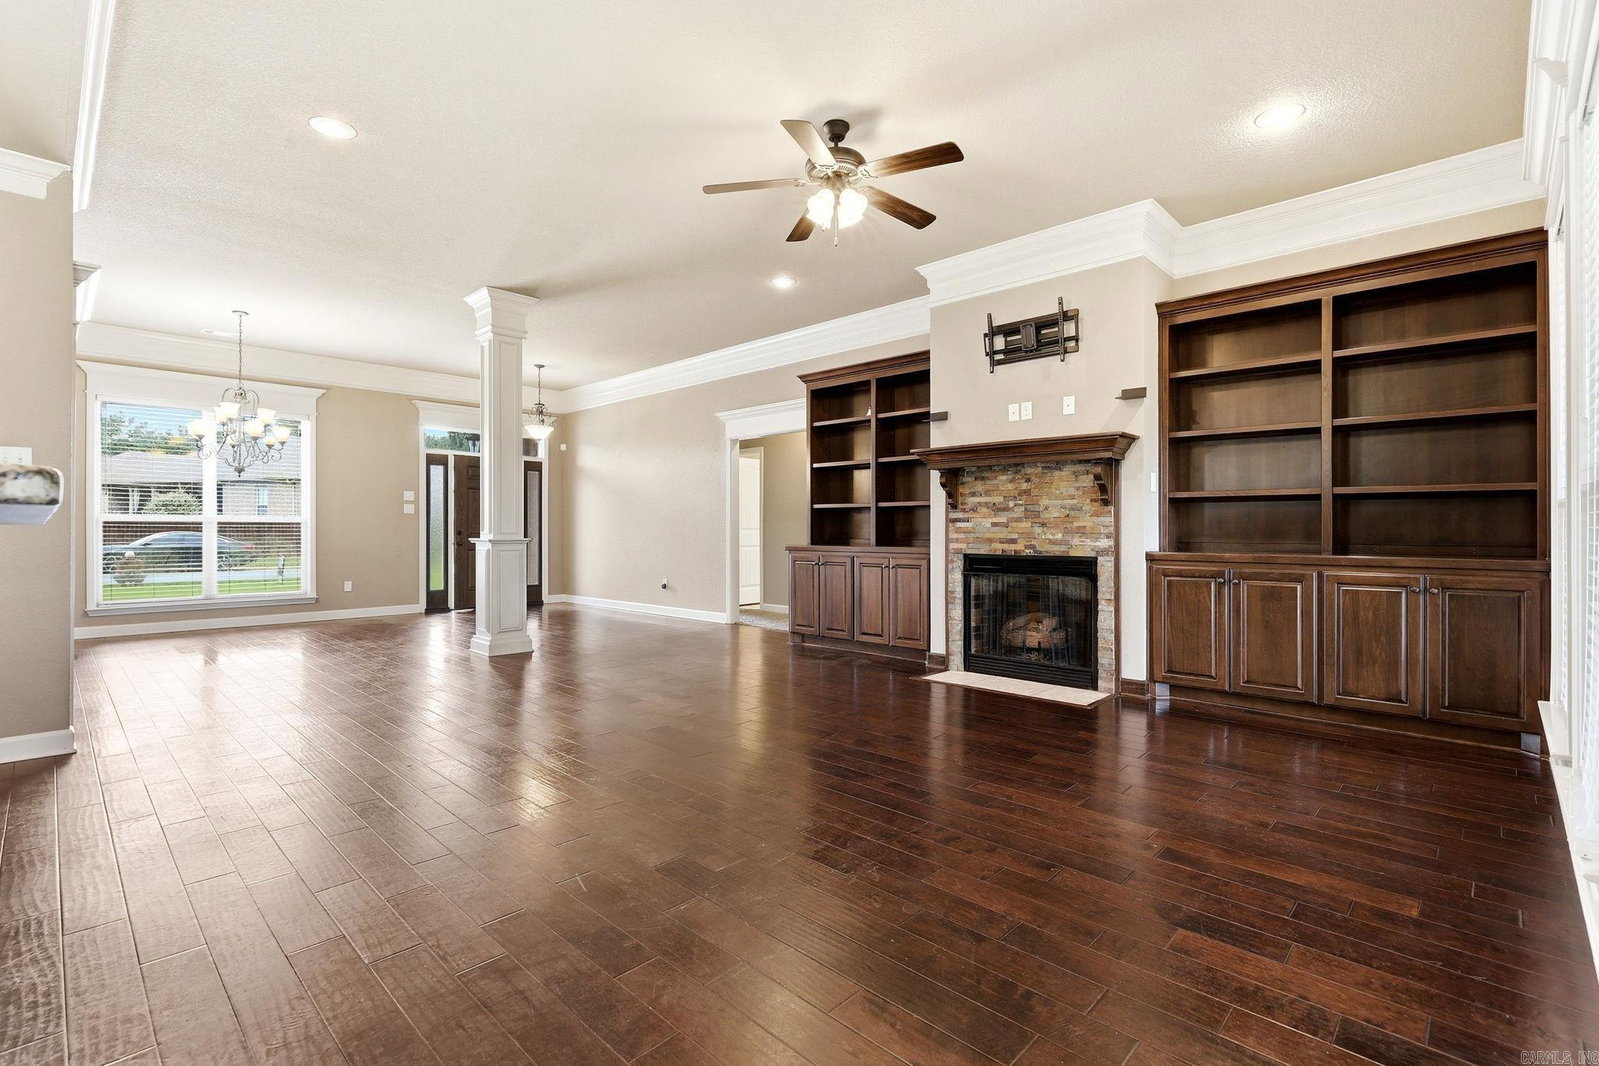
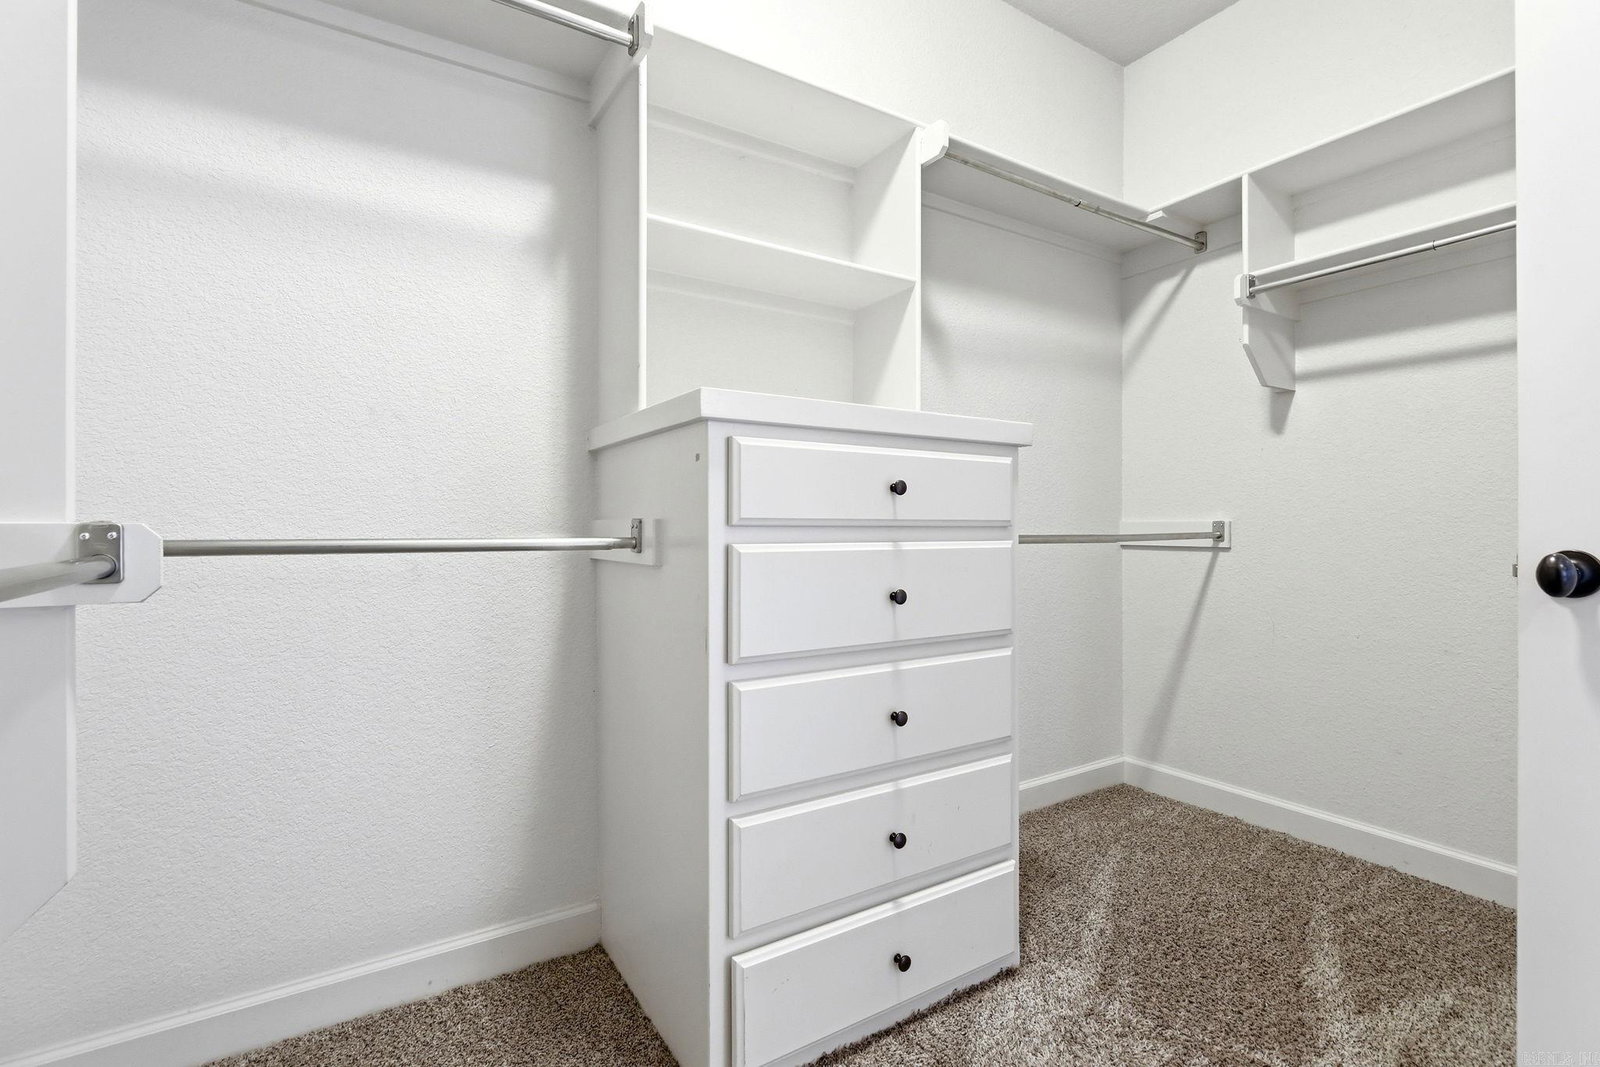
Welcome to this single level move in ready home in a quiet gated subdivision! At its heart is an open-concept kitchen with an oversized island and ample pantry space, flowing naturally into the living room, where floor-to-ceiling windows flood the room with light and frame views of the covered patio and expanded outdoor grilling area. A split-bedroom floor plan offers extra privacy, while upgraded touches—crown molding, custom built-ins, and a roomy laundry room—bring both style and practicality to every corner. The home has also been well maintained, with a brand-new roof installed in 2023, along with added extras like gutter covers and outdoor shade coverings, plus a transferrable home warranty for extra peace of mind. Ideally situated within walking distance of the brand-new Bobby G. Lester Elementary and just minutes from Little Rock Air Force Base and major freeway access, this property delivers the full package: thoughtful design, everyday function, and a prime location. Key Features: Oversized garage, large level lot, Gated subdivision, Fully fenced, Hardwoods, Granite, Walk-in closets. Come see it today!
/u.realgeeks.media/compassroserealtyllc/IMG_2397.jpg)
Additional Information
- Taxes
- $3,256
- Interior
- Washer Connection, Dryer Connection-Electric, Water Heater-Gas, Window Treatments, Floored Attic, Walk-In Closet(s), Built-Ins, Ceiling Fan(s), Walk-in Shower, Breakfast Bar, Kit Counter- Granite Slab
- Floors
- Carpet, Wood, Tile
- Fireplace Description
- Gas Starter, Gas Logs Present
- Exterior
- Brick
- Roof
- Architectural Shingle
- Parking Description
- Garage, Two Car, Auto Door Opener
Mortgage Calculator
Listing courtesy of The Sumbles Team Keller Williams Realty.