1500 John Ed, Conway, AR 72034
- $364,900
- 4
- BD
- 3
- BA
- 2,790
- SqFt






- List Price
- $364,900
- Status
- PRICE CHANGE
- MLS#
- 26029645
- Price Change
- ▼ $5,000 1792711090
- Stories
- One Story
- Year Built
- 1992
- Bedrooms
- 4
- Bathrooms
- 2
- Half-baths
- 1
- Living Area
- 2,790
- Acres
- 0.35
- Region
- Conway Northwest
- Subdivision
- ST CHARLES PLACE
Property Description
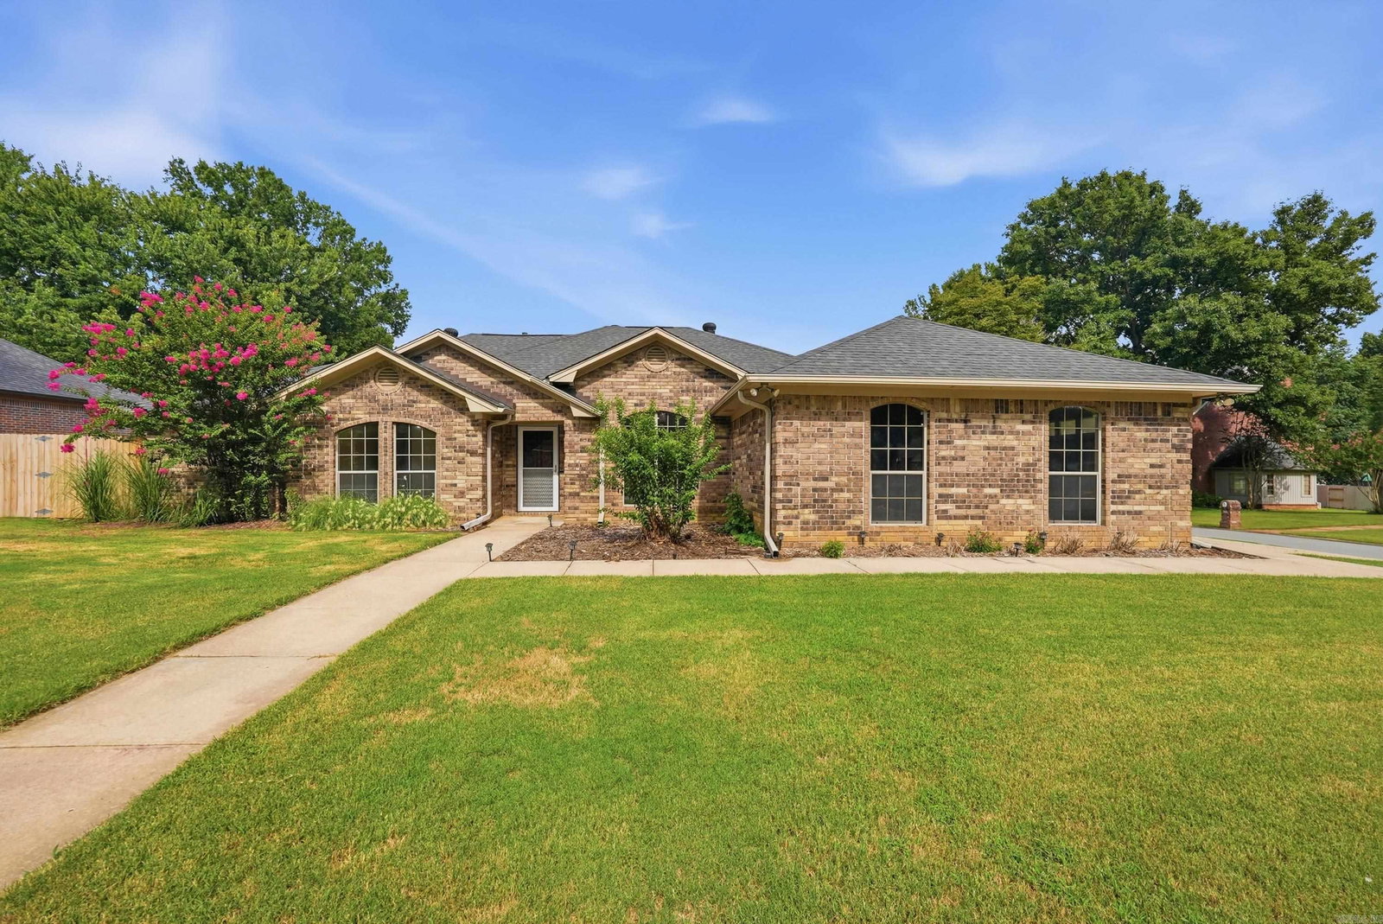
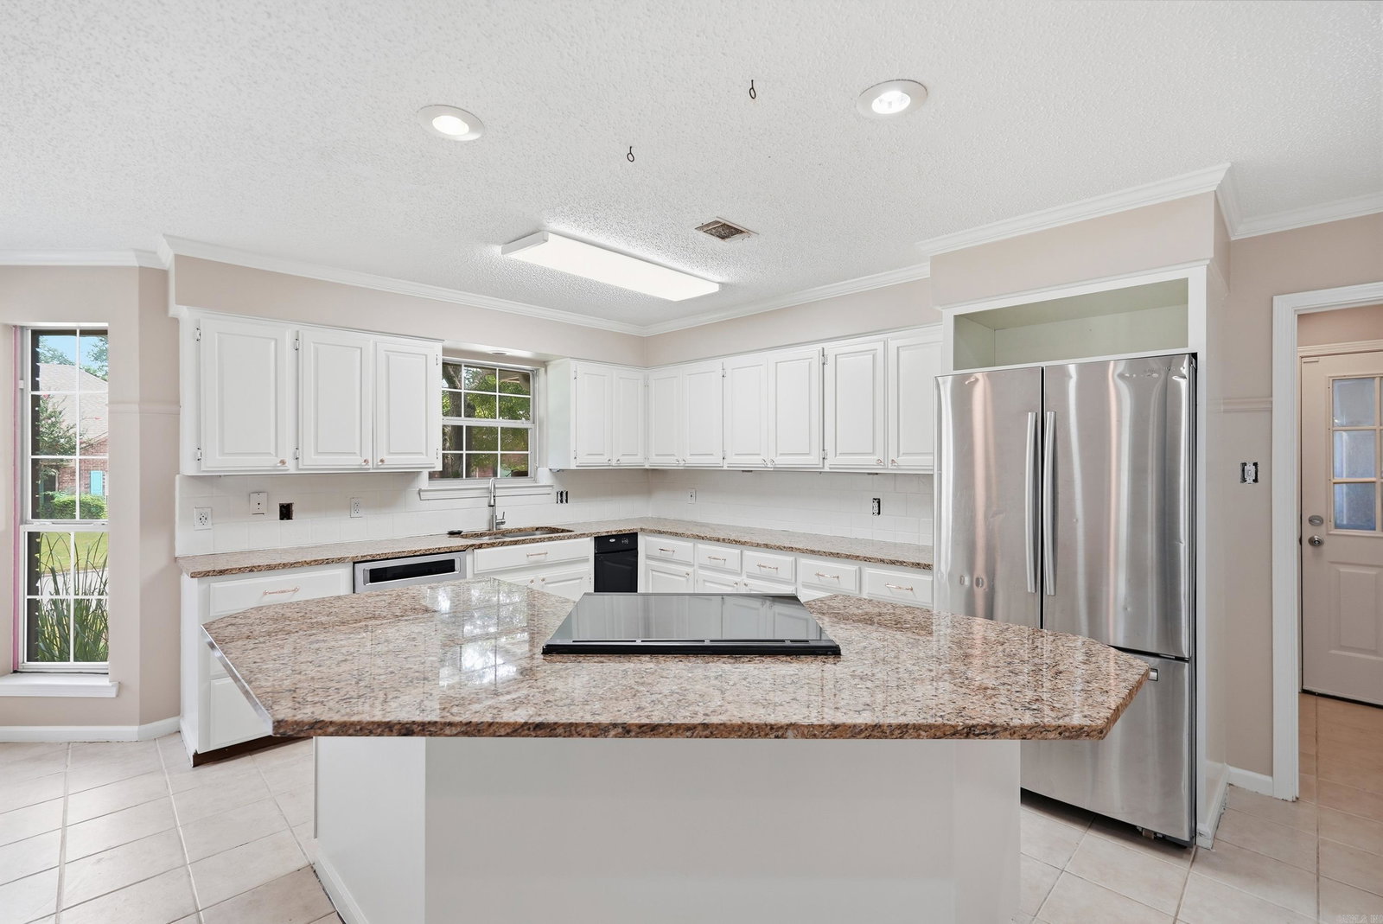
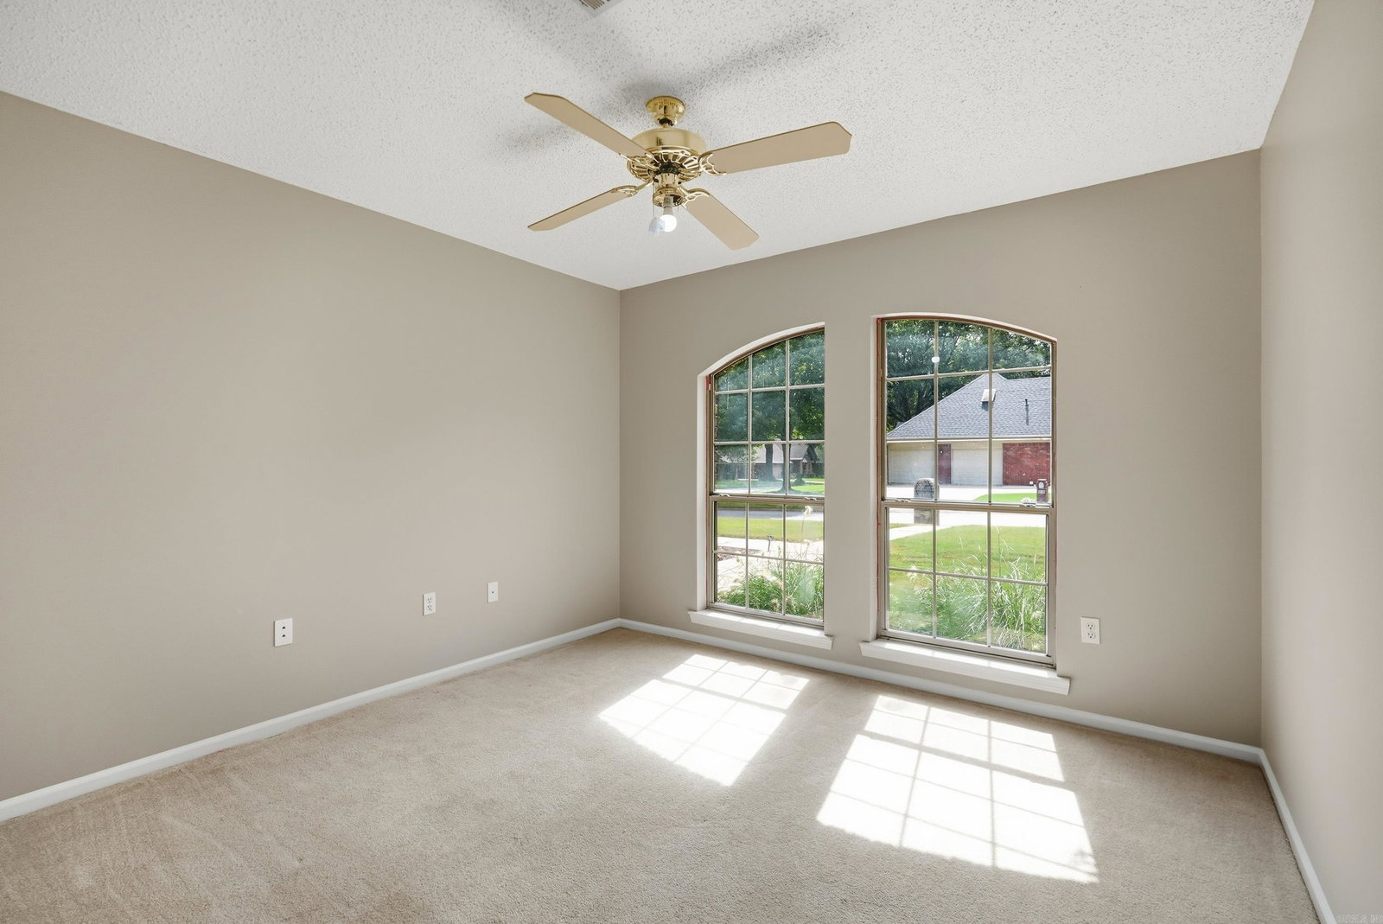
Welcome home to St. Charles Subdivision! Situated on a desirable corner lot, this beautifully refreshed home offers timeless charm with thoughtful updates throughout. Step inside to discover fresh paint, newer luxury wood-look flooring, and a spacious living room featuring soaring ceilings, abundant natural light, and a cozy fireplace. The kitchen is designed for gathering with granite countertops, an oversized island, abundant cabinetry, stainless steel appliances, and plenty of workspace. A versatile bonus room makes the perfect library, home office, playroom, or second living area to fit your needs. Enjoy peace of mind with a newer roof and HVAC, making this home as practical as it is inviting. Outside, the corner lot provides extra yard space and a private backyard ready for entertaining, gardening, or simply relaxing. Don't miss your opportunity to own this move-in-ready home in one on Conway's sought-after established subdivisions, conveniently located near schools, shopping, and dining.

Additional Information
- Taxes
- $3,373
- Hoa Fee
- $100
- Interior
- Dryer Connection-Gas, Dryer Connection-Electric, Water Heater-Gas, Smoke Detector(s), Walk-In Closet(s), Built-Ins, Ceiling Fan(s), Walk-in Shower, Breakfast Bar, Kit Counter- Granite Slab
- Floors
- Carpet, Tile, Luxury Vinyl
- Fireplace Description
- Decorative/Non-Functional
- Exterior
- Brick
- Roof
- Architectural Shingle
- Parking Description
- Garage, Two Car, Auto Door Opener, Side Entry
How much is your home worth?
...get instant property value now!
Mortgage Calculator
Listing courtesy of ERA TEAM Real Estate.