126 Southview Cir, Hot Springs, AR 71913
- $589,900
- 3
- BD
- 3
- BA
- 1,728
- SqFt










- List Price
- $589,900
- Status
- ACTIVE
- MLS#
- 26030235
- Price Change
- ▼ $10,000 1787957227
- Stories
- Two Story
- Year Built
- 2004
- Bedrooms
- 3
- Bathrooms
- 2
- Half-baths
- 1
- Living Area
- 1,728
- Acres
- 0.33
- Region
- Hot Springs School District
- Subdivision
- Foutch
Property Description
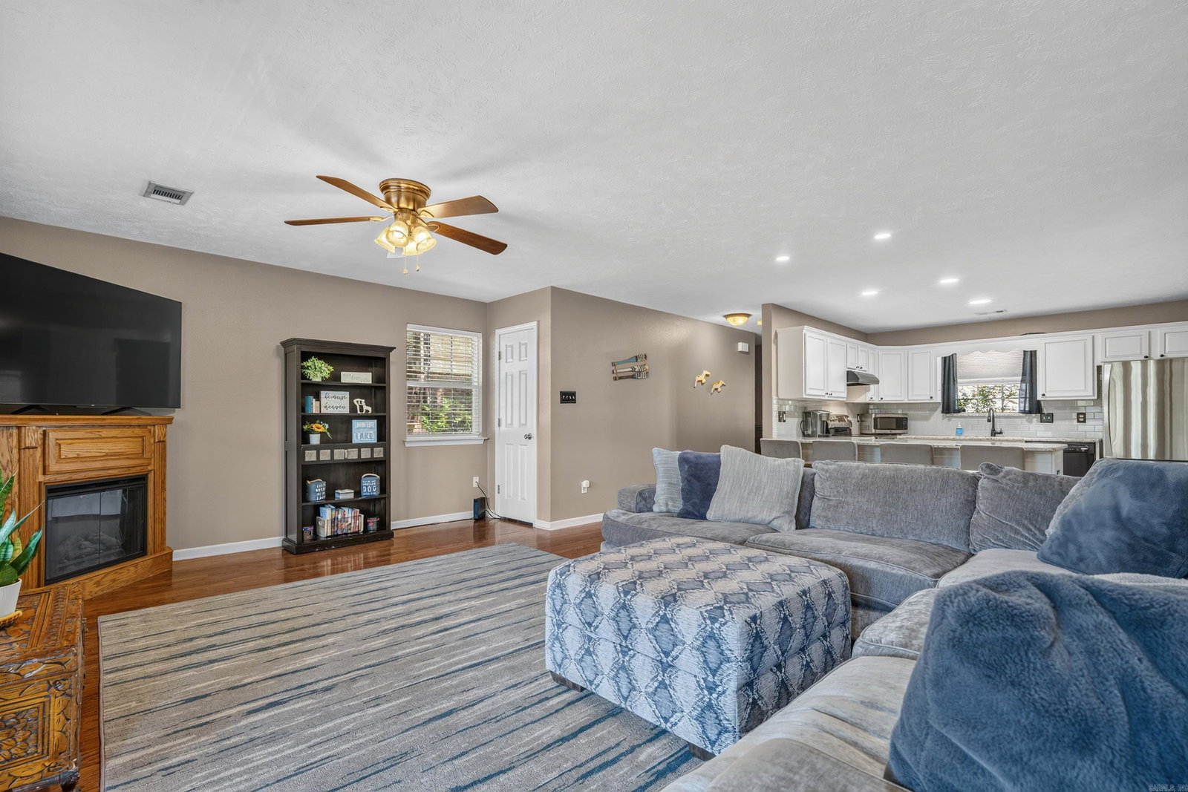
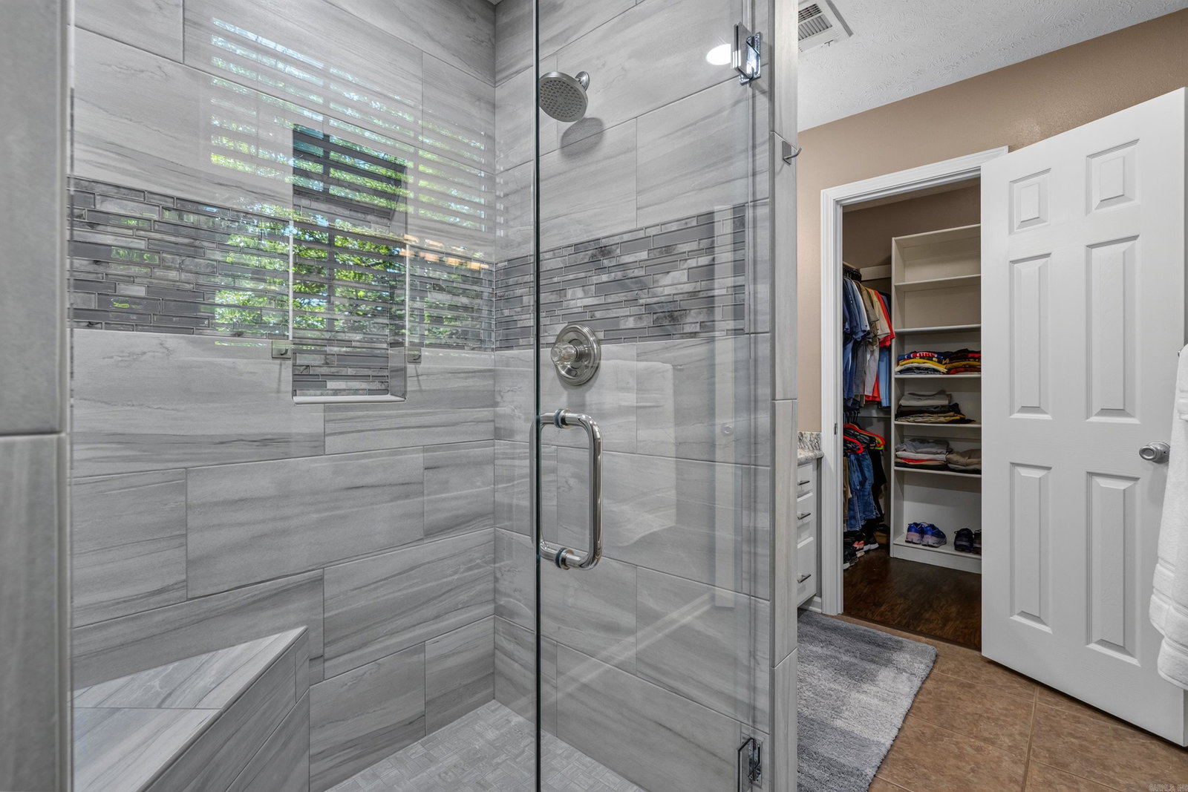
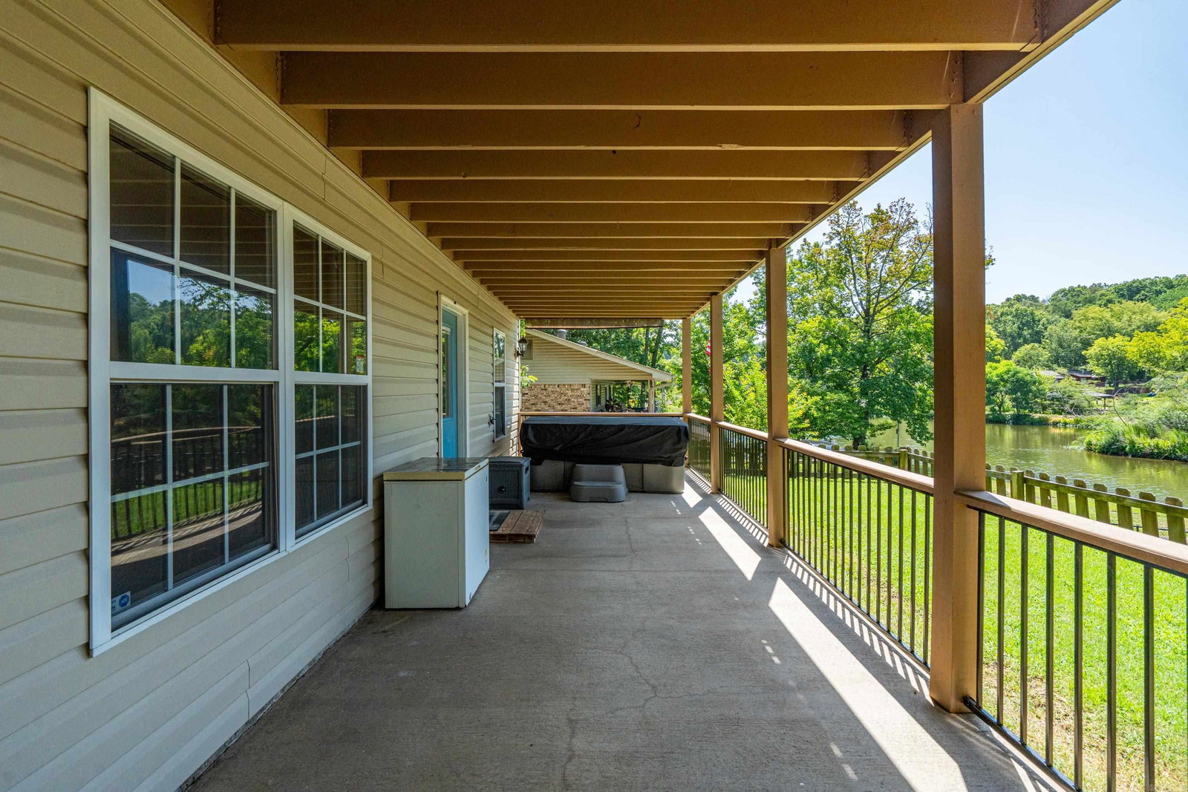
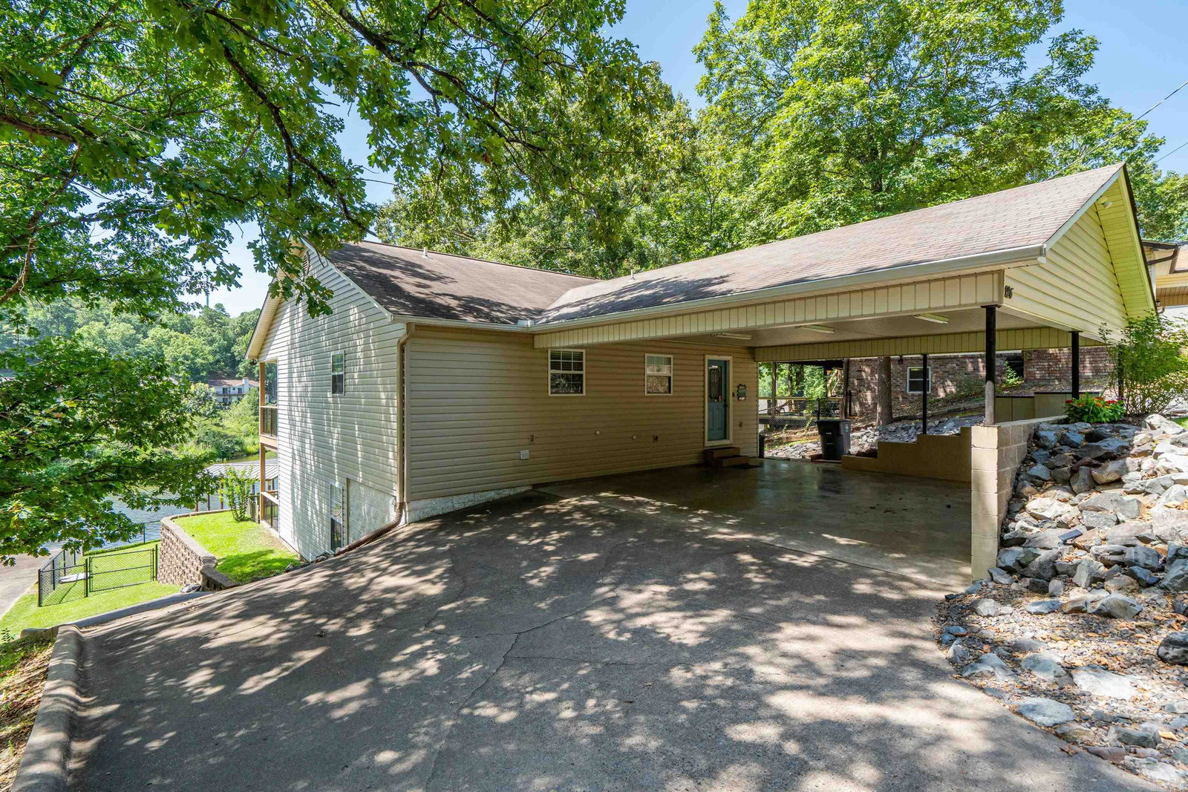
Welcome to 126 Southview Circle, where comfort, convenience, and lake living come together on beautiful Lake Hamilton. This well-maintained 3-bedroom, 2.5-bath home is located in one of Hot Springs’ most desirable areas—just minutes from shopping, restaurants, and entertainment, yet tucked away in a peaceful, private setting. The beautifully landscaped yard leads to a covered one-stall boat dock with a lift, plus a storage building for all your lake toys and equipment. Spend your evenings relaxing on the covered porch, soaking in the hot tub, or enjoying breathtaking sunsets. Inside, you’ll find a spacious living room, half bath for guest and an updated kitchen with granite countertops and a bar that seats four, making it a great space for entertaining and everyday living. The spacious primary suite is located on the main floor and features a recently renovated bathroom along with private access to a balcony overlooking Lake Hamilton—the perfect place to start or end your day. The lower-level with two bedrooms and a living room with kitchenette (currently being used as a bedroom) offers excellent potential to create a separate living space, guest suite, or long-term rental.
/u.realgeeks.media/compassroserealtyllc/IMG_2397.jpg)
Additional Information
- Taxes
- $2,069
- Interior
- Washer Connection, Dryer Connection-Electric, Water Heater-Electric, Balcony/Loft, Kit Counter- Granite Slab
- Floors
- Wood, Tile
- Fireplace Description
- Electric Logs
- Exterior
- Metal/Vinyl Siding
- Roof
- Composition
- Lake Name
- Hamilton
- Parking Description
- Carport, Two Car
Mortgage Calculator
Listing courtesy of Crye-Leike REALTORS.