243 Pickles Gap Road, Conway, AR 72032
- $315,000
- 3
- BD
- 2
- BA
- 1,845
- SqFt




- List Price
- $315,000
- Status
- ACTIVE
- MLS#
- 26034859
- Stories
- One Story
- Year Built
- 1995
- Bedrooms
- 3
- Bathrooms
- 2
- Living Area
- 1,845
- Acres
- 2.60
- Region
- Conway Northeast
- Subdivision
- Metes & Bounds
Property Description
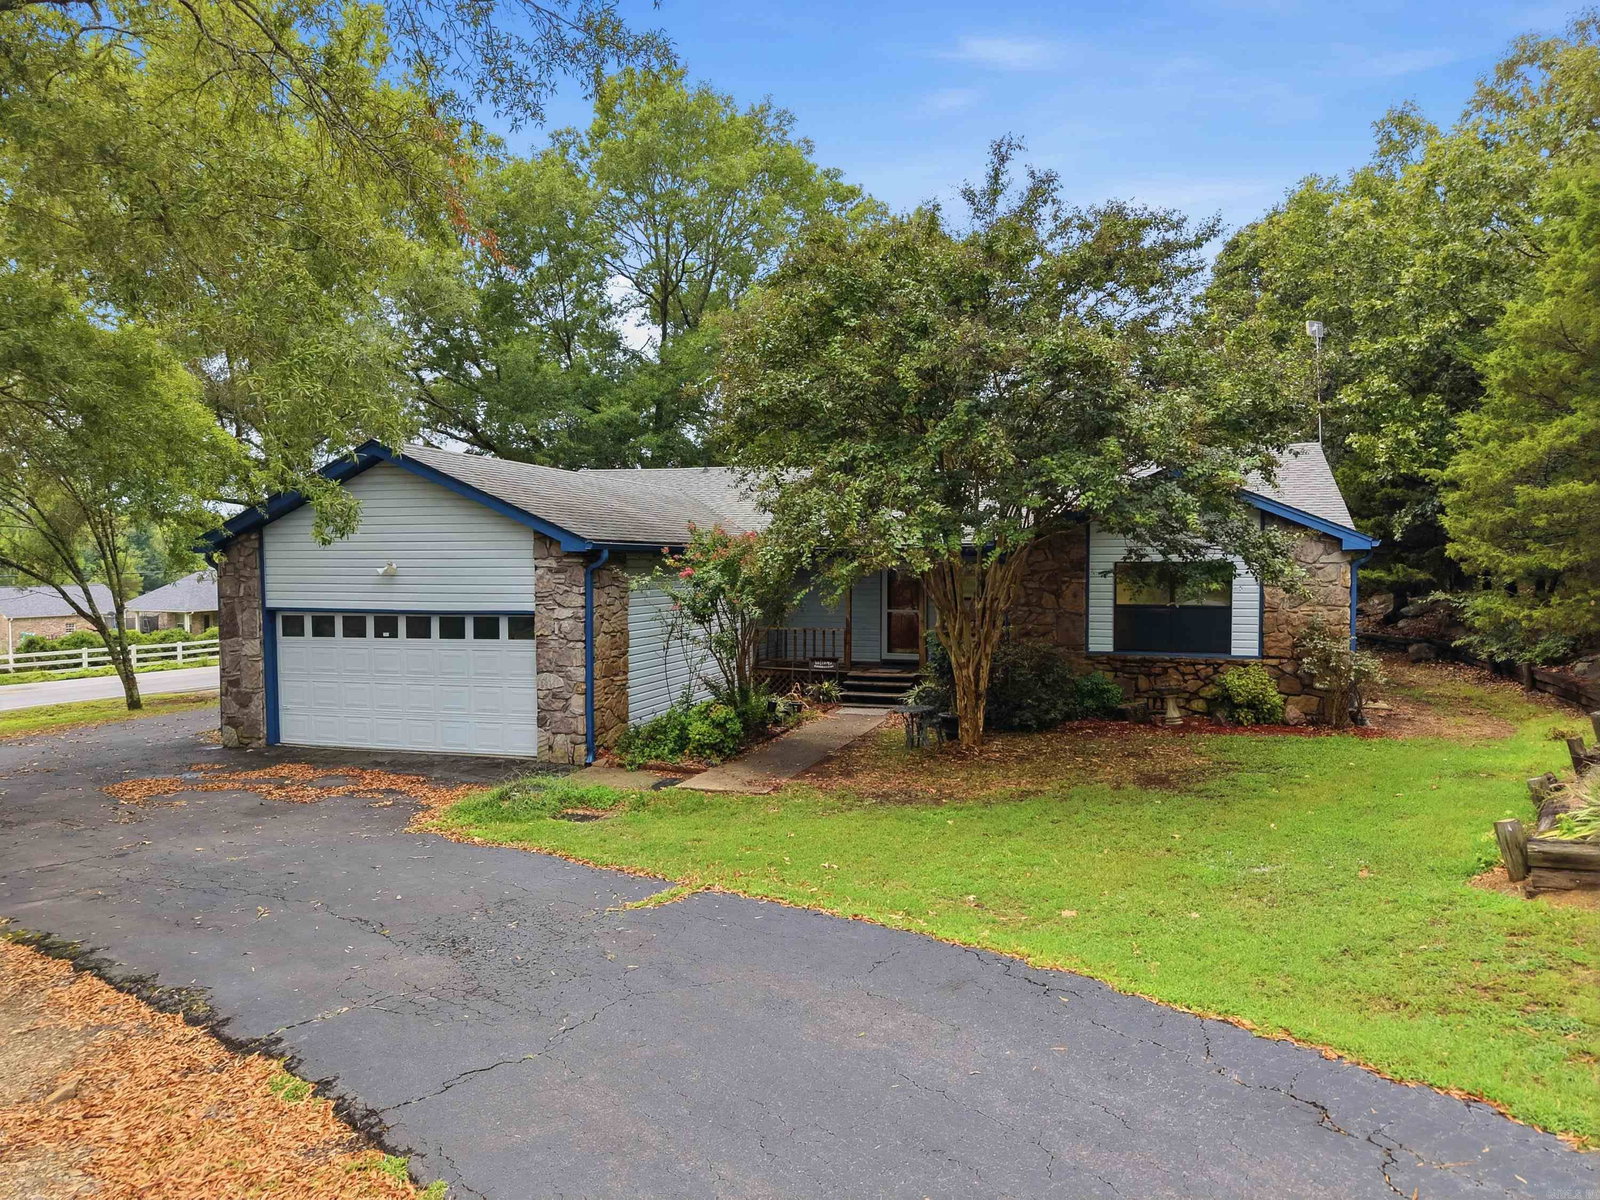
If you’ve been looking for a little more space, a little more privacy, and a home where you can truly settle in, this one is worth a look. Tucked away on 2.60 wooded acres outside of town, this 3-bedroom, 2-bath home offers room to spread out both inside and out. Step inside to a huge living room with vaulted ceilings and a stone fireplace. Enjoy this split floor plan with the spacious primary suite separate from the rest complete with a relaxing garden tub and separate shower. Next- Check out the spacious kitchen with gas stove, tons of countertop and cabinet space, pantry, breakfast bar and plenty of room for everyone. Fresh interior and exterior paint with new carpet make it easy to move right in. Outside, enjoy the peaceful wooded setting, a large deck for relaxing or entertaining, and an outdoor workshop for projects, storage, or hobbies. Roof- 2018 HVAC 2018, new Carpet, Fresh paint inside and out with country-style privacy, comfortable living spaces, and room to breathe—located a short drive to Conway and Greenbrier
/u.realgeeks.media/compassroserealtyllc/IMG_2397.jpg)
Additional Information
- Taxes
- $1,312
- Interior
- Washer Connection, Dryer Connection-Electric, Water Heater-Electric, Whirlpool/Hot Tub/Spa, Smoke Detector(s), Walk-In Closet(s), Ceiling Fan(s), Walk-in Shower, Breakfast Bar, Kit Counter-Formica
- Floors
- Carpet, Tile, Luxury Vinyl
- Fireplace Description
- Woodburning-Site-Built, Uses Gas Logs Only
- Exterior
- Rock & Frame, Metal/Vinyl Siding
- Roof
- Architectural Shingle
- Elementary School
- Theodore Jones
- Middle School
- SIMON INTERMEDIATE
- High School
- Conway
- Parking Description
- Garage, Parking Pads, Two Car, Four Car or More
Mortgage Calculator
Listing courtesy of Keller Williams Realty Central.