16 Avondale, Cabot, AR 72023
- $438,000
- 4
- BD
- 3
- BA
- 2,410
- SqFt




- List Price
- $438,000
- Status
- ACTIVE
- MLS#
- 26035102
- New Construction
- Yes
- Stories
- One Story
- Year Built
- 2025
- Bedrooms
- 4
- Bathrooms
- 2
- Half-baths
- 1
- Living Area
- 2,410
- Acres
- 0.23
- Region
- Cabot School District
- Subdivision
- WINDRIDGE ESTATES PHASE 1
Property Description
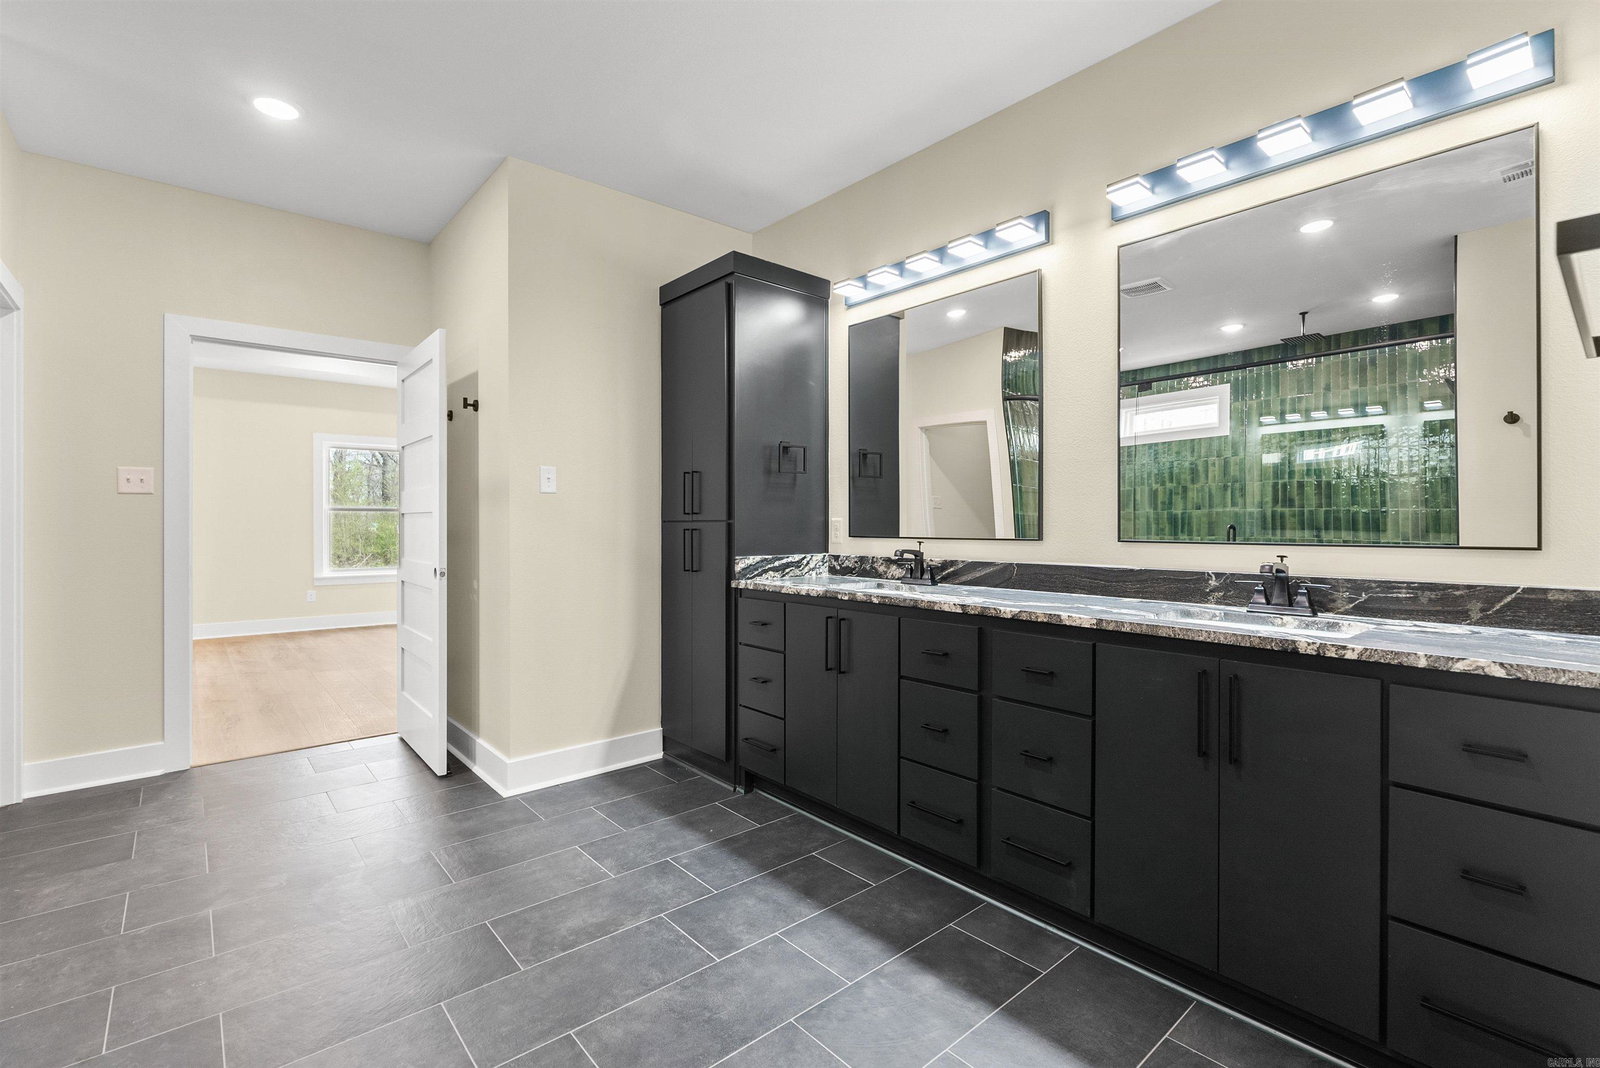
FENCE INCLUDED** This is your chance to own a 1 of 1 Paragon Builders designer spec home! 2410 sqft of quality living, featuring 4 bedrooms & 2.5 bathrooms. Custom handcrafted cabinets with black hardware & soft close hinges covered in elegant Crème & Tricron Black Sherwin Williams paint. Kitchen island stained in rich mahogany to match the real mahogany wood front door, as well as the tongue & groove wood siding on the porch ceilings. ALL gas appliances from Metro. Allusion Edge gas fireplace in the living area. Luxury kitchen sink. Black quartz countertops. Spray foam insulation on all exterior walls, including the garage. 18x8 flush panel insulated garage door. Dual Fuel HVAC system. Tankless water heater for never ending hot showers! lvp flooring in the main areas & bedrooms. Tile for all bathrooms & laundry room. Delta plumbing fixtures (black). Luxury lighting throughout. Largest driveway in the existing neighborhood with a oversized entertaining patio on the back of the home. Owens Corning shingles. Westlake high E windows. White Bluff brick & Granite stackstone from Acme. James Hardie & Mac Metal siding. Dont miss your chance to own this designer spec home from Paragon!
/u.realgeeks.media/compassroserealtyllc/IMG_2397.jpg)
Additional Information
- Taxes
- $2,418
- Floors
- Tile, Laminate, Luxury Vinyl
- Fireplace Description
- Gas Starter, Blowers, Glass Doors, No Log Gas Fireplace
- Exterior
- Brick, Brick & Frame Combo, Metal/Vinyl Siding, Stone, Hardie Board
- Roof
- Architectural Shingle
- Parking Description
- Garage, Parking Pads, Two Car, Other (see remarks), Side Entry
Mortgage Calculator
Listing courtesy of Edge Realty.