2730 Collins, Conway, AR 72034
- $675,000
- 4
- BD
- 4
- BA
- 3,846
- SqFt




- List Price
- $675,000
- Status
- ACTIVE
- MLS#
- 26037188
- Stories
- Tri-Level
- Year Built
- 2006
- Bedrooms
- 4
- Bathrooms
- 4
- Living Area
- 3,846
- Acres
- 3.89
- Region
- Conway Southwest
- Subdivision
- Cresthaven
Property Description
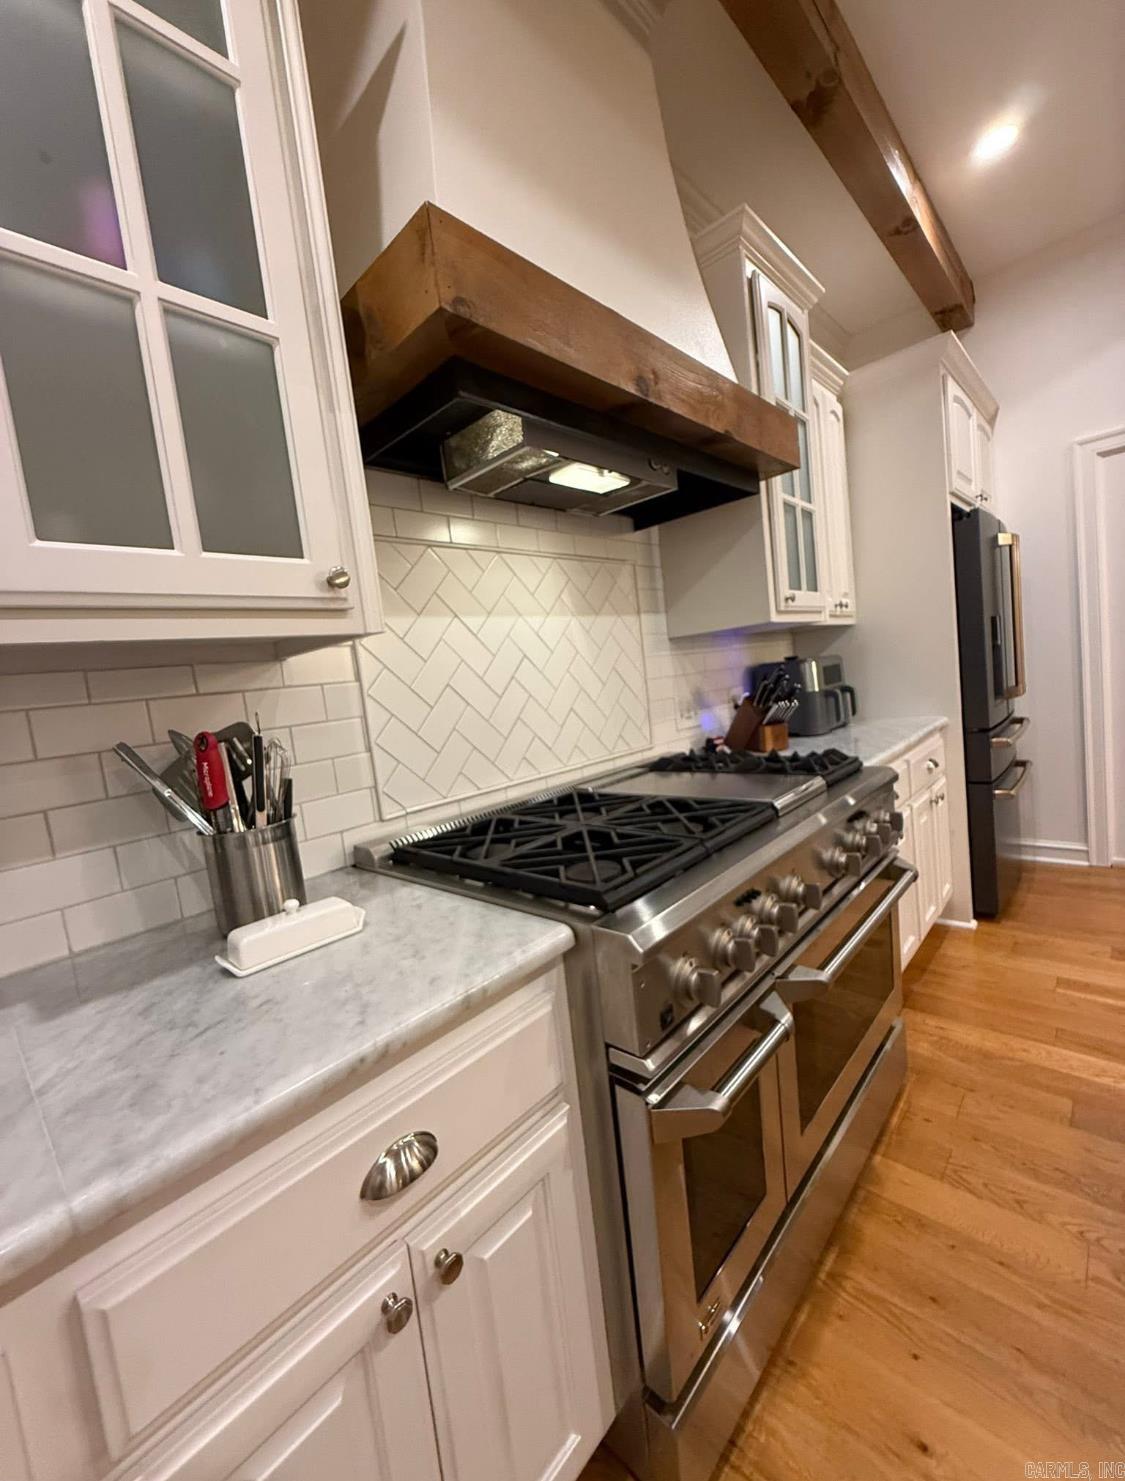
This stunning home sits on 3.89 tree-covered acres with a park-like setting and breathtaking views. This property has the perfect blend of Luxury, Comfort, and Outdoor living. Step inside to a spacious living room with a gas fireplace and beamed ceiling. A chef's Dream Kitchen features GE Monogram, six-burner range w/grill, double ovens, Bosch dishwasher, & R/O water filter. The walk-out basement features a wet bar, media room, and game/exercise room. The master suite has its own deck, soaking tub, walk-in closet and built-in wall safe. There are an abundance of shelves in the library/reading room as well as a dedicated office with built-ins. Many other features include a camp-style fire pit, three separate decks, hot tub, tankless water heater, wired for emergency generator, wired for electric car charge, spacious laundry room, three-car side-entry garage with an abundance of cabinets for storage. This home has it all!

Additional Information
- Taxes
- $6,830
- Hoa Fee
- $140
- Interior
- Wet Bar, Washer Connection, Dryer Connection-Electric, Water Heater-Electric, Whirlpool/Hot Tub/Spa, Built-Ins, Ceiling Fan(s), Walk-in Shower, Breakfast Bar, Kit Counter- Granite Slab
- Floors
- Carpet, Wood, Natural Stone Tile
- Fireplace Description
- Gas Logs Present
- Exterior
- Brick, Metal/Vinyl Siding
- Roof
- Architectural Shingle
- Elementary School
- Conway
- Middle School
- Conway
- High School
- Conway
- Parking Description
- Garage, Three Car, Side Entry
How much is your home worth?
...get instant property value now!
Mortgage Calculator
Listing courtesy of ERA TEAM Real Estate.