183 Sunset, North Little Rock, AR 72118-2764
- $260,000
- 3
- BD
- 3
- BA
- 1,766
- SqFt








- List Price
- $260,000
- Status
- ACTIVE
- MLS#
- 26041213
- Stories
- Tri-Level
- Year Built
- 1987
- Bedrooms
- 3
- Bathrooms
- 2
- Half-baths
- 1
- Living Area
- 1,766
- Acres
- 0.36
- Region
- North Little Rock (West/Crystal Hill)
- Subdivision
- Metes & Bounds
Property Description
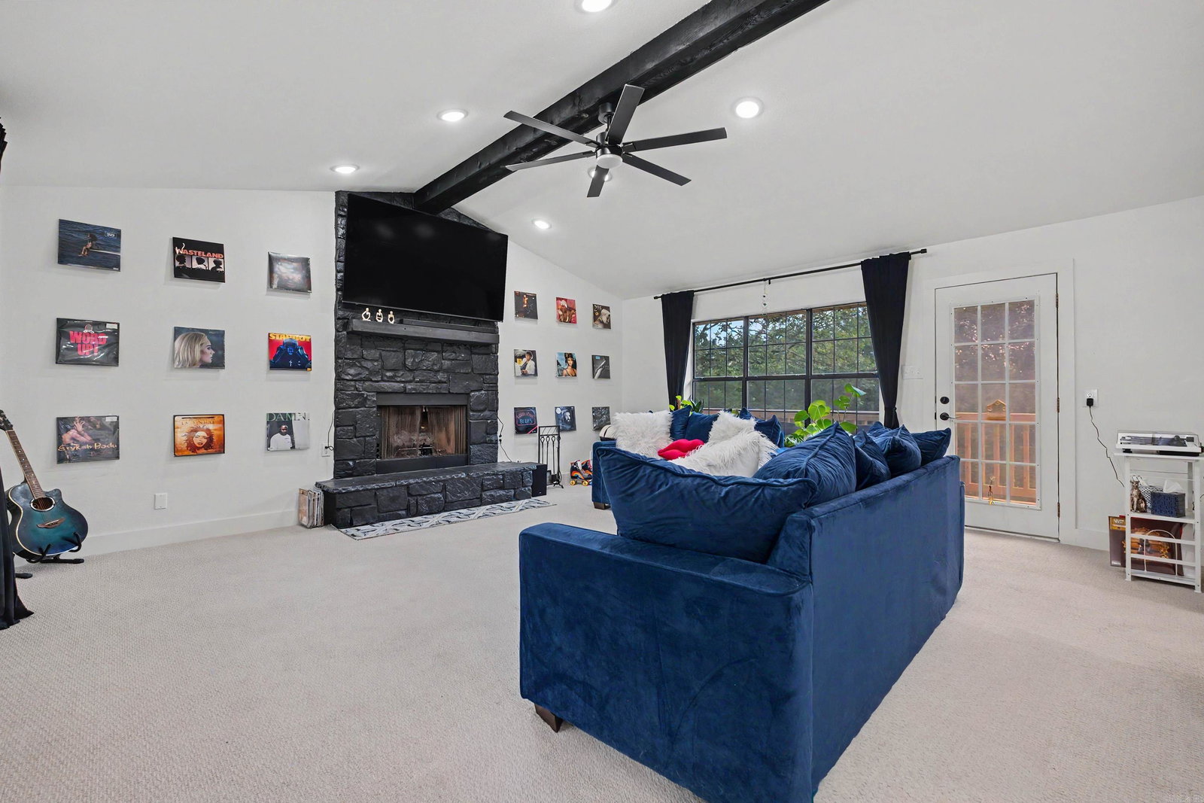
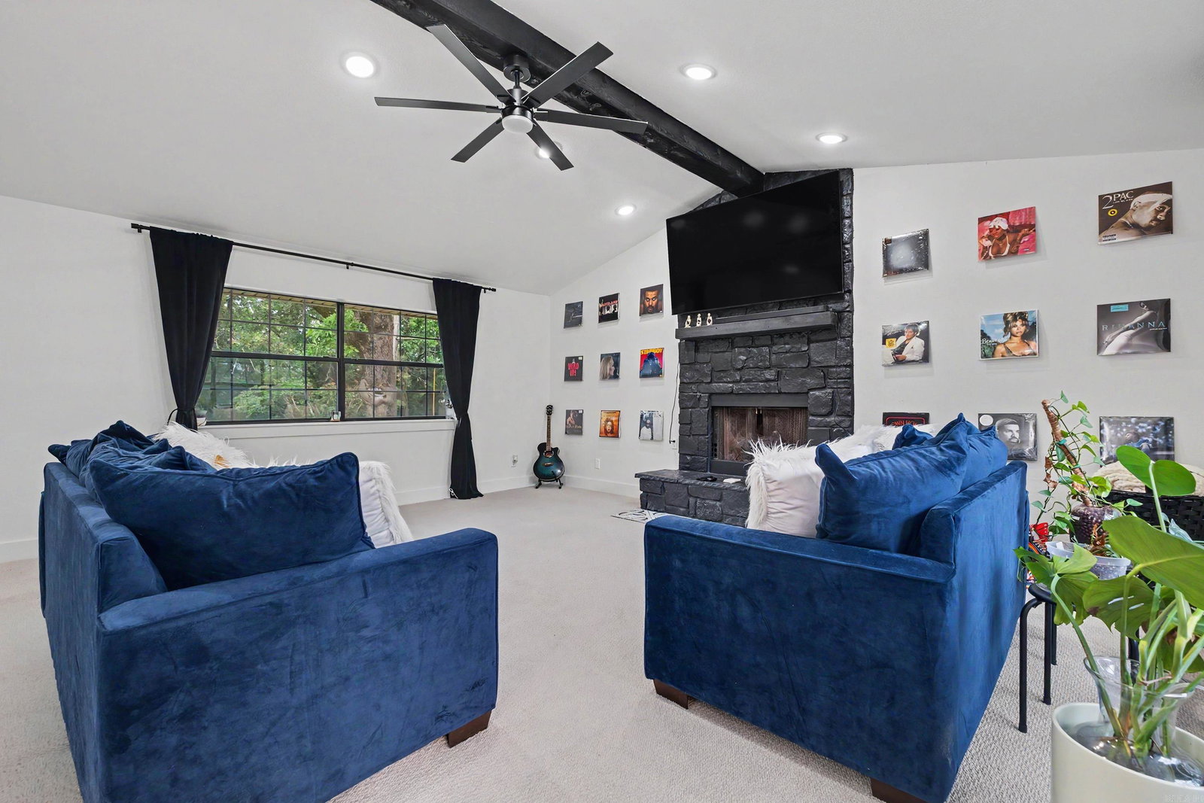
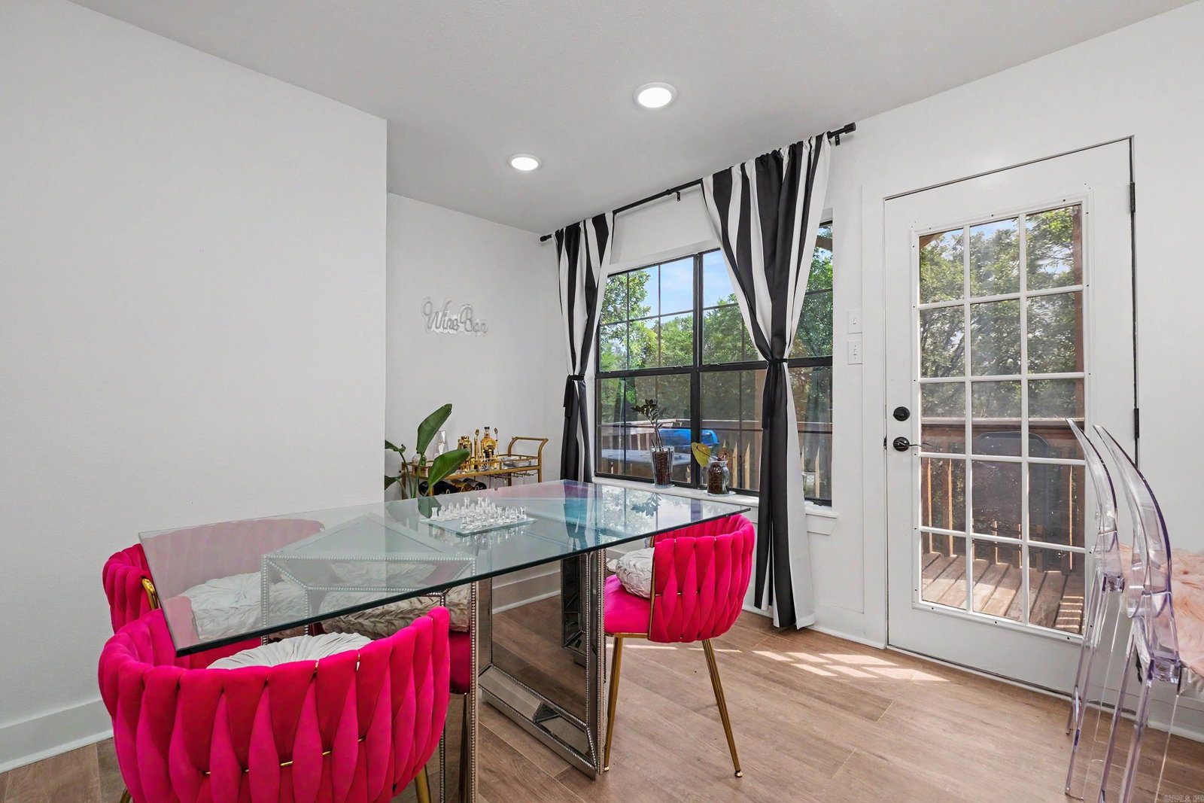
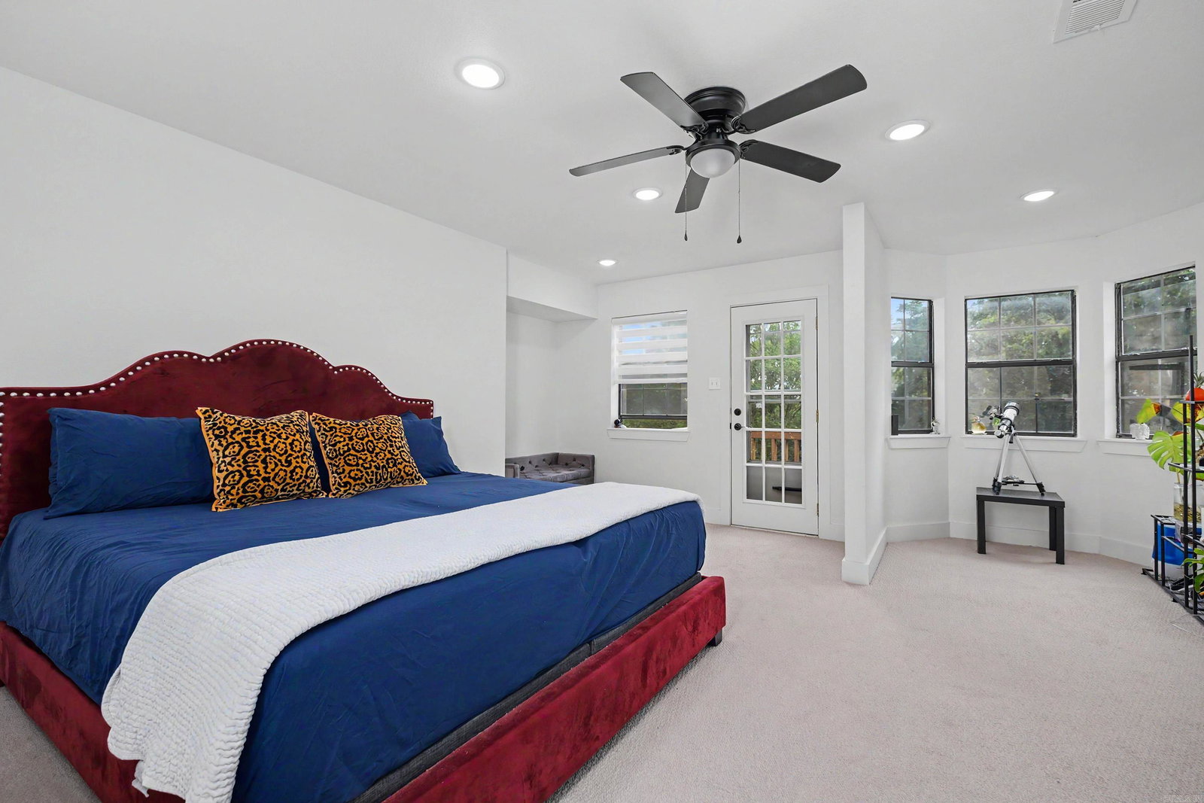
A rare combination of modern design and natural privacy defines this exceptional property. This 3 bedroom, 2.5 bath home welcomes you with an airy layout centered around a fully remodeled kitchen. High end quartz countertops, sleek custom cabinets, and premium stainless steel appliances create a sophisticated cooking space. The adjacent living room features striking vaulted ceilings, a cozy statement fireplace, and massive windows that flood the interior with light. Retreat to the primary suite, which boasts an updated bathroom with a custom walk in shower, dual vanities, and its own private balcony. The secondary bedrooms provide great size and versatility for a home office or guest rooms. Outside, the elevated deck delivers a peaceful escape, overlooking a protected tree lined view with absolutely no rear neighbors. A quiet street setting gives this home wonderful curb appeal, while the two car garage is future proofed with a level two electric vehicle charging outlet. Move in ready and priced sharply for today's market, this unique property is ready for its next chapter.

Additional Information
- Taxes
- $1,966
- Interior
- Washer Connection, Dryer Connection-Electric, Water Heater-Gas, Smoke Detector(s), Walk-In Closet(s), Built-Ins, Ceiling Fan(s), Walk-in Shower
- Floors
- Carpet, Tile
- Fireplace Description
- Woodburning-Prefab., Gas Starter
- Exterior
- Brick, Metal/Vinyl Siding
- Roof
- 3 Tab Shingles
- Parking Description
- Garage, Two Car, Auto Door Opener
How much is your home worth?
...get instant property value now!
Mortgage Calculator
Listing courtesy of Keller Williams Realty.